Investor opportunity in the Timber Ridge community! Corner-unit townhouse ideal for contractors, investors, or buyers seeking a reno with upside potential.
Spacious layout with a community pool and wooded surroundings. Conveniently located near Woodbury Common Premium Outlets, shopping, and the NY Thruway for easy commuting.
Cash or renovation financing only. Showings by appointment only.
Pending
$225,000
43 Redwood Drive, Highland Mills, NY 10930
2beds
1,388sqft
Single Family Residence, Residential
Built in 1980
960 Square Feet Lot
$-- Zestimate®
$162/sqft
$344/mo HOA
What's special
Community poolWooded surroundingsCorner-unit townhouseSpacious layout
- 97 days |
- 26 |
- 0 |
Zillow last checked:
Listing updated:
Listed by:
RE/MAX Town & Country 845-986-4592,
Jennifer DiCostanzo 917-916-9995
Source: OneKey® MLS as distributed by MLS GRID,MLS#: 999057
Facts & features
Interior
Bedrooms & bathrooms
- Bedrooms: 2
- Bathrooms: 2
- Full bathrooms: 1
- 1/2 bathrooms: 1
Heating
- Ducts, Other
Cooling
- Central Air
Appliances
- Included: Oven, Refrigerator
Features
- Other
- Basement: Full
- Attic: Scuttle
- Has fireplace: Yes
Interior area
- Total structure area: 1,388
- Total interior livable area: 1,388 sqft
Property
Parking
- Total spaces: 1
- Parking features: Carport
- Carport spaces: 1
Features
- Pool features: Community
Lot
- Size: 960 Square Feet
Details
- Parcel number: 3358092370000001100.0000000
- Special conditions: None
Construction
Type & style
- Home type: SingleFamily
- Property subtype: Single Family Residence, Residential
- Attached to another structure: Yes
Materials
- Frame
Condition
- Year built: 1980
Utilities & green energy
- Sewer: Public Sewer
- Water: Public
- Utilities for property: Electricity Connected
Community & HOA
HOA
- Has HOA: Yes
- Amenities included: Pool
- Services included: Maintenance Grounds, Pool Service, Trash
- HOA fee: $344 monthly
Location
- Region: Highland Mills
Financial & listing details
- Price per square foot: $162/sqft
- Tax assessed value: $87,250
- Annual tax amount: $8,580
- Date on market: 5/19/2026
- Cumulative days on market: 97 days
- Listing agreement: Exclusive Right To Sell
- Electric utility on property: Yes
Estimated market value
Not available
Estimated sales range
Not available
Not available
Price history
| Date | Event | Price |
|---|---|---|
| 6/25/2026 | Pending sale | $225,000$162/sqft |
Source:  OneKey® MLS as distributed by MLS GRID #999057 Report a problem OneKey® MLS as distributed by MLS GRID #999057 Report a problem | ||
| 5/19/2026 | Listed for sale | $225,000+12.5%$162/sqft |
Source: OneKey® MLS as distributed by MLS GRID #999057 Report a problem | ||
| 10/9/2003 | Sold | $200,000$144/sqft |
Source: Public Record Report a problem | ||
Public tax history
| Year | Property taxes | Tax assessment |
|---|---|---|
| 2025 | -- | $87,250 |
| 2024 | -- | $87,250 |
| 2023 | -- | $87,250 |
| 2022 | -- | $87,250 |
| 2021 | -- | $87,250 |
| 2020 | -- | $87,250 |
| 2019 | -- | $87,250 |
| 2018 | -- | $87,250 |
| 2017 | $7,210 | $87,250 |
| 2016 | -- | $87,250 |
| 2015 | -- | $87,250 |
| 2014 | -- | $87,250 |
| 2013 | -- | $87,250 |
| 2012 | -- | $87,250 |
| 2011 | -- | $87,250 |
| 2010 | -- | $87,250 |
| 2009 | -- | $87,250 |
| 2007 | -- | $87,250 |
Find assessor info on the county website
Monthly payment
Climate risks
Neighborhood: 10930
Nearby schools
GreatSchools rating
- NASmith Clove Elementary SchoolGrades: K-1Distance: 1.4 mi
- 5/10Monroe Woodbury Middle SchoolGrades: 6-8Distance: 2.2 mi
- 6/10Monroe Woodbury High SchoolGrades: 9-12Distance: 2.1 mi
Schools provided by the listing agent
- Elementary: Central Valley Elementary School
- Middle: Monroe-Woodbury Middle School
- High: Monroe-Woodbury High School
Source: OneKey® MLS as distributed by MLS GRID. This data may not be complete. We recommend contacting the local school district to confirm school assignments for this home.
- $375,7003 bd2 ba1.3k sqft44 Redwood Dr, Highland Mills, NY 10930Off Market

- $350,4003 bd2 ba1.4k sqft46 Redwood Dr, Highland Mills, NY 10930Off Market
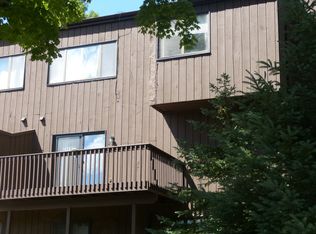
- $299,9002 bd2 ba1.2k sqft45 Redwood Dr, Highland Mills, NY 10930For Sale

- $389,0003 bd1 ba1.3k sqft42 Redwood Dr, Highland Mills, NY 10930Off Market
- $368,3003 bd1 ba1.4k sqft48 Redwood Dr, Highland Mills, NY 10930Off Market
- $368,7002 bd2 ba1.3k sqft47 Redwood Dr, Highland Mills, NY 10930Off Market
- $372,6003 bd2 ba1.3k sqft39 Redwood Dr, Highland Mills, NY 10930Off Market
- $332,9002 bd2 ba1.3k sqft41 Redwood Dr, Highland Mills, NY 10930Off Market
A local agent can set up tours, give advice and negotiate with sellers.
Similar homes
- $299,9002 bd2 ba1.2k sqft45 Redwood Drive, Highland Mills, NY 10930For Sale
 MLS ID #1033890, Tyler Prokosch, Listing by: John J Lease REALTORS Inc. OneKey® MLS as distributed by MLS GRID
 - $279,0002 bd2 ba1.2k sqft13 Redwood Drive, Highland Mills, NY 10930For Sale
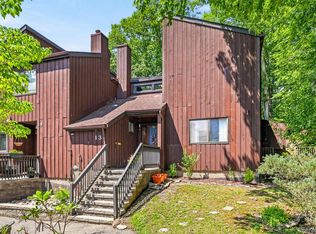 MLS ID #1014150, Jacqueline A Siracuse, Listing by: Absolute Real Estate of NY Inc. OneKey® MLS as distributed by MLS GRID
 - $249,9993 bd1 ba1k sqft76 Arcadian Trail, Monroe, NY 10950For Sale
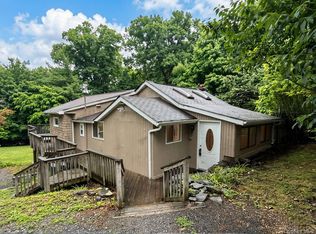 MLS ID #1017254, Guy Cusumano, Listing by: Howard Hanna Rand Realty. OneKey® MLS as distributed by MLS GRID
 - $199,9992 bd1 ba1.2k sqft60 Higgins Trail, Monroe, NY 10950For Sale
 MLS ID #1013425, Ivan Carvalho, Listing by: Exit Realty Connections. OneKey® MLS as distributed by MLS GRID
 - $225,0003 bd1 ba1k sqft55 E Main Street, Walden, NY 12586For SaleMLS ID #1030293, Justin M. LaFalce, Listing by: KW MidHudson. OneKey® MLS as distributed by MLS GRID
- $241,0003 bd1 ba960 sqft25 Sylvan Trail, Monroe, NY 10950For SaleMLS ID #1017469, Donna Gennaro, Listing by: Howard Hanna Rand Realty. OneKey® MLS as distributed by MLS GRID
- $319,0002 bd2 ba1k sqft15 Arcadian Trail, Monroe, NY 10950For SaleMLS ID #1039496, Courtney Tablante, Listing by: Keller Williams Realty. OneKey® MLS as distributed by MLS GRID
- $270,0002 bd1 ba1k sqft22 Woodycrest Trail, Monroe, NY 10950For SaleMLS ID #1025423, Crystal C. Jones, Listing by: Voro LLC. OneKey® MLS as distributed by MLS GRID
- $250,0002 bd1 ba1.1k sqft10 Cherry Street, Fort Montgomery, NY 10922For SaleMLS ID #1035476, Carly Graber, Listing by: HVG Realty, Inc.. OneKey® MLS as distributed by MLS GRID
- $245,0002 bd2 ba950 sqft18 Lexington Hill #8, Harriman, NY 10926For SaleMLS ID #984536, Donna A Reese, Listing by: KW Hudson Valley United. OneKey® MLS as distributed by MLS GRID
- $249,9991 bd1 ba835 sqft25 Gloria Trail, Monroe, NY 10950For SaleMLS ID #1016381, Guy Cusumano, Listing by: Howard Hanna Rand Realty. OneKey® MLS as distributed by MLS GRID
- $330,0003 bd2 ba1.2k sqft18 Paradise Trail, Monroe, NY 10950For SaleMLS ID #1027952, Richard J Wawrynek, Listing by: Howard Hanna Rand Realty. OneKey® MLS as distributed by MLS GRID
- $259,0002 bd2 ba964 sqft2 Lexington Hill #12, Harriman, NY 10926For SaleMLS ID #983094, David L. White, Listing by: Owner Entry.com. OneKey® MLS as distributed by MLS GRID
- $299,9952 bd1 ba805 sqft11 Sylvan Trail, Monroe, NY 10950For SaleMLS ID #1031418, Amanda Rivera, Listing by: Keller Williams Realty. OneKey® MLS as distributed by MLS GRID
- $249,9992 bd1 ba832 sqft214 Walnut Road, Lake Peekskill, NY 10537For SaleMLS ID #1018877, Jason Kerwar, Listing by: William Raveis Real Estate. OneKey® MLS as distributed by MLS GRID
- $230,0001 bd1 ba799 sqft2 Crescent Drive #5, Thiells, NY 10984For SaleMLS ID #1042587, Ximena A. Alvarez Osorio, Listing by: Compass Greater NY, LLC. OneKey® MLS as distributed by MLS GRID
- $319,9992 bd1 ba864 sqft381 Mountain Lodge Road, Monroe, NY 10950For SaleMLS ID #H6300828, Michael A. Scimeca, Listing by: Howard Hanna Rand Realty. OneKey® MLS as distributed by MLS GRID
- $249,9001 bd1 ba840 sqft8 Heritage Drive #E, Harriman, NY 10926For SaleMLS ID #1018246, Agnes Burch, Listing by: Howard Hanna Rand Realty. OneKey® MLS as distributed by MLS GRID
- $300,0002 bd1 ba1.3k sqft102 Hillcrest Avenue, Monroe, NY 10950For SaleMLS ID #1034445, Rosy T Wansor, Listing by: Wansor Realty. OneKey® MLS as distributed by MLS GRID
- $249,9992 bd2 ba1.1k sqft276 Temple Hill Road #1509, New Windsor, NY 12553For SaleMLS ID #1020479, Stephanie Dolan, Listing by: HomeSmart Homes & Estates. OneKey® MLS as distributed by MLS GRID
