Welcome home to this beautifully updated 2-bedroom end-unit townhouse offering the perfect blend of comfort, style, privacy, and convenience. This move-in ready home presents a rare opportunity to own a residence that has been lovingly maintained and thoughtfully updated throughout the years. Featuring gorgeous new flooring, a stunning new kitchen with modern finishes, beautifully renovated bathrooms, gas heat, and gas cooking, central air, every detail has been carefully curated for today's lifestyle.
Now let's discuss LOCATION! Step outside to your own private outdoor retreat featuring an exceptional custom paver patio with brilliant hardscaping, creating the perfect setting for entertaining, dining al fresco, or simply relaxing while enjoying peaceful wooded views and added privacy. As an end unit backing to the woods, you'll appreciate the added sense of space and tranquility rarely found.
You will also love your own carport. An exclusive space w/ added storage area. Additional parking is also available.
Located in a highly desirable community with amenities galore, residents enjoy access to Woodbury Recreation, swimming pools, the reservoir, beach areas, playgrounds, sports courts, walking trails, and a variety of year-round activities and events. New York City commuter-friendly and ideally situated just minutes from Woodbury Common Premium Outlets, West Point Military Academy, Bear Mountain State Park, Harriman State Park, major highways, dining, shopping, and recreation.
Whether you're searching for a full-time residence or a weekend retreat, this exceptional townhouse offers low-maintenance living and an unbeatable Hudson Valley lifestyle in a picturesque setting. Opportunities to purchase a one-owner home with this level of care, updates, privacy, and location are truly rare.
For sale
Price cut: $10K (8/20)
$279,000
13 Redwood Drive, Highland Mills, NY 10930
2beds
1,240sqft
Condominium, Residential
Built in 1980
-- sqft lot
$-- Zestimate®
$225/sqft
$343/mo HOA
What's special
- 70 days |
- 687 |
- 39 |
Zillow last checked:
Listing updated:
Listed by:
Absolute Real Estate of NY Inc 845-294-1220,
Jacqueline A Siracuse 845-988-8000
Source: OneKey® MLS as distributed by MLS GRID,MLS#: 1014150
Facts & features
Interior
Bedrooms & bathrooms
- Bedrooms: 2
- Bathrooms: 2
- Full bathrooms: 1
- 1/2 bathrooms: 1
Heating
- Baseboard
Cooling
- Central Air
Appliances
- Included: Dishwasher, Dryer, Gas Oven, Microwave, Refrigerator, Washer
- Laundry: Washer/Dryer Hookup, Gas Dryer Hookup, In Hall, Washer Hookup
Features
- Breakfast Bar, Ceiling Fan(s), Entrance Foyer, Formal Dining, Open Floorplan, Open Kitchen
- Flooring: Laminate
- Basement: Crawl Space
- Attic: Scuttle
- Has fireplace: No
- Common walls with other units/homes: 2+ Common Walls
Interior area
- Total structure area: 1,240
- Total interior livable area: 1,240 sqft
Video & virtual tour
Property
Parking
- Total spaces: 2
- Parking features: Carport
- Garage spaces: 1
- Carport spaces: 1
Features
- Levels: Two
- Patio & porch: Patio, Porch
- Exterior features: Basketball Court, Playground, Private Entrance
- Pool features: Community
- Has view: Yes
- View description: Mountain(s), Trees/Woods
Details
- Parcel number: 3358092370000001078.0000000
- Special conditions: None
Construction
Type & style
- Home type: Condo
- Property subtype: Condominium, Residential
Materials
- Wood Siding
- Foundation: Block
Condition
- Actual
- Year built: 1980
Utilities & green energy
- Sewer: Public Sewer
- Water: Public
- Utilities for property: Cable Available, Electricity Connected, Natural Gas Connected, Sewer Connected, Trash Collection Public, Water Connected
Community & HOA
Community
- Features: Pool
- Security: Smoke Detector(s)
- Subdivision: Timber Ridge
HOA
- Has HOA: Yes
- Amenities included: Basketball Court, Playground, Pool, Snow Removal, Tennis Court(s)
- Services included: Common Area Maintenance, Snow Removal
- HOA fee: $343 monthly
- HOA name: Archway
- HOA phone: 845-928-3343
Location
- Region: Highland Mills
Financial & listing details
- Price per square foot: $225/sqft
- Tax assessed value: $293,300
- Annual tax amount: $8,127
- Date on market: 6/30/2026
- Cumulative days on market: 57 days
- Listing agreement: Exclusive Right To Sell
- Electric utility on property: Yes
Estimated market value
Not available
Estimated sales range
Not available
Not available
Price history
| Date | Event | Price |
|---|---|---|
| 8/20/2026 | Price change | $279,000-3.5%$225/sqft |
Source:  OneKey® MLS as distributed by MLS GRID #1014150 Report a problem OneKey® MLS as distributed by MLS GRID #1014150 Report a problem | ||
| 7/27/2026 | Price change | $289,000-3.3%$233/sqft |
Source: OneKey® MLS as distributed by MLS GRID #1014150 Report a problem | ||
| 6/30/2026 | Listed for sale | $299,000$241/sqft |
Source: OneKey® MLS as distributed by MLS GRID #1014150 Report a problem | ||
Public tax history
| Year | Property taxes | Tax assessment |
|---|---|---|
| 2025 | -- | $80,600 |
| 2024 | -- | $80,600 |
| 2023 | -- | $80,600 |
| 2022 | -- | $80,600 |
| 2021 | -- | $80,600 |
| 2020 | -- | $80,600 |
| 2019 | -- | $80,600 |
| 2018 | -- | $80,600 |
| 2017 | $5,737 | $80,600 |
| 2016 | -- | $80,600 |
| 2015 | -- | $80,600 |
| 2014 | -- | $80,600 |
| 2013 | -- | $80,600 |
| 2012 | -- | $80,600 |
| 2011 | -- | $80,600 |
| 2010 | -- | $80,600 |
| 2009 | -- | $80,600 -20.4% |
| 2007 | -- | $101,200 |
| 2006 | -- | $101,200 +46.7% |
| 2005 | -- | $69,000 |
Find assessor info on the county website
Monthly payment
Climate risks
Neighborhood: 10930
Nearby schools
GreatSchools rating
- NASmith Clove Elementary SchoolGrades: K-1Distance: 1.4 mi
- 5/10Monroe Woodbury Middle SchoolGrades: 6-8Distance: 2.3 mi
- 6/10Monroe Woodbury High SchoolGrades: 9-12Distance: 2.1 mi
Schools provided by the listing agent
- Elementary: Central Valley Elementary School
- Middle: Monroe-Woodbury Middle School
- High: Monroe-Woodbury High School
Source: OneKey® MLS as distributed by MLS GRID. This data may not be complete. We recommend contacting the local school district to confirm school assignments for this home.
- $364,9003 bd1 ba1.3k sqft14 Redwood Dr, Highland Mills, NY 10930Off Market
- $291,8003 bd1 ba1.3k sqft12 Redwood Dr, Highland Mills, NY 10930Off Market
- $417,4002 bd3 ba1.4k sqft11 Redwood Dr, Highland Mills, NY 10930Off Market
- $352,5003 bd1 ba1.4k sqft16 Redwood Dr, Highland Mills, NY 10930Off Market
- $222,6002 bd2 ba1.3k sqft15 Redwood Dr, Highland Mills, NY 10930Sold
- $404,2003 bd2 ba1.5k sqft10 Redwood Dr, Highland Mills, NY 10930Off Market
- $305,0002 bd2 ba1.3k sqft17 Redwood Dr, Highland Mills, NY 10930Sold
- $367,8003 bd2 ba1.4k sqft18 Redwood Dr, Highland Mills, NY 10930Off Market
A local agent can set up tours, give advice and negotiate with sellers.
Similar homes
- $299,9002 bd2 ba1.2k sqft45 Redwood Drive, Highland Mills, NY 10930For Sale

 MLS ID #1033890, Tyler Prokosch, Listing by: John J Lease REALTORS Inc. OneKey® MLS as distributed by MLS GRID
 - $380,0002 bd2 ba1.4k sqft20 Redwood Drive, Highland Mills, NY 10930Auction
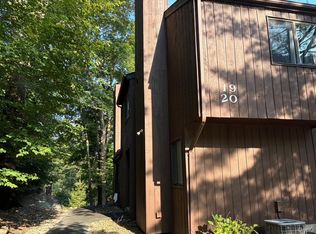 MLS ID #913681, Ernest Acampora, River Realty Services, Inc.. OneKey® MLS as distributed by MLS GRID
 - $--2 bd3 ba1.6k sqft108 Delafield Ln #19C, Newburgh, NY 12550Auction
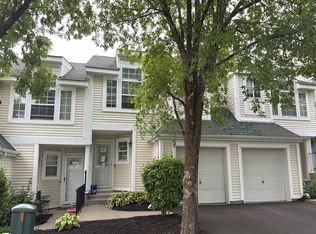 Auction.com 2
 - $249,9993 bd1 ba1k sqft76 Arcadian Trail, Monroe, NY 10950For Sale
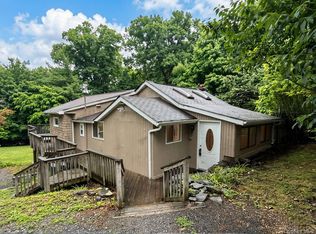 MLS ID #1017254, Guy Cusumano, Listing by: Howard Hanna Rand Realty. OneKey® MLS as distributed by MLS GRID
 - $285,0002 bd1 ba799 sqft21 Woodycrest Trail, Monroe, NY 10950For SaleMLS ID #1030916, Sandra M. Arnez, Listing by: KW Hudson Valley United. OneKey® MLS as distributed by MLS GRID
- $245,0002 bd2 ba1k sqft19 Tanager Road #1902, Monroe, NY 10950For SaleMLS ID #977511, Rosa T. Santiago, Listing by: Weichert Realtors. OneKey® MLS as distributed by MLS GRID
- $270,0003 bd1 ba760 sqft32 Cedar Trail, Monroe, NY 10950For SaleMLS ID #1014254, Qizhan J. Yao, Listing by: Realmart Realty LLC. OneKey® MLS as distributed by MLS GRID
- $259,0002 bd2 ba964 sqft2 Lexington Hl, Harriman, NY 10926For Sale By Owner
- $355,0002 bd2 ba1k sqft3 Barnett Drive #3, Monroe, NY 10950For SaleMLS ID #1034881, Michelle Getty, Listing by: HVG Realty, Inc.. OneKey® MLS as distributed by MLS GRID
- $329,0002 bd2 ba1.3k sqft95 Angola Road, Cornwall, NY 12518For SaleMLS ID #1004913, Kassandra M. Mott, Listing by: KW Hudson Valley United. OneKey® MLS as distributed by MLS GRID
- $319,9992 bd1 ba864 sqft381 Mountain Lodge Road, Monroe, NY 10950For SaleMLS ID #H6300828, Michael A. Scimeca, Listing by: Howard Hanna Rand Realty. OneKey® MLS as distributed by MLS GRID
- $349,9992 bd1 ba1.3k sqft12 Cascade Trail, Monroe, NY 10950For SaleMLS ID #1017075, Jennifer M. Rivera, Listing by: Keller Williams Realty. OneKey® MLS as distributed by MLS GRID
- $249,9991 bd1 ba835 sqft25 Gloria Trail, Monroe, NY 10950For SaleMLS ID #1016381, Guy Cusumano, Listing by: Howard Hanna Rand Realty. OneKey® MLS as distributed by MLS GRID
- $300,0002 bd1 ba1.3k sqft102 Hillcrest Avenue, Monroe, NY 10950For SaleMLS ID #1034445, Rosy T Wansor, Listing by: Wansor Realty. OneKey® MLS as distributed by MLS GRID
- $315,0001 bd1 ba800 sqft42 Coachlight Square, Montrose, NY 10548For SaleMLS ID #1032147, Peter Procino, Listing by: Coldwell Banker Realty. OneKey® MLS as distributed by MLS GRID
- $349,5003 bd1 ba1.1k sqft7 Crestwood Trail, Monroe, NY 10950For SaleMLS ID #1000218, Olivia Cappelli, Listing by: Donna Ruffino Realty Corp. OneKey® MLS as distributed by MLS GRID
- $325,0002 bd2 ba1.2k sqft2 Westbrook Road, Newburgh, NY 12550For SaleMLS ID #1032493, Gina M De Cerbo, Listing by: RE/MAX Benchmark Realty Group. OneKey® MLS as distributed by MLS GRID
- $299,8992 bd1 ba1.1k sqft100 Dowd Street #D-12, Haverstraw, NY 10927For SaleMLS ID #1014379, Linu Abraham, Listing by: Abraham Properties NY Inc. OneKey® MLS as distributed by MLS GRID
- $299,0002 bd1 ba792 sqft24 Maple Street, Greenwood Lake, NY 10925For SaleMLS ID #1038631, Paul A Christman, Listing by: ARC Realty 1 in Sales. OneKey® MLS as distributed by MLS GRID
- $275,0003 bd2 ba1.1k sqft18 Black Stallion Court, Middletown, NY 10940For SaleMLS ID #1034935, Jennifer L Kubler, Listing by: eRealty Advisors, Inc. OneKey® MLS as distributed by MLS GRID
