Welcome to this charming 3-bedroom home in Blooming Grove, located within the desirable Washingtonville School District and featuring low taxes. Step into a welcoming living room complete with a cozy, wood-burning fireplace. The space flows seamlessly into a modern eat-in kitchen boasting beautiful granite countertops and abundant cabinetry, highlighted by gleaming wood floors throughout.The full, walk-out basement offers endless possibilities for expansion or recreation. Outside, step onto the private patio to enjoy the peace and quiet. This true gem features an above-ground swimming pool with a brand-new pool deck, making it perfect for relaxation and hosting summer gatherings.Located just minutes from public transportation and the Salisbury Mills Train Station, this home perfectly balances tranquility and convenience. Enjoy a quick commute with easy access to Interstate 84, the NYS Thruway, and Stewart International Airport. The vibrant surrounding area is rich in local attractions, including West Point, Woodbury Common, Harriman and Bear Mountain State Parks, Kartrite Resort, Bethel Woods, Resorts World Hudson Valley, and LEGOLAND, alongside local vineyards, farms, and exceptional dining options.
Pending
Price cut: $499 (8/25)
$349,500
7 Crestwood Trail, Monroe, NY 10950
3beds
1,124sqft
Single Family Residence, Residential
Built in 1950
0.37 Acres Lot
$342,900 Zestimate®
$311/sqft
$-- HOA
What's special
Cozy wood-burning fireplaceBrand-new pool deckFull walk-out basementPrivate patioAbove-ground swimming poolGleaming wood floors throughoutModern eat-in kitchen
- 164 days
- 468
- 21
Zillow last checked:
Listing updated:
Listed by:
Donna Ruffino Realty Corp 570-296-7570,
Olivia Cappelli 845-754-4023
Source: OneKey® MLS as distributed by MLS GRID,MLS#: 1000218
Facts & features
Interior
Bedrooms & bathrooms
- Bedrooms: 3
- Bathrooms: 1
- Full bathrooms: 1
Heating
- Forced Air, Hot Air, Wood
Cooling
- Ductless, Wall/Window Unit(s)
Appliances
- Included: Cooktop, Dryer, Gas Cooktop, Gas Oven, Refrigerator, Stainless Steel Appliance(s), Washer, Gas Water Heater, Water Purifier Owned, Water Softener Owned
- Laundry: Washer/Dryer Hookup, Electric Dryer Hookup, Gas Dryer Hookup, In Basement
Features
- First Floor Bedroom, First Floor Full Bath, Crown Molding, Eat-in Kitchen, Formal Dining, Granite Counters, Open Floorplan, Open Kitchen, Storage
- Flooring: Hardwood
- Windows: Bay Window(s), Blinds, ENERGY STAR Qualified Windows, Screens
- Basement: Full,Storage Space,Walk-Out Access
- Attic: Pull Stairs,Scuttle
- Number of fireplaces: 1
- Fireplace features: Living Room
Interior area
- Total structure area: 1,534
- Total interior livable area: 1,124 sqft
Property
Parking
- Parking features: Driveway
- Has uncovered spaces: Yes
Features
- Levels: Two
- Has private pool: Yes
Lot
- Size: 0.37 Acres
Details
- Parcel number: 3320890310000004011.2000000
- Special conditions: None
Construction
Type & style
- Home type: SingleFamily
- Architectural style: Ranch
- Property subtype: Single Family Residence, Residential
Materials
- Vinyl Siding
Condition
- Actual
- Year built: 1950
- Major remodel year: 1950
Utilities & green energy
- Sewer: Septic Tank
- Water: Shared Well
- Utilities for property: Electricity Connected, Propane, Trash Collection Public
Community & HOA
HOA
- Has HOA: No
Location
- Region: Monroe
Financial & listing details
- Price per square foot: $311/sqft
- Tax assessed value: $23,100
- Annual tax amount: $6,396
- Date on market: 5/14/2026
- Cumulative days on market: 164 days
- Listing agreement: Exclusive Right To Sell
- Electric utility on property: Yes
Estimated market value
$342,900
$326,000 - $360,000
$2,507/mo
Price history
| Date | Event | Price |
|---|---|---|
| 10/13/2026 | Pending sale | $349,500$311/sqft |
Source:  OneKey® MLS as distributed by MLS GRID #1000218 Report a problem OneKey® MLS as distributed by MLS GRID #1000218 Report a problem | ||
| 8/25/2026 | Price change | $349,500-0.1%$311/sqft |
Source: OneKey® MLS as distributed by MLS GRID #1000218 Report a problem | ||
| 7/21/2026 | Price change | $349,999-5.4%$311/sqft |
Source: OneKey® MLS as distributed by MLS GRID #1000218 Report a problem | ||
| 7/1/2026 | Price change | $370,000-1.3%$329/sqft |
Source: OneKey® MLS as distributed by MLS GRID #1000218 Report a problem | ||
| 5/29/2026 | Price change | $375,000-6%$334/sqft |
Source: OneKey® MLS as distributed by MLS GRID #1000218 Report a problem | ||
| 5/15/2026 | Listed for sale | $399,000+6.7%$355/sqft |
Source: OneKey® MLS as distributed by MLS GRID #1000218 Report a problem | ||
| 11/22/2025 | Listing removed | $374,000$333/sqft |
Source: OneKey® MLS as distributed by MLS GRID #865243 Report a problem | ||
| 8/12/2025 | Price change | $374,000-6.3%$333/sqft |
Source: OneKey® MLS as distributed by MLS GRID #865243 Report a problem | ||
| 7/15/2025 | Price change | $399,000-2.7%$355/sqft |
Source: OneKey® MLS as distributed by MLS GRID #865243 Report a problem | ||
| 6/11/2025 | Price change | $410,000-1.9%$365/sqft |
Source: OneKey® MLS as distributed by MLS GRID #865243 Report a problem | ||
| 5/22/2025 | Listed for sale | $418,000$372/sqft |
Source: OneKey® MLS as distributed by MLS GRID #865243 Report a problem | ||
| 5/22/2025 | Listing removed | $418,000$372/sqft |
Source: OneKey® MLS as distributed by MLS GRID #H6322577 Report a problem | ||
| 5/14/2025 | Price change | $418,000-0.2%$372/sqft |
Source: OneKey® MLS as distributed by MLS GRID #H6322577 Report a problem | ||
| 5/7/2025 | Price change | $419,000-0.2%$373/sqft |
Source: OneKey® MLS as distributed by MLS GRID #H6322577 Report a problem | ||
| 5/1/2025 | Price change | $420,000+9.4%$374/sqft |
Source: OneKey® MLS as distributed by MLS GRID #H6322577 Report a problem | ||
| 4/24/2025 | Listed for sale | $384,000$342/sqft |
Source: OneKey® MLS as distributed by MLS GRID #H6322577 Report a problem | ||
Public tax history
| Year | Property taxes | Tax assessment |
|---|---|---|
| 2025 | -- | $23,100 |
| 2024 | -- | $23,100 +10.5% |
| 2023 | -- | $20,900 |
| 2022 | -- | $20,900 |
| 2021 | -- | $20,900 |
| 2020 | -- | $20,900 |
| 2019 | -- | $20,900 |
| 2018 | -- | $20,900 |
| 2017 | $4,242 | $20,900 |
| 2016 | -- | $20,900 +8.3% |
| 2015 | -- | $19,300 |
| 2014 | -- | $19,300 |
| 2013 | -- | $19,300 |
| 2012 | -- | $19,300 |
| 2011 | -- | $19,300 |
| 2010 | -- | $19,300 |
| 2009 | -- | $19,300 |
Find assessor info on the county website
Monthly payment
Climate risks
Neighborhood: Mountain Lodge
Nearby schools
Schools provided by the listing agent
- Elementary: Round Hill Elementary School
- Middle: Washingtonville Middle School
- High: Washingtonville Senior High School
Source: OneKey® MLS as distributed by MLS GRID. This data may not be complete. We recommend contacting the local school district to confirm school assignments for this home.

Similar homes
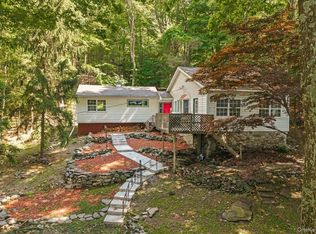
- $299,9003 bd1 ba882 sqft65 Glenwood Road, Monroe, NY 10950For Sale

 MLS ID #1059742, Courtney Tablante, Listing by: Keller Williams Realty. OneKey® MLS as distributed by MLS GRID
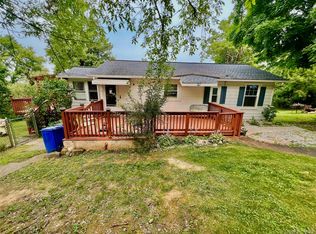
 - $324,9992 bd1 ba1.3k sqft12 Cascade Trail, Monroe, NY 10950For Sale
 MLS ID #1017075, Jennifer M. Rivera, Listing by: Keller Williams Realty. OneKey® MLS as distributed by MLS GRID
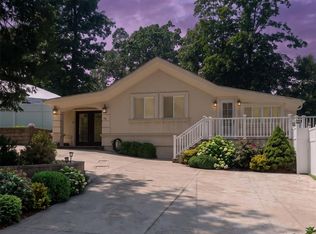
 - $285,0002 bd1 ba799 sqft21 Woodycrest Trail, Monroe, NY 10950For Sale
 MLS ID #1030916, Sandra M. Arnez, Listing by: KW Hudson Valley United. OneKey® MLS as distributed by MLS GRID
 - $440,0002 bd1 ba1.2k sqft28 Higgins Trail, Monroe, NY 10950For Sale
 MLS ID #1061498, Yidel Rosenberg, Listing by: MS Realty Group USA, Inc. OneKey® MLS as distributed by MLS GRID
 - $270,0003 bd1 ba760 sqft32 Cedar Trail, Monroe, NY 10950For SaleMLS ID #1014254, Qizhan J. Yao, Listing by: Realmart Realty LLC. OneKey® MLS as distributed by MLS GRID
- $385,0003 bd2 ba882 sqft25 Oreco Terrace, Monroe, NY 10950For SaleMLS ID #1055830, Vincent N. McAteer, Listing by: Terrie OConnor. OneKey® MLS as distributed by MLS GRID
- $375,0002 bd1 ba616 sqft24 Round Lake Avenue, Monroe, NY 10950For SaleMLS ID #1040560, Kewin Garabito, Listing by: eXp Realty. OneKey® MLS as distributed by MLS GRID
- $389,9003 bd2 ba1.5k sqft5 Maple Avenue, Harriman, NY 10950For SaleMLS ID #1022084, John N Biasi, Listing by: Howard Hanna Rand Realty. OneKey® MLS as distributed by MLS GRID
- $325,0003 bd1 ba996 sqft18 Bull Road, Washingtonville, NY 10992For SaleMLS ID #997082, Patrick Zagarino, Listing by: 360 Realty Group. OneKey® MLS as distributed by MLS GRID
- $359,0003 bd1 ba960 sqft18 Westwood Drive, Newburgh, NY 12550For SaleMLS ID #1062776, Naomi Catania, Listing by: Picture It Sold, LLC. OneKey® MLS as distributed by MLS GRID
- $399,0003 bd2 ba1.3k sqft570 Lakes Road, Monroe, NY 10950For SaleMLS ID #1042028, Alissa Taylor-Vetell, Listing by: Keller Williams Realty. OneKey® MLS as distributed by MLS GRID
- $429,0003 bd1 ba1.2k sqft255 Mine Road, Monroe, NY 10950For SaleMLS ID #1050309, Rose Daversa, Listing by: Hudson Valley Home Connection. OneKey® MLS as distributed by MLS GRID
- $349,9003 bd2 ba1.2k sqft45 Sunset Drive, Walden, NY 12586For SaleMLS ID #1059495, Frank Muccari, Listing by: Cronin & Company Real Estate. OneKey® MLS as distributed by MLS GRID
- $249,9991 bd1 ba835 sqft25 Gloria Trail, Monroe, NY 10950For SaleMLS ID #1016381, Guy Cusumano, Listing by: Howard Hanna Rand Realty. OneKey® MLS as distributed by MLS GRID
- $370,0003 bd2 ba1.2k sqft1 Rocky Lane, New Windsor, NY 12553For SaleMLS ID #1057577, Lisa Maraday, Listing by: eXp Realty. OneKey® MLS as distributed by MLS GRID
- $420,0003 bd1 ba1.1k sqft20 Meadow Avenue, Washingtonville, NY 10992For SaleMLS ID #1037275, George K Koudounas, Listing by: RE/MAX Benchmark Realty Group. OneKey® MLS as distributed by MLS GRID
- $375,0003 bd2 ba1.2k sqft14 Perry Road, Cornwall, NY 12518For SaleMLS ID #1031168, Jennifer Gold, Listing by: RE/MAX Benchmark Realty Group. OneKey® MLS as distributed by MLS GRID
- $399,9992 bd1 ba1k sqft412 Angola Road, Cornwall, NY 12518For SaleMLS ID #1054209, Henry J. Raymond, Listing by: Thomas M David. OneKey® MLS as distributed by MLS GRID
- $359,9992 bd3 ba1.2k sqft14 Giovanni Court, Monroe, NY 10950For SaleMLS ID #1049811, Dennis Clark, Listing by: Howard Hanna Rand Realty. OneKey® MLS as distributed by MLS GRID
- $436,0002 bd1 ba1.1k sqft10 Forshee Street, Monroe, NY 10950For SaleMLS ID #1051268, Amanda M Dnistrian, Listing by: ARC Realty 1 in Sales. OneKey® MLS as distributed by MLS GRID
