Move in ready townhome with a NYC bus stop within the community!! Whispering Hills in Chester is perfectly positioned for commuters being 2 miles to Route 17.
Enjoy a prefect blend of comfort and convenience with a maintenance free lifestyle in this two bedroom townhome. The main floor has brand new flooring, a living room with a wood burning fireplace,and a separate dining area ideal for entertaining.The kitchen has a tile backsplash, and a natural gas range. A convenient half bath and laundry area complete the first floor. Upstairs,the primary bedroom offers vaulted ceilings,a generous walk in closet and a full bath with private access to the hallway. The second bedroom is of ample size with a double door closet. A skylight in the hallways brightens the home. Additional features and highlights include central air, natural gas heating, an attached one car garage with extra storage, building roof replaced in 2022, HVAC 2013, skylight 2013, municipal water and sewer,reasonable hoa fees, snow removal and beautifully maintained grounds. Community amenities feature a dog park, playground, two pools, a gym and more.
Just 5 minutes from the heart of Chester where you'll find local shopping,dining and entertainment all while remaining 70 miles from NYC, 10 minutes to LegoLand and close to Woodbury Common, Resorts Casino and Bethel Woods Concert Venue. Visit our nearby breweries, cafes,farmer market and historic Sugarloaf Village. Come see why everyone wants to live here!
For sale
$315,000
4008 Whispering Hills Drive, Chester, NY 10918
2beds
1,072sqft
Condominium, Residential
Built in 1987
-- sqft lot
$-- Zestimate®
$294/sqft
$465/mo HOA
What's special
Central airLaundry areaGenerous walk in closetConvenient half bathNatural gas heatingBrand new flooringBeautifully maintained grounds
- 5 days |
- 213 |
- 12 |
Zillow last checked:
Listing updated:
Listed by:
Howard Hanna Rand Realty 845-928-9691,
Karen R Taphorn 845-774-6858
Source: OneKey® MLS as distributed by MLS GRID,MLS#: 1027838
Facts & features
Interior
Bedrooms & bathrooms
- Bedrooms: 2
- Bathrooms: 2
- Full bathrooms: 1
- 1/2 bathrooms: 1
Primary bedroom
- Level: Second
Bedroom 2
- Level: Second
Bathroom 2
- Level: Second
Dining room
- Level: First
Kitchen
- Level: First
Laundry
- Level: First
Lavatory
- Level: First
Living room
- Level: First
Heating
- Forced Air
Cooling
- Central Air
Appliances
- Included: Dishwasher, Dryer, Gas Oven, Gas Range, Refrigerator, Washer
Features
- Cathedral Ceiling(s), Ceiling Fan(s), Formal Dining, High Ceilings, Open Floorplan, Recessed Lighting, Walk-In Closet(s)
- Flooring: Carpet, Laminate
- Basement: None
- Attic: Scuttle
- Number of fireplaces: 1
- Fireplace features: Wood Burning
- Common walls with other units/homes: Center
Interior area
- Total structure area: 1,072
- Total interior livable area: 1,072 sqft
Property
Parking
- Total spaces: 1
- Parking features: Attached, Garage
- Garage spaces: 1
Features
- Levels: Two
- Patio & porch: Patio
- Pool features: Community
Lot
- Size: 435 Square Feet
Details
- Parcel number: 3322011250000001001.0000471
- Special conditions: None
Construction
Type & style
- Home type: Condo
- Property subtype: Condominium, Residential
- Attached to another structure: Yes
Materials
- Frame
Condition
- Updated/Remodeled
- Year built: 1987
- Major remodel year: 1987
Utilities & green energy
- Sewer: Public Sewer
- Water: Public
- Utilities for property: Cable Connected, Electricity Connected, Natural Gas Connected, Phone Connected, Sewer Connected, Water Connected
Community & HOA
Community
- Features: Clubhouse, Fitness Center, Playground, Pool, Sidewalks
- Subdivision: Whispering Hills
HOA
- Has HOA: Yes
- Amenities included: Basketball Court, Children's Playroom, Clubhouse, Dog Park, Fitness Center, Pool, Snow Removal
- Services included: Common Area Maintenance, Maintenance Structure, Maintenance Grounds, Pool Service, Snow Removal, Trash
- HOA fee: $465 monthly
- HOA name: Spinnaker
- HOA phone: 845-895-8122
Location
- Region: Chester
Financial & listing details
- Price per square foot: $294/sqft
- Tax assessed value: $59,000
- Annual tax amount: $4,272
- Date on market: 7/27/2026
- Cumulative days on market: 6 days
- Listing agreement: Exclusive Right To Sell
- Electric utility on property: Yes
Estimated market value
Not available
Estimated sales range
Not available
Not available
Price history
| Date | Event | Price |
|---|---|---|
| 7/27/2026 | Listed for sale | $315,000$294/sqft |
Source:  OneKey® MLS as distributed by MLS GRID #1027838 Report a problem OneKey® MLS as distributed by MLS GRID #1027838 Report a problem | ||
Public tax history
Tax history is unavailable.
Monthly payment
Climate risks
Neighborhood: 10918
Nearby schools
GreatSchools rating
- 6/10Chester Elementary SchoolGrades: PK-5Distance: 1.1 mi
- 6/10Chester Academy Middle High SchoolGrades: 6-12Distance: 1 mi
Schools provided by the listing agent
- Elementary: Chester Elementary School
- Middle: Chester Academy-Middle/High School
- High: Chester Academy-Middle/High School
Source: OneKey® MLS as distributed by MLS GRID. This data may not be complete. We recommend contacting the local school district to confirm school assignments for this home.
- $303,6002 bd1 ba1k sqft4012 Whispering Hls, Chester, NY 10918Off Market
- $350,7003 bd2 ba1.3k sqft4010 Whispering Hls, Chester, NY 10918Off Market
- $319,3002 bd1 ba1k sqft4008 Whispering Hls, Chester, NY 10918Off Market
- $370,5003 bd3 ba1.3k sqft4004 Whispering Hls, Chester, NY 10918Off Market
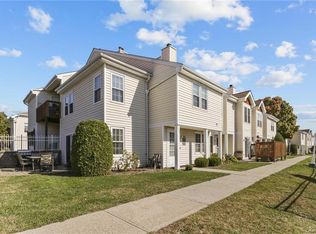
- $344,7003 bd2 ba1.3k sqft4002 Whispering Hls, Chester, NY 10918Off Market
- $--2 bd2 ba1k sqft4008 Whispering Hills Pl, Chester, NY 10918Off Market
- $340,1002 bd1 ba-- sqft4012 Whispering Hills Dr, Chester, NY 10918Off Market
- $296,8002 bd1 ba1k sqft4006 Whispering Hls, Chester, NY 10918Off Market
A local agent can set up tours, give advice and negotiate with sellers.
Similar homes
- $279,9992 bd2 ba1k sqft2007 Whispering Hills, Chester, NY 10918For Sale

 MLS ID #1030827, Phil Szumlaski, Listing by: Keller Williams Realty. OneKey® MLS as distributed by MLS GRID
 - $329,0002 bd2 ba1.2k sqft4118 Whispering Hills Drive, Chester, NY 10918For Sale
 MLS ID #1018748, Joseph Paoli, Listing by: Howard Hanna Rand Realty. OneKey® MLS as distributed by MLS GRID
 - $295,0002 bd2 ba1k sqft2119 Whispering Hills, Chester, NY 10918For Sale
 MLS ID #1019548, Jasmine Wadhwa, Listing by: Howard Hanna Rand Realty. OneKey® MLS as distributed by MLS GRID
 - $349,9993 bd2 ba1.3k sqft3414 Whispering Hills, Chester, NY 10918For Sale
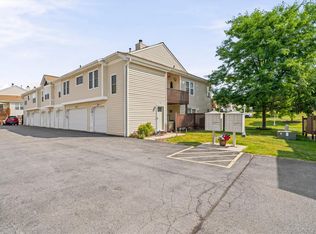 MLS ID #974398, Kevin Grier, Listing by: KW Hudson Valley United. OneKey® MLS as distributed by MLS GRID
 - $315,0002 bd2 ba1k sqft1002 Washington Green #AG2, New Windsor, NY 12553For SaleMLS ID #1031728, Patricia M Sassi, Listing by: RE/MAX Benchmark Realty Group. OneKey® MLS as distributed by MLS GRID
- $330,0003 bd2 ba1.2k sqft18 Paradise Trail, Monroe, NY 10950For SaleMLS ID #1027952, Richard J Wawrynek, Listing by: Howard Hanna Rand Realty. OneKey® MLS as distributed by MLS GRID
- $314,9952 bd1 ba805 sqft11 Sylvan Trail, Monroe, NY 10950For SaleMLS ID #1031418, Amanda Rivera, Listing by: Keller Williams Realty. OneKey® MLS as distributed by MLS GRID
- $350,0004 bd1 ba1.1k sqft14 Mohin Park, New Hampton, NY 10958For SaleMLS ID #1031928, Elizabeth Marsh, Listing by: Keller Williams Realty. OneKey® MLS as distributed by MLS GRID
- $349,0002 bd2 ba1.3k sqft57 Magnolia Lane, Warwick, NY 10990For SaleMLS ID #1014858, Laure R. Mantia, Listing by: Krumpfer Realty Group, LLC. OneKey® MLS as distributed by MLS GRID
- $250,0002 bd2 ba960 sqft21 Lexington Hill #3, Harriman, NY 10926For SaleMLS ID #1027933, Richard J Froehlich, Listing by: RE/MAX Benchmark Realty Group. OneKey® MLS as distributed by MLS GRID
- $285,0002 bd2 ba1.1k sqft66 Deer Ct Drive, Middletown, NY 10940For SaleMLS ID #990896, Jie Liu, Listing by: KW Hudson Valley United. OneKey® MLS as distributed by MLS GRID
- $349,0002 bd3 ba1.2k sqft15 Kendal Lane, Middletown, NY 10940For SaleMLS ID #1018987, Jonathon Z. Lee, Listing by: KW Hudson Valley United. OneKey® MLS as distributed by MLS GRID
- $325,0003 bd1 ba988 sqft38 Seely Street, Walden, NY 12586For SaleMLS ID #1031105, Robert D. Villone, Listing by: RE/MAX Classic Realty. OneKey® MLS as distributed by MLS GRID
- $345,0003 bd2 ba1.3k sqft9 Heritage Drive #E, Harriman, NY 10926For SaleMLS ID #1014708, Carmella Morrison, Listing by: KW MidHudson. OneKey® MLS as distributed by MLS GRID
- $344,9993 bd2 ba1.5k sqft276 Temple Hill Road #2001, New Windsor, NY 12553For SaleMLS ID #984763, A Lena Silk, Listing by: National Veterans Realty Group. OneKey® MLS as distributed by MLS GRID
- $255,0002 bd2 ba950 sqft27 Lexington Hill #8, Harriman, NY 10926For SaleMLS ID #1021526, Rose Lavoga Roper, Listing by: Howard Hanna Rand Realty. OneKey® MLS as distributed by MLS GRID
- $385,0002 bd2 ba1.1k sqft47 Homestead Village Drive, Warwick, NY 10990For SaleMLS ID #1018507, Christine R Staritz, Listing by: Howard Hanna Rand Realty. OneKey® MLS as distributed by MLS GRID
- $450,0003 bd2 ba1.3k sqft20 Cherrywood Drive, Goshen, NY 10924For SaleMLS ID #934484, Frank G Cafarchio, Listing by: Keller Williams Realty. OneKey® MLS as distributed by MLS GRID
- $275,0002 bd1 ba886 sqft205 Old Mill Road, Southfields, NY 10975For SaleMLS ID #1022387, Benjamin Jervis, Listing by: Corcoran Baer & McIntosh. OneKey® MLS as distributed by MLS GRID
- $329,9002 bd2 ba1k sqft89 Prince Street, Middletown, NY 10940For SaleMLS ID #1021455, Brian J Caplicki, Listing by: KW Hudson Valley United. OneKey® MLS as distributed by MLS GRID
