Welcome home to this beautifully updated 3-bedroom, 2-bathroom condominium with a 1-car garage, perfectly situated in the highly sought-after Whispering Hills community. Offering modern upgrades, spacious living, and resort-style amenities, this home is truly move-in ready.
Step inside to discover a bright, open floor plan featuring gleaming hardwood floors, an updated chef-inspired kitchen with granite countertops, ample cabinetry, and plenty of prep space for entertaining. The renovated bathrooms offer stylish finishes and a fresh, modern feel with all new windows to help keep the indoor temperature steady.
The spacious living room is filled with natural light and features a cozy wood-burning fireplace, creating the perfect place to relax year-round. The living room also opens through a brand-new sliding glass door to a private deck—ideal for morning coffee, outdoor dining, or simply enjoying the peaceful surroundings.
The primary suite offers generous closet space and easy access to an updated full bath, while two additional bedrooms provide flexibility for family, guests, or a home office.
Pending
$349,999
3414 Whispering Hills, Chester, NY 10918
3beds
1,316sqft
Condominium, Residential
Built in 1984
-- sqft lot
$-- Zestimate®
$266/sqft
$420/mo HOA
What's special
Cozy wood-burning fireplaceBright open floor planAmple cabinetryAll new windowsGranite countertopsUpdated chef-inspired kitchenGleaming hardwood floors
- 59 days
- 245
- 6
Likely to sell faster than
Zillow last checked:
Listing updated:
Listed by:
KW Hudson Valley United 845-610-6065,
Kevin Grier 845-699-1763
Source: OneKey® MLS as distributed by MLS GRID,MLS#: 974398
Facts & features
Interior
Bedrooms & bathrooms
- Bedrooms: 3
- Bathrooms: 2
- Full bathrooms: 2
Heating
- Forced Air, Natural Gas
Cooling
- Central Air
Appliances
- Included: Dryer, Gas Range, Microwave, Refrigerator, Stainless Steel Appliance(s), Washer, Gas Water Heater
- Laundry: Washer/Dryer Hookup, Laundry Room
Features
- Kitchen Island, Primary Bathroom, Quartz/Quartzite Counters
- Flooring: Ceramic Tile, Hardwood
- Windows: New Windows, Screens
- Attic: Scuttle
- Number of fireplaces: 1
- Fireplace features: Living Room
- Common walls with other units/homes: 1 Common Wall,End Unit
Interior area
- Total structure area: 1,316
- Total interior livable area: 1,316 sqft
Video & virtual tour
Property
Parking
- Total spaces: 2
- Parking features: Garage, Off Street
- Garage spaces: 1
Features
- Patio & porch: Covered, Deck
- Pool features: Community, Fenced, In Ground, Outdoor Pool
Lot
- Size: 4,628 Square Feet
- Features: Near Public Transit, Near School
Details
- Parcel number: 3322011240000001001.0000273
- Special conditions: None
Construction
Type & style
- Home type: Condo
- Property subtype: Condominium, Residential
- Attached to another structure: Yes
Materials
- Foundation: Pillar/Post/Pier
Condition
- Actual
- Year built: 1984
Utilities & green energy
- Sewer: Public Sewer
- Water: Public
- Utilities for property: Electricity Connected, Natural Gas Connected, Sewer Connected, Water Connected
Community & HOA
Community
- Features: Clubhouse, Fitness Center, Playground, Pool
- Subdivision: Whispering Hills
HOA
- Has HOA: Yes
- Amenities included: Basketball Court, Clubhouse, Fitness Center, Landscaping, Maintenance Grounds, Park, Parking, Playground, Pool, Snow Removal
- Services included: Common Area Maintenance, Maintenance Structure, Maintenance Grounds, Pool Service, Trash
- HOA fee: $420 monthly
- HOA name: Whispering Hills
Location
- Region: Chester
Financial & listing details
- Price per square foot: $266/sqft
- Tax assessed value: $76,000
- Annual tax amount: $4,843
- Date on market: 7/8/2026
- Cumulative days on market: 59 days
- Listing agreement: Exclusive Right To Sell
- Listing terms: Contract
- Electric utility on property: Yes
Estimated market value
Not available
Estimated sales range
Not available
Not available
Price history
| Date | Event | Price |
|---|---|---|
| 8/20/2026 | Pending sale | $349,999$266/sqft |
Source:  OneKey® MLS as distributed by MLS GRID #974398 Report a problem OneKey® MLS as distributed by MLS GRID #974398 Report a problem | ||
| 7/8/2026 | Listed for sale | $349,999+65.9%$266/sqft |
Source: OneKey® MLS as distributed by MLS GRID #974398 Report a problem | ||
| 2/28/2020 | Sold | $211,000-4%$160/sqft |
Source: OneKey® MLS as distributed by MLS GRID #H5121648 Report a problem | ||
| 1/5/2020 | Listing removed | $2,000$2/sqft |
Source: ARC Realty 1 in Sales #5129523 Report a problem | ||
| 12/28/2019 | Listed for rent | $2,000+11.1%$2/sqft |
Source: ARC Realty 1 in Sales #5129523 Report a problem | ||
| 11/23/2019 | Listed for sale | $219,900+0.4%$167/sqft |
Source: ARC Realty 1 in Sales #5121648 Report a problem | ||
| 10/8/2011 | Listing removed | $219,000$166/sqft |
Source: BHG Rand Realty - Warwick #513511 Report a problem | ||
| 9/15/2011 | Listed for sale | $219,000-8.8%$166/sqft |
Source: BHG Rand Realty - Warwick #513511 Report a problem | ||
| 9/15/2011 | Listing removed | $1,800$1/sqft |
Source: Better Homes and Gardens Rand Realty #513373 Report a problem | ||
| 8/4/2011 | Listed for rent | $1,800$1/sqft |
Source: Better Homes and Gardens Rand Realty #513373 Report a problem | ||
| 6/13/2007 | Sold | $240,000+182.4%$182/sqft |
Source: Public Record Report a problem | ||
| 7/8/1998 | Sold | $85,000$65/sqft |
Source: Public Record Report a problem | ||
Public tax history
| Year | Property taxes | Tax assessment |
|---|---|---|
| 2025 | -- | $76,000 |
| 2024 | -- | $76,000 |
| 2023 | -- | $76,000 |
| 2022 | -- | $76,000 |
| 2021 | -- | $76,000 |
| 2020 | -- | $76,000 |
| 2019 | -- | $76,000 |
| 2018 | -- | $76,000 |
| 2017 | $4,693 | $76,000 |
| 2016 | -- | $76,000 |
| 2015 | -- | $76,000 |
| 2014 | -- | $76,000 |
| 2013 | -- | $76,000 |
| 2012 | -- | $76,000 |
| 2011 | -- | $76,000 |
| 2010 | -- | $76,000 |
| 2009 | -- | $76,000 |
| 2007 | -- | $76,000 |
| 2006 | -- | $76,000 |
| 2005 | -- | $76,000 |
| 2004 | -- | $76,000 |
| 2002 | -- | $76,000 |
| 2001 | -- | $76,000 |
| 2000 | -- | $76,000 |
Find assessor info on the county website
Monthly payment
Climate risks
Neighborhood: 10918
Nearby schools
Schools provided by the listing agent
- Elementary: Chester Elementary School
- Middle: Chester Academy-Middle/High School
- High: Chester Academy-Middle/High School
Source: OneKey® MLS as distributed by MLS GRID. This data may not be complete. We recommend contacting the local school district to confirm school assignments for this home.


Similar homes
- $360,0003 bd3 ba1.3k sqft3409 Whispering Hills, Chester, NY 10918For Sale
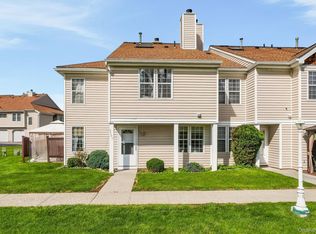
 MLS ID #1032618, Bernadette Giordano, Listing by: Howard Hanna Rand Realty. OneKey® MLS as distributed by MLS GRID
 - $299,0002 bd1 ba1k sqft2124 Whispering Hills, Chester, NY 10918For Sale
 MLS ID #1042658, Beverly Huaman, Listing by: Howard Hanna Rand Realty. OneKey® MLS as distributed by MLS GRID
 - $290,0002 bd2 ba1k sqft4008 Whispering Hills Drive, Chester, NY 10918For Sale
 MLS ID #1027838, Karen R Taphorn, Listing by: Howard Hanna Rand Realty. OneKey® MLS as distributed by MLS GRID
 - $290,0002 bd2 ba1k sqft1005 Whispering Hills, Chester, NY 10918For Sale
 MLS ID #1043197, Kristie A. Jacques, Listing by: Century 21 Full Service Realty. OneKey® MLS as distributed by MLS GRID
 - $449,0003 bd2 ba1.5k sqft66 Whitetail Run, Chester, NY 10918For SaleMLS ID #1033721, Soleil Jackman, Listing by: Howard Hanna Rand Realty. OneKey® MLS as distributed by MLS GRID
- $475,0003 bd2 ba1.6k sqft21 Trotting Drive, Chester, NY 10918For SaleMLS ID #1030740, Michele Kayser, Listing by: Keller Williams Realty. OneKey® MLS as distributed by MLS GRID
- $349,0003 bd2 ba1.8k sqft425 Old Dutch Hollow Road, Monroe, NY 10950For SaleMLS ID #1017442, Avigder Samet, Listing by: Avion. OneKey® MLS as distributed by MLS GRID
- $359,9002 bd1 ba1.2k sqft94 Randall Street, Florida, NY 10921For SaleMLS ID #997557, Lisa Ciaccio, Listing by: Coldwell Banker Realty. OneKey® MLS as distributed by MLS GRID
- $369,9003 bd3 ba1.2k sqft202 Concord Lane, Middletown, NY 10940For SaleMLS ID #1012400, Soleil Jackman, Listing by: Howard Hanna Rand Realty. OneKey® MLS as distributed by MLS GRID
- $349,0002 bd2 ba1.3k sqft57 Magnolia Lane, Warwick, NY 10990For SaleMLS ID #1014858, Laure R. Mantia, Listing by: Krumpfer Realty Group, LLC. OneKey® MLS as distributed by MLS GRID
- $369,9992 bd3 ba1.2k sqft41 Aldo Court, Monroe, NY 10950For SaleMLS ID #1036720, Jennifer M. Rivera, Listing by: Keller Williams Realty. OneKey® MLS as distributed by MLS GRID
- $349,9003 bd2 ba1.1k sqft17 Underhill Trail, Monroe, NY 10950For SaleMLS ID #1033115, Moche Halpern, Listing by: Blooming Realty. OneKey® MLS as distributed by MLS GRID
- $330,0003 bd2 ba1.2k sqft18 Paradise Trail, Monroe, NY 10950For SaleMLS ID #1027952, Richard J Wawrynek, Listing by: Howard Hanna Rand Realty. OneKey® MLS as distributed by MLS GRID
- $389,9003 bd3 ba1.6k sqft213 Eagleton Drive, Monroe, NY 10950For SaleMLS ID #1030733, Deborah H Warner, Listing by: Keller Williams Valley Realty. OneKey® MLS as distributed by MLS GRID
- $349,9003 bd2 ba1.5k sqft30 Sycamore Court, Highland Mills, NY 10930For SaleMLS ID #997661, Danielle Riggs, Listing by: KW Hudson Valley United. OneKey® MLS as distributed by MLS GRID
- $299,0003 bd3 ba1.3k sqft607 Mountain Laurel Drive, Monroe, NY 10950For SaleMLS ID #1037650, Rosalie W Cook, Listing by: Weichert Realtors. OneKey® MLS as distributed by MLS GRID
- $299,9993 bd3 ba1.8k sqft402 Mountain Laurel Drive, Monroe, NY 10950For SaleMLS ID #1025157, Alexandria Sarki, Listing by: Keller Williams Realty. OneKey® MLS as distributed by MLS GRID
- $375,0003 bd2 ba1.5k sqft62 Shin Hollow Road, Port Jervis, NY 12771For SaleMLS ID #996669, Dominick J Tufano, Listing by: RE/MAX Benchmark Realty Group. OneKey® MLS as distributed by MLS GRID
- $385,0003 bd3 ba1.4k sqft43 Mayer Drive, Middletown, NY 10940For SaleMLS ID #1040368, Wenpeng Guan, Listing by: KW Hudson Valley United. OneKey® MLS as distributed by MLS GRID
- $424,0003 bd2 ba1.4k sqft16 Upper Hillman Road, Warwick, NY 10990For SaleMLS ID #1030746, Alexander DeLaCruz, Listing by: Howard Hanna Rand Realty. OneKey® MLS as distributed by MLS GRID
