Discover the ease of one-level living in this charming 3-bedroom, 1-bath ranch located in the historic Village of Walden. Perfect for first-time homebuyers, downsizers, or anyone looking for a comfortable home in the beautiful Hudson Valley, this property offers a wonderful blend of convenience, character, and potential. Step inside to find an inviting living room filled with natural light, creating a warm and welcoming atmosphere. The functional floor plan features three well-sized bedrooms and a centrally located full bathroom, making everyday living both practical and comfortable. The kitchen offers ample cabinet space and is conveniently situated near the dining area, providing an ideal setting for meals and entertaining. A standout feature of this home is the rear screened porch, offering additional living space to enjoy throughout the seasons. Whether you're sipping your morning coffee, relaxing with a book, or hosting friends and family, this versatile space overlooks the backyard and provides the perfect place to unwind. Outside, the level yard offers room for gardening, outdoor activities, or future landscaping ideas. The manageable property is ideal for homeowners seeking low-maintenance living without sacrificing outdoor enjoyment. Located in the heart of historic Walden, you'll enjoy easy access to local shops, restaurants, parks, schools, and community events. The home is also conveniently located near major commuter routes, making travel throughout Orange County and the Hudson Valley simple and convenient. Whether you're searching for a move-in-ready starter home, a comfortable place to downsize, or an investment opportunity, this well-maintained ranch is full of possibilities. Don't miss your chance to own a home in one of the Hudson Valley's most charming villages. Schedule your private showing today!
Pending
$325,000
38 Seely Street, Walden, NY 12586
3beds
988sqft
Single Family Residence, Residential
Built in 1969
8,208 Square Feet Lot
$-- Zestimate®
$329/sqft
$-- HOA
What's special
One-level livingThree well-sized bedroomsFunctional floor plan
- 78 days
- 462
- 35
Likely to sell faster than
Zillow last checked:
Listing updated:
Listed by:
RE/MAX Classic Realty 914-243-5200,
Robert D. Villone 845-391-4858,
Christine Rowley 646-302-1146,
RE/MAX Classic Realty
Source: OneKey® MLS as distributed by MLS GRID,MLS#: 1031105
Facts & features
Interior
Bedrooms & bathrooms
- Bedrooms: 3
- Bathrooms: 1
- Full bathrooms: 1
Primary bedroom
- Level: First
Bedroom 2
- Level: First
Bedroom 3
- Level: First
Bathroom 1
- Level: First
Kitchen
- Level: First
Living room
- Level: First
Heating
- Electric
Cooling
- Wall/Window Unit(s)
Appliances
- Included: Electric Range, Electric Water Heater, Microwave, Refrigerator, Washer
- Laundry: Electric Dryer Hookup, In Hall, Washer Hookup
Features
- First Floor Bedroom, First Floor Full Bath
- Flooring: Carpet, Ceramic Tile, Laminate
- Attic: Scuttle
- Has fireplace: No
Interior area
- Total structure area: 988
- Total interior livable area: 988 sqft
Property
Parking
- Total spaces: 3
- Parking features: Driveway
- Has uncovered spaces: Yes
Features
- Levels: One
- Fencing: Chain Link,Front Yard,Vinyl
Lot
- Size: 8,208 Square Feet
- Features: Back Yard, Cleared, Level, Near Golf Course, Near Public Transit, Near School, Near Shops
Details
- Parcel number: 3342053020000001022.2200000
- Special conditions: None
Construction
Type & style
- Home type: SingleFamily
- Architectural style: Ranch
- Property subtype: Single Family Residence, Residential
Materials
- Frame
- Foundation: Slab
Condition
- Actual
- Year built: 1969
Utilities & green energy
- Sewer: Public Sewer
- Water: Public
- Utilities for property: Cable Connected, Electricity Connected, Phone Connected, Sewer Connected, Trash Collection Public, Water Connected
Community & HOA
Community
- Security: Other
HOA
- Has HOA: No
Location
- Region: Walden
Financial & listing details
- Price per square foot: $329/sqft
- Tax assessed value: $98,900
- Annual tax amount: $6,872
- Date on market: 7/28/2026
- Cumulative days on market: 78 days
- Listing agreement: Exclusive Right To Sell
- Listing terms: Cash,Conventional,FHA,VA
- Inclusions: Refrigerator, stove
- Electric utility on property: Yes
Estimated market value
Not available
Estimated sales range
Not available
Not available
Price history
| Date | Event | Price |
|---|---|---|
| 9/30/2026 | Pending sale | $325,000$329/sqft |
Source:  OneKey® MLS as distributed by MLS GRID #1031105 Report a problem OneKey® MLS as distributed by MLS GRID #1031105 Report a problem | ||
| 7/28/2026 | Listed for sale | $325,000$329/sqft |
Source: OneKey® MLS as distributed by MLS GRID #1031105 Report a problem | ||
Public tax history
| Year | Property taxes | Tax assessment |
|---|---|---|
| 2025 | -- | $98,900 |
| 2024 | -- | $98,900 |
| 2023 | -- | $98,900 |
| 2022 | -- | $98,900 |
| 2021 | -- | $98,900 |
| 2020 | -- | $98,900 |
| 2019 | -- | $98,900 |
| 2018 | -- | $98,900 |
| 2017 | $1,576 | $98,900 |
| 2016 | -- | $98,900 |
| 2015 | -- | $98,900 |
| 2014 | -- | $98,900 |
| 2013 | -- | $98,900 |
| 2012 | -- | $98,900 |
| 2011 | -- | $98,900 |
| 2010 | -- | $98,900 |
| 2009 | -- | $98,900 |
| 2007 | -- | $98,900 |
| 2006 | -- | $98,900 |
| 2005 | -- | $98,900 |
| 2004 | -- | $98,900 |
| 2002 | -- | $98,900 +27.1% |
| 2001 | -- | $77,800 |
| 2000 | -- | $77,800 |
Find assessor info on the county website
Monthly payment
Climate risks
Neighborhood: 12586
Nearby schools
Schools provided by the listing agent
- Elementary: Walden Elementary School
- Middle: Valley Central Middle School
- High: Valley Central High School
Source: OneKey® MLS as distributed by MLS GRID. This data may not be complete. We recommend contacting the local school district to confirm school assignments for this home.
Similar homes
- $399,9992 bd1 ba1.1k sqft35 Highland Avenue, Walden, NY 12586For Sale
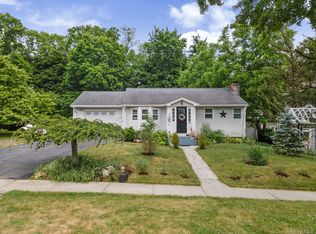
 MLS ID #1010422, Richard Baxter, Listing by: Keller Williams Realty. OneKey® MLS as distributed by MLS GRID
 - $329,9002 bd1 ba776 sqft26 Buena Vista Avenue, Wallkill, NY 12589For Sale
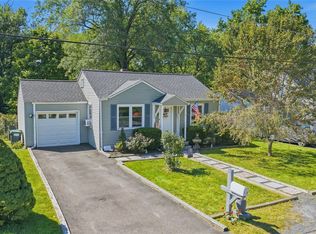 MLS ID #1049803, Courtney Popowick, Listing by: Rita Levine Real Estate. OneKey® MLS as distributed by MLS GRID
 - $315,0003 bd1 ba1k sqft566 Lakeside Road, Newburgh, NY 12550For Sale
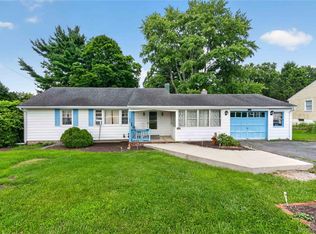 MLS ID #1043399, Jordan Childs, Listing by: Keller Williams Realty. OneKey® MLS as distributed by MLS GRID
 - $449,9993 bd2 ba1.1k sqft423 Rock Cut Road, Walden, NY 12586For Sale
 MLS ID #1055231, Diogenes J. Espinal Coste, Listing by: eRealty Advisors, Inc. OneKey® MLS as distributed by MLS GRID
 - $324,0003 bd1 ba1.2k sqft2031 State Route 17K, Montgomery, NY 12549For SaleMLS ID #1057815, Nicholas Carbone, Listing by: HomeSmart Homes & Estates. OneKey® MLS as distributed by MLS GRID
- $295,0003 bd2 ba1.4k sqft721 Goshen Turnpike, Circleville, NY 10919For SaleMLS ID #1059690, Patricia M Sassi, Listing by: RE/MAX Benchmark Realty Group. OneKey® MLS as distributed by MLS GRID
- $369,9002 bd2 ba1k sqft15 Countryman Lane, Wallkill, NY 12589For SaleMLS ID #1055029, Courtney Popowick, Listing by: Rita Levine Real Estate. OneKey® MLS as distributed by MLS GRID
- $325,0003 bd1 ba960 sqft108 Wood Street, Newburgh, NY 12550For SaleMLS ID #1047537, Gary MacEntee, Listing by: Keller Williams Realty. OneKey® MLS as distributed by MLS GRID
- $375,0003 bd1 ba1.3k sqft11 Laurie Lane, Newburgh, NY 12550For SaleMLS ID #1041394, Tameeka D Williams, Listing by: KFortuna All Aspects Realty. OneKey® MLS as distributed by MLS GRID
- $330,0003 bd2 ba1.2k sqft18 Paradise Trail, Monroe, NY 10950For SaleMLS ID #1027952, Richard J Wawrynek, Listing by: Howard Hanna Rand Realty. OneKey® MLS as distributed by MLS GRID
- $310,0003 bd1 ba936 sqft19 Blake Street, Newburgh, NY 12550For SaleMLS ID #1043821, Michael Posner, Listing by: Howard Hanna Rand Realty. OneKey® MLS as distributed by MLS GRID
- $400,0003 bd1 ba1.4k sqft178 Mount Airy Road, New Windsor, NY 12553For SaleMLS ID #1051580, Nicole Gold, Listing by: RE/MAX Benchmark Realty Group. OneKey® MLS as distributed by MLS GRID
- $349,0003 bd1 ba1.2k sqft16 Clove Road, Salisbury Mills, NY 12577For SaleMLS ID #1039669, Ernest Smajlaj, Listing by: RE/MAX Town & Country. OneKey® MLS as distributed by MLS GRID
- $299,9003 bd1 ba860 sqft256 Cottage Street, Middletown, NY 10940For SaleMLS ID #1041109, Brian J Caplicki, Listing by: KW Hudson Valley United. OneKey® MLS as distributed by MLS GRID
- $299,9003 bd2 ba1.1k sqft17 Underhill Trail, Monroe, NY 10950For SaleMLS ID #1033115, Moche Halpern, Listing by: Blooming Realty. OneKey® MLS as distributed by MLS GRID
- $350,0003 bd2 ba1.4k sqft18 Sunset Trail, Pine Bush, NY 12566For SaleMLS ID #1002072, Heather Macauley, Listing by: eXp Realty. OneKey® MLS as distributed by MLS GRID
- $370,0003 bd2 ba1.2k sqft1 Rocky Lane, New Windsor, NY 12553For SaleMLS ID #1057577, Lisa Maraday, Listing by: eXp Realty. OneKey® MLS as distributed by MLS GRID
- $350,0004 bd1 ba1.1k sqft14 Mohin Park, New Hampton, NY 10958For SaleMLS ID #1031928, Elizabeth Marsh, Listing by: Keller Williams Realty. OneKey® MLS as distributed by MLS GRID
- $349,0003 bd1 ba1.4k sqft3 Vanamee Street, Newburgh, NY 12550For SaleMLS ID #1034149, Rose Daversa, Listing by: Hudson Valley Home Connection. OneKey® MLS as distributed by MLS GRID
- $409,0003 bd1 ba1.3k sqft120 Basel Road, Pine Bush, NY 12566For SaleMLS ID #1032604, Michelle P Gruberger, Listing by: Real Estate Circuit Inc. OneKey® MLS as distributed by MLS GRID
