UPDATE - Home has been professionally repainted. PRICED TO SELL! Welcome to 16 Clove Street in Salisbury Mills, a charming and inviting 3 bedroom, 1 bathroom home that combines comfortable one level living with space, convenience, and plenty of potential. From the moment you arrive, the classic white picket fenced front yard creates a warm and welcoming first impression and adds to the home’s timeless curb appeal.
Step inside to a bright, open concept living space designed for both everyday comfort and entertaining. The cozy, sun filled living room flows naturally into the large dining area and kitchen, creating an open and connected feel throughout the heart of the home. With all three bedrooms, the bathroom, kitchen, dining area, and living space conveniently located on one floor, the layout offers easy and practical living for a variety of lifestyles.
Beyond the main living area, this home offers an impressive amount of additional space. The full stand up attic provides excellent storage and added flexibility, while the full unfinished walkout basement offers even more room for storage, a workshop, hobbies, or future possibilities. The home is also equipped with energy efficient Tesla solar panels, bringing modern energy efficiency to this classic property.
Location is another major highlight. Enjoy being just minutes from shopping centers, restaurants, parks, schools, and scenic hiking trails, while still having the comfort of a residential setting. For commuters, the home is located less than a mile from Metro North and offers convenient access to major highways, making travel throughout the Hudson Valley and commuting toward New York City simple and accessible.
Whether you are a first time homebuyer looking for a place to make your own, a downsizer seeking the convenience of one level living, or a commuter looking for the perfect balance between comfort and accessibility, 16 Clove Street offers an opportunity to enjoy space, charm, efficiency, and an excellent location all in one place. Come see what makes this Salisbury Mills home so special and imagine making it your own.
For sale
Price cut: $10K (9/23)
$349,000
16 Clove Road, Salisbury Mills, NY 12577
3beds
1,251sqft
Single Family Residence, Residential
Built in 1948
9,508 Square Feet Lot
$-- Zestimate®
$279/sqft
$-- HOA
What's special
One level livingTimeless curb appealLarge dining area
- 47 days
- 761
- 57
Zillow last checked:
Listing updated:
Listed by:
RE/MAX Town & Country 845-765-6128,
Ernest Smajlaj 347-679-2596,
Howard Payson 203-240-7233,
RE/MAX Town & Country
Source: OneKey® MLS as distributed by MLS GRID,MLS#: 1039669
Facts & features
Interior
Bedrooms & bathrooms
- Bedrooms: 3
- Bathrooms: 1
- Full bathrooms: 1
Heating
- Oil
Cooling
- Wall/Window Unit(s)
Appliances
- Included: Dishwasher, Oven, Refrigerator, Stainless Steel Appliance(s)
- Laundry: In Basement
Features
- Ceiling Fan(s)
- Flooring: Hardwood
- Basement: Bilco Door(s),Full,Walk-Out Access
- Attic: Unfinished,Walkup
- Has fireplace: No
Interior area
- Total structure area: 1,251
- Total interior livable area: 1,251 sqft
Video & virtual tour
Property
Parking
- Parking features: Driveway, Off Street, Private
- Has uncovered spaces: Yes
Features
- Fencing: Fenced
Lot
- Size: 9,508 Square Feet
- Features: Back Yard, Front Yard, Level, Near Public Transit, Near School, Near Shops, Sloped
Details
- Parcel number: 3320890050000003018.0000000
- Special conditions: None
Construction
Type & style
- Home type: SingleFamily
- Architectural style: Ranch
- Property subtype: Single Family Residence, Residential
Materials
- Frame, Vinyl Siding
Condition
- Estimated
- Year built: 1948
- Major remodel year: 2017
Utilities & green energy
- Sewer: Septic Tank
- Water: Well
- Utilities for property: Electricity Connected, Trash Collection Public
Community & HOA
HOA
- Has HOA: No
Location
- Region: Salisbury Mills
Financial & listing details
- Price per square foot: $279/sqft
- Tax assessed value: $22,500
- Annual tax amount: $6,095
- Date on market: 8/22/2026
- Cumulative days on market: 80 days
- Listing agreement: Exclusive Right To Sell
- Electric utility on property: Yes
Estimated market value
Not available
Estimated sales range
Not available
Not available
Price history
| Date | Event | Price |
|---|---|---|
| 9/23/2026 | Price change | $349,000-2.8%$279/sqft |
Source:  OneKey® MLS as distributed by MLS GRID #1039669 Report a problem OneKey® MLS as distributed by MLS GRID #1039669 Report a problem | ||
| 9/1/2026 | Price change | $359,000-3%$287/sqft |
Source: OneKey® MLS as distributed by MLS GRID #1039669 Report a problem | ||
| 8/22/2026 | Listed for sale | $370,000+56.8%$296/sqft |
Source: OneKey® MLS as distributed by MLS GRID #1039669 Report a problem | ||
| 1/29/2021 | Sold | $236,000-1.7%$189/sqft |
Source: OneKey® MLS as distributed by MLS GRID #H6081150 Report a problem | ||
| 12/8/2020 | Pending sale | $240,000$192/sqft |
Source: OneKey® MLS as distributed by MLS GRID #H6081150 Report a problem | ||
| 12/2/2020 | Listing removed | $240,000$192/sqft |
Source: Curasi Realty, Inc. #H6081150 Report a problem | ||
| 12/1/2020 | Price change | $240,000+4.3%$192/sqft |
Source: Curasi Realty, Inc. #H6081150 Report a problem | ||
| 11/12/2020 | Price change | $230,000-2.1%$184/sqft |
Source: Curasi Realty, Inc. #H6081150 Report a problem | ||
| 10/23/2020 | Price change | $234,900-2.1%$188/sqft |
Source: Howard Hanna Rand Realty #H6064570 Report a problem | ||
| 8/25/2020 | Listed for sale | $239,900+138.2%$192/sqft |
Source: BHG Rand Realty #H6064570 Report a problem | ||
| 4/4/2016 | Sold | $100,700-8.5%$80/sqft |
Source: OneKey® MLS as distributed by MLS GRID #H4505245 Report a problem | ||
| 2/24/2016 | Pending sale | $110,000$88/sqft |
Source: RE/MAX Benchmark Realty Group #4505245 Report a problem | ||
| 10/20/2015 | Listed for sale | $110,000-6.4%$88/sqft |
Source: RE/MAX Benchmark Realty Group #4505245 Report a problem | ||
| 9/2/2015 | Listing removed | $117,500$94/sqft |
Source: RE/MAX Benchmark Realty Group #4505245 Report a problem | ||
| 7/23/2015 | Price change | $117,500-2.1%$94/sqft |
Source: RE/MAX Benchmark Realty Group #4505245 Report a problem | ||
| 6/23/2015 | Price change | $120,000-3.2%$96/sqft |
Source: RE/MAX Benchmark Realty Group #4505245 Report a problem | ||
| 5/2/2015 | Price change | $124,000-0.8%$99/sqft |
Source: RE/MAX Benchmark Realty Group #4505245 Report a problem | ||
| 2/11/2015 | Listed for sale | $125,000$100/sqft |
Source: RE/MAX Benchmark Realty Group #4505245 Report a problem | ||
Public tax history
| Year | Property taxes | Tax assessment |
|---|---|---|
| 2025 | -- | $22,500 |
| 2024 | -- | $22,500 |
| 2023 | -- | $22,500 |
| 2022 | -- | $22,500 |
| 2021 | -- | $22,500 +10.3% |
| 2020 | -- | $20,400 |
| 2019 | -- | $20,400 |
| 2018 | -- | $20,400 |
| 2017 | $7,381 | $20,400 +0.5% |
| 2016 | -- | $20,300 |
| 2015 | -- | $20,300 |
| 2014 | -- | $20,300 |
| 2013 | -- | $20,300 |
| 2012 | -- | $20,300 |
| 2011 | -- | $20,300 |
| 2010 | -- | $20,300 |
| 2009 | -- | $20,300 |
| 2007 | -- | $20,300 |
| 2006 | -- | $20,300 |
| 2005 | -- | $20,300 |
| 2004 | -- | $20,300 |
| 2002 | -- | $20,300 |
| 2001 | -- | $20,300 |
| 2000 | -- | $20,300 |
Find assessor info on the county website
Monthly payment
Climate risks
Neighborhood: 12577
Nearby schools
Schools provided by the listing agent
- Elementary: Round Hill Elementary School
- Middle: Washingtonville Middle School
- High: Washingtonville Senior High School
Source: OneKey® MLS as distributed by MLS GRID. This data may not be complete. We recommend contacting the local school district to confirm school assignments for this home.
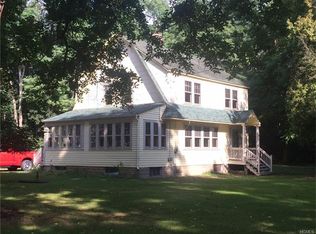
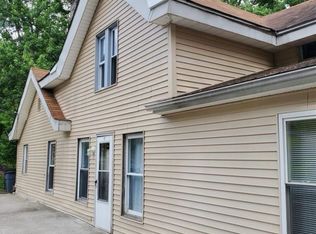
Similar homes
- $370,0003 bd2 ba1.2k sqft1 Rocky Lane, New Windsor, NY 12553For Sale

 MLS ID #1057577, Lisa Maraday, Listing by: eXp Realty. OneKey® MLS as distributed by MLS GRID
 - $499,9993 bd2 ba1.4k sqft18 Valley Drive, Salisbury Mills, NY 12577For Sale
 MLS ID #1048208, Alexander Fayn, Listing by: Prominent Properties Sotheby's. OneKey® MLS as distributed by MLS GRID
 - $330,0003 bd2 ba1.2k sqft18 Paradise Trail, Monroe, NY 10950For Sale
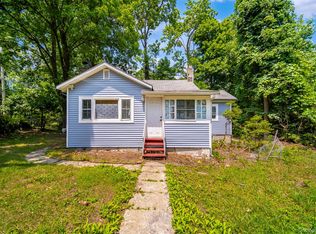 MLS ID #1027952, Richard J Wawrynek, Listing by: Howard Hanna Rand Realty. OneKey® MLS as distributed by MLS GRID
 - $400,0003 bd1 ba1.4k sqft178 Mount Airy Road, New Windsor, NY 12553For Sale
 MLS ID #1051580, Nicole Gold, Listing by: RE/MAX Benchmark Realty Group. OneKey® MLS as distributed by MLS GRID
 - $415,0003 bd2 ba1.3k sqft105 Pine Drive, New Windsor, NY 12553For SaleMLS ID #1048302, Stephen Ramundo, Listing by: Keller Williams Valley Realty. OneKey® MLS as distributed by MLS GRID
- $349,0003 bd1 ba1.4k sqft3 Vanamee Street, Newburgh, NY 12550For SaleMLS ID #1034149, Rose Daversa, Listing by: Hudson Valley Home Connection. OneKey® MLS as distributed by MLS GRID
- $365,0004 bd1 ba1.2k sqft74 Genung Street, Middletown, NY 10940For SaleMLS ID #1058181, Yosseline E. Genao, Listing by: HomeSmart Homes & Estates. OneKey® MLS as distributed by MLS GRID
- $360,0003 bd2 ba1.6k sqft7 Allan Park Mews, Middletown, NY 10940For SaleMLS ID #1029852, John Nahass, Listing by: Century 21 Full Service Realty. OneKey® MLS as distributed by MLS GRID
- $375,0003 bd1 ba1.3k sqft11 Laurie Lane, Newburgh, NY 12550For SaleMLS ID #1041394, Tameeka D Williams, Listing by: KFortuna All Aspects Realty. OneKey® MLS as distributed by MLS GRID
- $375,0003 bd1 ba1k sqft9 Odell Street, Newburgh, NY 12550For SaleMLS ID #1001684, Virginia Corbett, Listing by: eXp Realty. OneKey® MLS as distributed by MLS GRID
- $350,0004 bd1 ba1.1k sqft14 Mohin Park, New Hampton, NY 10958For SaleMLS ID #1031928, Elizabeth Marsh, Listing by: Keller Williams Realty. OneKey® MLS as distributed by MLS GRID
- $324,0003 bd1 ba1.2k sqft2031 State Route 17K, Montgomery, NY 12549For SaleMLS ID #1057815, Nicholas Carbone, Listing by: HomeSmart Homes & Estates. OneKey® MLS as distributed by MLS GRID
- $349,9994 bd2 ba1.5k sqft11 Strack Road, Goshen, NY 10924For SaleMLS ID #1049139, Chativa Bowen, Listing by: Keller Williams Realty. OneKey® MLS as distributed by MLS GRID
- $425,0003 bd2 ba1.3k sqft159 Wawayanda Avenue, Middletown, NY 10940For SaleMLS ID #1055220, Frank Muccari, Listing by: Cronin & Company Real Estate. OneKey® MLS as distributed by MLS GRID
- $303,0002 bd1 ba864 sqft381 Mountain Lodge Road, Monroe, NY 10950For SaleMLS ID #H6300828, Michael A. Scimeca, Listing by: Howard Hanna Rand Realty. OneKey® MLS as distributed by MLS GRID
- $399,9993 bd1 ba1.3k sqft13 Columbia Avenue, Middletown, NY 10940For SaleMLS ID #1020678, Kewin Garabito, Listing by: eXp Realty. OneKey® MLS as distributed by MLS GRID
- $369,9002 bd2 ba1k sqft15 Countryman Lane, Wallkill, NY 12589For SaleMLS ID #1055029, Courtney Popowick, Listing by: Rita Levine Real Estate. OneKey® MLS as distributed by MLS GRID
- $374,9992 bd1 ba1.4k sqft138 Prospect Avenue, Middletown, NY 10940For SaleMLS ID #1053196, Gina Dudgeon, Listing by: Howard Hanna Rand Realty. OneKey® MLS as distributed by MLS GRID
- $420,0003 bd2 ba1.2k sqft7 Fleetwood Drive, Newburgh, NY 12550For SaleMLS ID #1043719, Antoinette Mickle, Listing by: Weichert Realtors. OneKey® MLS as distributed by MLS GRID
- $425,0003 bd1 ba1.2k sqft41 Wood Avenue, Cornwall On Hudson, NY 12520For SaleMLS ID #1040015, Donna Brunell, Listing by: RE/MAX Benchmark Realty Group. OneKey® MLS as distributed by MLS GRID
