VILLAGE LIVING!!! VALLEY CENTRAL SCHOOLS!!! You must see this charming 2-bedroom, 1-bathroom Ranch-style home, nestled in the Village of Walden within the Valley Central School District. Step inside to discover a thoughtfully designed interior, beginning with the living room that showcases gleaming oak hardwood floors. The floor plan flows effortlessly into the open-concept heart of the home: a warm, upgraded eat-in kitchen and a bright dining area. The kitchen is a chef's delight, boasting a plethora of rich wood shaker-style cabinetry, tiled countertops with a coordinated tiled backsplash, and a full suite of sleek stainless steel appliances, including a refrigerator, an electric range with a stylish pyramid-style range hood, a dishwasher, and a deep basin sink. A central ceiling fan and recessed lighting ensure comfort and visibility, while a window over the sink, enhanced with patterned decorative glass film, adds a touch of privacy and elegance. Ceramic tile seamlessly connects the kitchen to the inviting dining area, which features ample space for a large table and is illuminated by a striking modern multi-bulb sputnik-style chandelier. Natural light floods this entire area through a large set of sliding glass doors opening directly to the rear deck, and a second set of decorative glass sliding doors that lead into the delightful three-season sunroom, which features premium Andersen windows and its own ceiling fan. Beyond the main living space, you will find two comfortably sized bedrooms and a fully updated bathroom, beautifully accented by elegant stone-look ceramic tiles that extend seamlessly up the shower wall. Adding to the home's practical appeal is a convenient one-car attached garage and a full unfinished basement offering laundry hookups and endless potential. Step outside to discover your private oasis: a wonderful rear deck overlooking an above-ground pool, a fully fenced-in backyard, and a raised accent ledge with unique decorations (visible from the dining area). This prime location is truly second to none. Outdoor enthusiasts will love being just blocks from the scenic Walden-Wallkill Rail Trail and close to vibrant Village parks. Everyday convenience is guaranteed with a short drive to local eateries, shopping centers, and neighborhood schools. Commuters will also appreciate being perfectly positioned just 10 to 15 minutes from most major routes, including quick access to Interstate 84, making this property the perfect blend of Village charm, modern comfort, and ultimate convenience.**
For sale
$399,999
35 Highland Avenue, Walden, NY 12586
2beds
1,180sqft
Single Family Residence, Residential
Built in 1940
10,650 Square Feet Lot
$-- Zestimate®
$339/sqft
$-- HOA
What's special
- 4 days |
- 353 |
- 20 |
Zillow last checked:
Listing updated:
Listed by:
Keller Williams Realty 845-928-8000,
Richard Baxter 845-494-4715
Source: OneKey® MLS as distributed by MLS GRID,MLS#: 1010422
Facts & features
Interior
Bedrooms & bathrooms
- Bedrooms: 2
- Bathrooms: 1
- Full bathrooms: 1
Bedroom 1
- Level: First
Bedroom 2
- Level: First
Bathroom 1
- Level: First
Dining room
- Level: First
Kitchen
- Description: Eat In Kitchen
- Level: First
Living room
- Level: First
Heating
- Forced Air, Oil
Cooling
- Central Air
Appliances
- Included: Dishwasher, Electric Range, Refrigerator, Stainless Steel Appliance(s), Water Softener Owned
- Laundry: In Basement
Features
- First Floor Bedroom, First Floor Full Bath
- Flooring: Ceramic Tile, Combination, Hardwood
- Basement: Full,Unfinished
- Attic: Pull Stairs,Unfinished
- Has fireplace: No
Interior area
- Total structure area: 1,180
- Total interior livable area: 1,180 sqft
Property
Parking
- Total spaces: 1
- Parking features: Garage, Off Street
- Garage spaces: 1
Features
- Levels: One
- Patio & porch: Deck
- Has private pool: Yes
- Pool features: Above Ground
- Fencing: Back Yard,Vinyl
Lot
- Size: 10,650 Square Feet
- Features: Cleared, Level
Details
- Parcel number: 3342053070000003018.0000000
- Special conditions: None
Construction
Type & style
- Home type: SingleFamily
- Architectural style: Ranch
- Property subtype: Single Family Residence, Residential
Materials
- Frame
- Foundation: Block
Condition
- Actual
- Year built: 1940
Utilities & green energy
- Sewer: Public Sewer
- Water: Public
- Utilities for property: Cable Connected, Electricity Connected, Natural Gas Available, Phone Connected, Sewer Connected, Trash Collection Public, Water Connected
Community & HOA
HOA
- Has HOA: No
Location
- Region: Walden
Financial & listing details
- Price per square foot: $339/sqft
- Tax assessed value: $111,400
- Annual tax amount: $8,048
- Date on market: 8/1/2026
- Listing agreement: Exclusive Right To Sell
- Inclusions: Water Softener, Water Filtration System, Dehumidifier
- Exclusions: Hot Tub
- Electric utility on property: Yes
Estimated market value
Not available
Estimated sales range
Not available
Not available
Price history
| Date | Event | Price |
|---|---|---|
| 8/1/2026 | Listed for sale | $399,999+68.1%$339/sqft |
Source:  OneKey® MLS as distributed by MLS GRID #1010422 Report a problem OneKey® MLS as distributed by MLS GRID #1010422 Report a problem | ||
| 11/25/2019 | Sold | $238,000-0.8%$202/sqft |
Source: OneKey® MLS as distributed by MLS GRID #H5091308 Report a problem | ||
| 10/24/2019 | Pending sale | $239,900$203/sqft |
Source: CENTURY 21 Ed & Margaret Williams Realty #5091308 Report a problem | ||
| 10/6/2019 | Listed for sale | $239,900+33.3%$203/sqft |
Source: Century 21 E & M Williams Rlty #5091308 Report a problem | ||
| 6/10/2013 | Sold | $180,000-2.7%$153/sqft |
Source: OneKey® MLS as distributed by MLS GRID #H540251 Report a problem | ||
| 5/13/2013 | Listed for sale | $185,000$157/sqft |
Source: Better Homes and Gardens Real Estate Rand Realty #540251 Report a problem | ||
| 3/20/2013 | Listing removed | $185,000$157/sqft |
Source: Better Homes and Gardens Rand Realty #540251 Report a problem | ||
| 3/1/2013 | Listed for sale | $185,000-2.6%$157/sqft |
Source: Better Homes and Gardens Rand Realty #540251 Report a problem | ||
| 2/17/2012 | Listing removed | $189,900$161/sqft |
Source: Better Homes and Gardens Rand Realty Report a problem | ||
| 11/13/2011 | Listed for sale | $189,900+5.6%$161/sqft |
Source: BHG Rand Realty - Goshen #518189 Report a problem | ||
| 2/5/2004 | Sold | $179,900+111.6%$152/sqft |
Source: Public Record Report a problem | ||
| 6/29/1998 | Sold | $85,000$72/sqft |
Source: Public Record Report a problem | ||
Public tax history
| Year | Property taxes | Tax assessment |
|---|---|---|
| 2025 | -- | $111,400 |
| 2024 | -- | $111,400 |
| 2023 | -- | $111,400 |
| 2022 | -- | $111,400 |
| 2021 | -- | $111,400 |
| 2020 | -- | $111,400 |
| 2019 | -- | $111,400 |
| 2018 | -- | $111,400 |
| 2017 | $6,292 | $111,400 |
| 2016 | -- | $111,400 |
| 2015 | -- | $111,400 |
| 2014 | -- | $111,400 |
| 2013 | -- | $111,400 |
| 2012 | -- | $111,400 +2.8% |
| 2011 | -- | $108,400 |
| 2010 | -- | $108,400 |
| 2009 | -- | $108,400 +1.9% |
| 2007 | -- | $106,400 |
| 2006 | -- | $106,400 |
| 2005 | -- | $106,400 |
| 2004 | -- | $106,400 |
| 2002 | -- | $106,400 +25.6% |
| 2001 | -- | $84,700 |
| 2000 | -- | $84,700 |
Find assessor info on the county website
Monthly payment
Climate risks
Neighborhood: 12586
Nearby schools
GreatSchools rating
- 5/10Walden Elementary SchoolGrades: K-5Distance: 0.5 mi
- 6/10Valley Central Middle SchoolGrades: 6-8Distance: 3.3 mi
- 6/10Valley Central High SchoolGrades: 9-12Distance: 3.3 mi
Schools provided by the listing agent
- Elementary: Berea Elementary School
- Middle: Valley Central Middle School
- High: Valley Central High School
Source: OneKey® MLS as distributed by MLS GRID. This data may not be complete. We recommend contacting the local school district to confirm school assignments for this home.
- $349,9004 bd4 ba2.4k sqft33 Highland Ave, Walden, NY 12586Sold
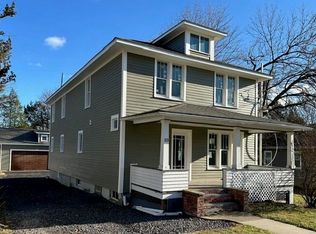
- $365,0002 bd2 ba1.1k sqft31 Highland Ave, Walden, NY 12586Sold
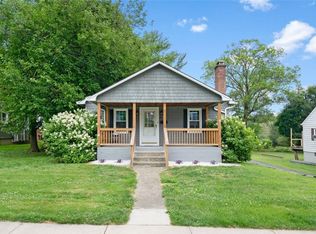
- $265,4002 bd1 ba962 sqft39 Highland Ave, Walden, NY 12586Off Market
- $375,2004 bd2 ba1.6k sqft36 Highland Ave, Walden, NY 12586Off Market
- $351,2004 bd1 ba1.6k sqft38 Highland Ave, Walden, NY 12586Off Market
- $419,3004 bd2 ba2.1k sqft32 Highland Ave, Walden, NY 12586Off Market
- $280,5004 bd1 ba1.4k sqft40 Highland Ave, Walden, NY 12586Off Market
- $418,1003 bd2 ba1.5k sqft41 Highland Ave, Walden, NY 12586Off Market
A local agent can set up tours, give advice and negotiate with sellers.
Similar homes
- $349,9993 bd1 ba1k sqft2 Northern Avenue, Walden, NY 12586For Sale

 MLS ID #1028185, Richard Baxter, Listing by: Keller Williams Realty. OneKey® MLS as distributed by MLS GRID
 - $360,0002 bd1 ba1.2k sqft484 State Route 52, Walden, NY 12586For Sale
 MLS ID #1018573, Tracy L Lockhart, Listing by: RE/MAX Benchmark Realty Group. OneKey® MLS as distributed by MLS GRID
 - $425,0002 bd1 ba1k sqft136 Lake Road, Salisbury Mills, NY 12577For Sale
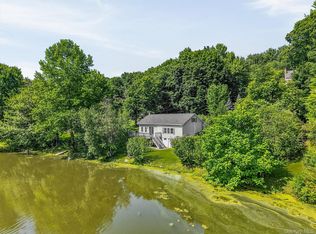 MLS ID #1030769, Rosalie W Cook, Listing by: Weichert Realtors. OneKey® MLS as distributed by MLS GRID
 - $399,4504 bd2 ba1.5k sqft708 Tower Avenue, Maybrook, NY 12543For Sale
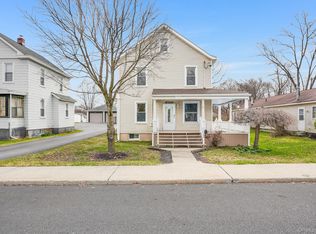 MLS ID #1029761, Ronald C. Green, Listing by: KW MidHudson. OneKey® MLS as distributed by MLS GRID
 - $329,0002 bd1 ba1.2k sqft120 Route 17K, Newburgh, NY 12550For SaleMLS ID #1032871, Rana Ali, Listing by: eXp Realty. OneKey® MLS as distributed by MLS GRID
- $399,0003 bd2 ba1.1k sqft182 Redder Road, Pine Bush, NY 12566For SaleMLS ID #1012358, Adrienne I Volpe, Listing by: KW MidHudson. OneKey® MLS as distributed by MLS GRID
- $385,0004 bd2 ba1.7k sqft102 Steven Street, Kerhonkson, NY 12446For SaleMLS ID #1030488, Genevieve Rolleri, Listing by: eXp Realty. OneKey® MLS as distributed by MLS GRID
- $389,0003 bd1 ba1.5k sqft145 South Street, Marlboro, NY 12542For SaleMLS ID #1007051, Pedro Garcia, Listing by: Curasi Realty, Inc.. OneKey® MLS as distributed by MLS GRID
- $440,0003 bd2 ba1.3k sqft10 Park Avenue, Highland Mills, NY 10930For SaleMLS ID #1031034, Shlomo Epstein, Listing by: eRealty Advisors, Inc. OneKey® MLS as distributed by MLS GRID
- $330,0003 bd2 ba1.2k sqft18 Paradise Trail, Monroe, NY 10950For SaleMLS ID #1027952, Richard J Wawrynek, Listing by: Howard Hanna Rand Realty. OneKey® MLS as distributed by MLS GRID
- $279,0003 bd1 ba1.2k sqft1200 Union Avenue, Newburgh, NY 12550For SaleMLS ID #1029886, Olivia Yeaple, Listing by: Schreiber Realty Group LLC. OneKey® MLS as distributed by MLS GRID
- $375,0002 bd2 ba816 sqft36 Evergreen Avenue, Poughkeepsie, NY 12601For SaleMLS ID #1025434, Howard Payson, Listing by: RE/MAX Town & Country. OneKey® MLS as distributed by MLS GRID
- $449,9003 bd2 ba1.3k sqft733 State Route 302, Pine Bush, NY 12566For SaleMLS ID #1012899, Kassandra M. Mott, Listing by: KW Hudson Valley United. OneKey® MLS as distributed by MLS GRID
- $409,0002 bd1 ba1.4k sqft46 Union Street, Montgomery, NY 12549For SaleMLS ID #948942, Andrea C. Mahoney, Listing by: Smitchger Realty. OneKey® MLS as distributed by MLS GRID
- $425,0003 bd2 ba1.6k sqft28 Robert Lane, Wappingers Falls, NY 12590For SaleMLS ID #1028148, Ronald C. Green, Listing by: KW MidHudson. OneKey® MLS as distributed by MLS GRID
- $349,9991 bd1 ba1k sqft36 Charles Street, Montgomery, NY 12549For SaleMLS ID #1017517, Richard Baxter, Listing by: Keller Williams Realty. OneKey® MLS as distributed by MLS GRID
- $599,0003 bd2 ba1.5k sqft142 Mill Street, Wallkill, NY 12589For SaleMLS ID #1028821, Danielle Muller, Listing by: KW MidHudson. OneKey® MLS as distributed by MLS GRID
- $435,0002 bd2 ba1.2k sqft8 Sunset Heights, Monroe, NY 10950For SaleMLS ID #1022990, Donna Gennaro, Listing by: Howard Hanna Rand Realty. OneKey® MLS as distributed by MLS GRID
- $425,0002 bd2 ba1.4k sqft22 Hemlock Court, Fishkill, NY 12524For SaleMLS ID #1029899, John DiDio, Listing by: Century 21 Alliance Rlty Group. OneKey® MLS as distributed by MLS GRID
- $379,9002 bd1 ba1.4k sqft35 Lakeview Avenue, Poughkeepsie, NY 12601For SaleMLS ID #1029825, Candice Ryu, Listing by: BHHS Hudson Valley Properties. OneKey® MLS as distributed by MLS GRID
