Welcome to Holbrow House at 46 Union Street, a lovingly maintained and updated 1818 home in the heart of the Village of Montgomery. Rich in historic character, the home has benefitted from significant recent improvements, including new roof (2026); exterior painted and historic hardwood floors refinished (2025); foundation repointed and water softener (2024); furnace and heat pump (2023); gas fireplace (2022); and wood privacy fence (2021). Inside, wide plank wood floors, abundant natural light, French doors, solid bluestone windowsills and historic doors preserve the character of the home. The main living area offers great flexibility, with an additional room that can be used as an office, den or guest space, while the fireplace adds warmth and charm. The kitchen blends old and new with newer stainless steel appliances while highlighting the original stone foundation and historic doors. An attached utility room provides dedicated space for a washer and dryer. Upstairs, the primary bedroom features vaulted ceilings, along with a second bedroom and additional bonus space that can adapt to your needs. Outside, the fully fenced backyard offers a private and inviting setting with mature trees, including apple and cherry trees, established plantings and seasonal flowers. A shed provides convenient storage for gardening tools and outdoor equipment. Located just moments from Montgomery's shops, coffee houses, restaurants, as well as pickleball, tennis and basketball courts, baseball fields, hiking trails and access to the Wallkill River. Campbell Hall Train Station is approximately 11 minutes away and Beacon Train Station approximately 22 minutes away, offering convenient rail access to New York City. Historic character, substantial recent improvements and village living come together at Holbrow House.
For sale
Price cut: $10K (10/7)
$399,000
46 Union Street, Montgomery, NY 12549
2beds
1,448sqft
Single Family Residence, Residential
Built in 1818
5,168 Square Feet Lot
$-- Zestimate®
$276/sqft
$-- HOA
What's special
Abundant natural lightWide plank wood floorsNewer stainless steel appliancesHistoric doorsOriginal stone foundationSolid bluestone windowsillsFrench doors
- 247 days
- 760
- 73
Zillow last checked:
Listing updated:
Listed by:
Smitchger Realty 845-534-7874,
Andrea C. Mahoney 845-554-4792
Source: OneKey® MLS as distributed by MLS GRID,MLS#: 948942
Facts & features
Interior
Bedrooms & bathrooms
- Bedrooms: 2
- Bathrooms: 1
- Full bathrooms: 1
Bedroom 1
- Level: Second
Bedroom 2
- Level: Second
Bathroom 1
- Level: First
Family room
- Level: Second
Kitchen
- Level: Lower
Living room
- Level: First
Office
- Level: First
Heating
- Forced Air, Heat Pump, Natural Gas
Cooling
- None
Appliances
- Included: Dishwasher, Dryer, Gas Range, Range, Refrigerator, Stainless Steel Appliance(s), Washer, Gas Water Heater, Water Softener Owned
- Laundry: Laundry Room
Features
- Eat-in Kitchen, Original Details, Pantry, Recessed Lighting
- Flooring: Wood
- Basement: None
- Attic: Scuttle
- Has fireplace: Yes
- Fireplace features: Gas
Interior area
- Total structure area: 1,448
- Total interior livable area: 1,448 sqft
Property
Parking
- Parking features: On Street
- Has uncovered spaces: Yes
Features
- Patio & porch: Patio
- Fencing: Back Yard,Wood
Lot
- Size: 5,168 Square Feet
Details
- Additional structures: Shed(s)
- Parcel number: 3342032020000005007.2000000
- Special conditions: None
Construction
Type & style
- Home type: SingleFamily
- Architectural style: Colonial
- Property subtype: Single Family Residence, Residential
Materials
- Frame, Stone, Wood Siding
- Foundation: Stone
Condition
- Year built: 1818
Utilities & green energy
- Sewer: Public Sewer
- Water: Public
- Utilities for property: Natural Gas Connected
Community & HOA
HOA
- Has HOA: No
Location
- Region: Montgomery
Financial & listing details
- Price per square foot: $276/sqft
- Tax assessed value: $262,700
- Annual tax amount: $6,497
- Date on market: 2/7/2026
- Cumulative days on market: 233 days
- Listing agreement: Exclusive Right To Sell
- Exclusions: Light fixture over table in kitchen, bathroom bidet.
Estimated market value
Not available
Estimated sales range
Not available
Not available
Price history
| Date | Event | Price |
|---|---|---|
| 10/7/2026 | Price change | $399,000-2.4%$276/sqft |
Source:  OneKey® MLS as distributed by MLS GRID #948942 Report a problem OneKey® MLS as distributed by MLS GRID #948942 Report a problem | ||
| 6/11/2026 | Listed for sale | $409,000$282/sqft |
Source: OneKey® MLS as distributed by MLS GRID #948942 Report a problem | ||
| 5/27/2026 | Pending sale | $409,000$282/sqft |
Source: OneKey® MLS as distributed by MLS GRID #948942 Report a problem | ||
| 4/8/2026 | Price change | $409,000-2.4%$282/sqft |
Source: OneKey® MLS as distributed by MLS GRID #948942 Report a problem | ||
| 3/12/2026 | Price change | $419,000-2.3%$289/sqft |
Source: OneKey® MLS as distributed by MLS GRID #948942 Report a problem | ||
| 2/7/2026 | Listed for sale | $429,000+47.9%$296/sqft |
Source: OneKey® MLS as distributed by MLS GRID #948942 Report a problem | ||
| 1/3/2022 | Sold | $290,000$200/sqft |
Source: Public Record Report a problem | ||
| 10/21/2021 | Sold | $290,000-3.3%$200/sqft |
Source: OneKey® MLS as distributed by MLS GRID #H6117290 Report a problem | ||
| 8/31/2021 | Pending sale | $299,900$207/sqft |
Source: OneKey® MLS as distributed by MLS GRID #H6117290 Report a problem | ||
| 5/26/2021 | Listed for sale | $299,900+131.6%$207/sqft |
Source: OneKey® MLS as distributed by MLS GRID #H6117290 Report a problem | ||
| 4/30/2004 | Sold | $129,500$89/sqft |
Source: Public Record Report a problem | ||
Public tax history
| Year | Property taxes | Tax assessment |
|---|---|---|
| 2025 | -- | $97,200 |
| 2024 | -- | $97,200 +4.3% |
| 2023 | -- | $93,200 +5.7% |
| 2022 | -- | $88,200 |
| 2021 | -- | $88,200 |
| 2020 | -- | $88,200 |
| 2019 | -- | $88,200 |
| 2018 | -- | $88,200 |
| 2017 | $446 | $88,200 |
| 2016 | -- | $88,200 |
| 2015 | -- | $88,200 |
| 2014 | -- | $88,200 |
| 2013 | -- | $88,200 |
| 2012 | -- | $88,200 |
| 2011 | -- | $88,200 |
| 2010 | -- | $88,200 |
| 2009 | -- | $88,200 |
| 2007 | -- | $88,200 |
| 2006 | -- | $88,200 |
| 2005 | -- | $88,200 |
| 2004 | -- | $88,200 |
| 2002 | -- | $88,200 +25.8% |
| 2001 | -- | $70,100 |
| 2000 | -- | $70,100 |
Find assessor info on the county website
Monthly payment
Climate risks
Neighborhood: 12549
Nearby schools
Schools provided by the listing agent
- Elementary: Montgomery Elementary School
- Middle: Valley Central Middle School
- High: Valley Central High School
Source: OneKey® MLS as distributed by MLS GRID. This data may not be complete. We recommend contacting the local school district to confirm school assignments for this home.


Similar homes
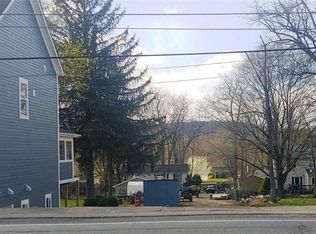
- $399,9992 bd1 ba1.1k sqft35 Highland Avenue, Walden, NY 12586For Sale
 MLS ID #1010422, Richard Baxter, Listing by: Keller Williams Realty. OneKey® MLS as distributed by MLS GRID
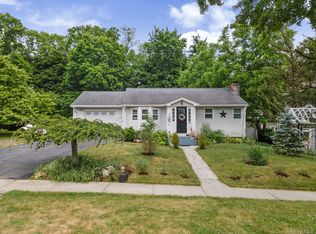
 - $400,0003 bd1 ba1.4k sqft178 Mount Airy Road, New Windsor, NY 12553For Sale
 MLS ID #1051580, Nicole Gold, Listing by: RE/MAX Benchmark Realty Group. OneKey® MLS as distributed by MLS GRID
 - $420,0003 bd2 ba1.2k sqft7 Fleetwood Drive, Newburgh, NY 12550For Sale
 MLS ID #1043719, Antoinette Mickle, Listing by: Weichert Realtors. OneKey® MLS as distributed by MLS GRID
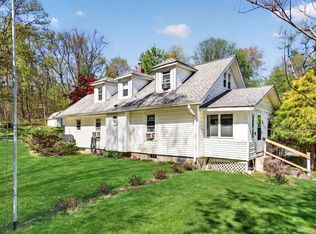
 - $295,0003 bd2 ba1.4k sqft721 Goshen Turnpike, Circleville, NY 10919For Sale
 MLS ID #1059690, Patricia M Sassi, Listing by: RE/MAX Benchmark Realty Group. OneKey® MLS as distributed by MLS GRID
 - $425,0004 bd1 ba1.3k sqft960 Mt Hope Road, Middletown, NY 10940For SaleMLS ID #1058673, Robin M Butler-Koschei, Listing by: Hanson Real Estate Partners. OneKey® MLS as distributed by MLS GRID
- $425,0004 bd2 ba2.1k sqft6 Old Dominion Road, Blooming Grove, NY 10914For SaleMLS ID #1042602, Martin T Remo, Listing by: RE/MAX Prime Properties. OneKey® MLS as distributed by MLS GRID
- $375,0003 bd1 ba1.3k sqft11 Laurie Lane, Newburgh, NY 12550For SaleMLS ID #1041394, Tameeka D Williams, Listing by: KFortuna All Aspects Realty. OneKey® MLS as distributed by MLS GRID
- $410,0003 bd2 ba1.8k sqft1201 Union Avenue, Newburgh, NY 12550For SaleMLS ID #986735, Kristine Many, Listing by: Keller Williams Realty. OneKey® MLS as distributed by MLS GRID
- $374,9992 bd1 ba1.4k sqft138 Prospect Avenue, Middletown, NY 10940For SaleMLS ID #1053196, Gina Dudgeon, Listing by: Howard Hanna Rand Realty. OneKey® MLS as distributed by MLS GRID
- $345,9002 bd1 ba1k sqft2195 Route 302, Circleville, NY 10919For SaleMLS ID #1035543, Brian J Schofield, Listing by: DiMatteo Realty LLC. OneKey® MLS as distributed by MLS GRID
- $370,0003 bd2 ba1.2k sqft1 Rocky Lane, New Windsor, NY 12553For SaleMLS ID #1057577, Lisa Maraday, Listing by: eXp Realty. OneKey® MLS as distributed by MLS GRID
- $399,5003 bd2 ba1.4k sqft16 Upper Hillman Road, Warwick, NY 10990For SaleMLS ID #1030746, Marsha Talbot, Listing by: Howard Hanna Rand Realty. OneKey® MLS as distributed by MLS GRID
- $399,9003 bd1 ba1.5k sqft101 Highland Road, Monroe, NY 10950For SaleMLS ID #1049008, Layla R Boyles, Listing by: Century 21 Realty Center. OneKey® MLS as distributed by MLS GRID
- $399,9993 bd2 ba2k sqft17 Nightingale Trail E, Wurtsboro, NY 12790For SaleMLS ID #1031508, Michelle Getty, Listing by: HVG Realty, Inc.. OneKey® MLS as distributed by MLS GRID
- $499,0004 bd2 ba1.5k sqft11 St Andrews Road, Walden, NY 12586For SaleMLS ID #1041443, Virginia Corbett, Listing by: eXp Realty. OneKey® MLS as distributed by MLS GRID
- $440,0003 bd2 ba1.3k sqft371 Crescent Avenue, Plattekill, NY 12528For SaleMLS ID #1047570, Stephanie Way, Listing by: eXp Realty. OneKey® MLS as distributed by MLS GRID
- $525,0003 bd2 ba1.7k sqft6 Elena Road, Campbell Hall, NY 10916For SaleMLS ID #1033608, Martin T Remo, Listing by: RE/MAX Prime Properties. OneKey® MLS as distributed by MLS GRID
- $395,0004 bd2 ba1.5k sqft21 Harrison Street, Middletown, NY 10940For SaleMLS ID #1035684, Jie Liu, Listing by: KW Hudson Valley United. OneKey® MLS as distributed by MLS GRID
- $429,0003 bd2 ba2k sqft101 Project 32 Road, Accord, NY 12404For SaleMLS ID #1046324, Zachary Jarvis, Listing by: BHHS Nutshell Realty. OneKey® MLS as distributed by MLS GRID
- $399,4993 bd2 ba1.5k sqft5 Maple Avenue, Harriman, NY 10950For SaleMLS ID #1022084, John N Biasi, Listing by: Howard Hanna Rand Realty. OneKey® MLS as distributed by MLS GRID
