Great opportunity to have a new construction home at a reasonable price. This custom home is complete on the exterior and unfinished (gutted) ready for your creative design on the inside. Great for contractor, do it yourself buyer or buyer with a renovation loan. Plans are available for the home and include a large open kitchen, living room, dining room, 1/2 bath, bedroom, bath, den/office on the first floor. The second floor has 2 bedrooms, hall bath, huge primary suite with private bath and walk-in closet. There is a large 2 car detached garage 24 x 36 with room for a workshop, full unfinished basement, and a front covered porch. Spend much less than a new construction in the area to complete and make it your own. Beautiful tree lined street 1 block from the Wallkill Rail Trail, close to shopping, restaurants and parks. Easy access to I-84, Rte 17 and the NYS Thruway for commuters. 20 minutes to the Beacon train station. First floor layout plan has a bedroom, bath and den/office perfect for inlaw setup or home office. Basement has a new concrete floor with radiant heat, ready to finish for even more sqft. Cost to complete interior can be worked out if builder/owner will do the work. Additional Information: ParkingFeatures:2 Car Detached,
Sold for $349,900
$349,900
33 Highland Avenue, Walden, NY 12586
4beds
2,400sqft
Single Family Residence, Residential
Built in 1922
8,102 Square Feet Lot
$445,700 Zestimate®
$146/sqft
$3,584 Estimated rent
Home value
$445,700
$415,000 - $477,000
$3,584/mo
Zestimate® history
Owner options
List your home for rent
$3,584/mo
Rent Zestimate®
Find your next renter with Zillow Rental Manager. Plus, with online applications, you can quickly screen prospective tenants – for free.
$3,584/mo
Rent Zestimate®
Refinance and save
$2,454/mo
Est. payment
Refinancing to a lower rate could help reduce your monthly payments and save thousands over the life of the loan.
$2,454/mo
Est. payment
Explore your selling options
Work with a Zillow partner agent
Leverage their expertise and Zillow's premium Showcase listings to get your home seen by more buyers.
Get startedList with your own agent
Get your home in front of millions of buyers by listing it on Zillow.
Learn how to do itSell it yourself
Take full control of how buyers see your home on Zillow by listing For Sale by Owner (FSBO).
List your homeWhat's special
Large open kitchenRadiant heatHall bathClose to shoppingWalk-in closetPrivate bathHuge primary suite
Zillow last checked:
Listing updated:
Listed by:
Darlene Provino 845-778-3543,
Century 21 E & M Williams Rlty 845-778-3543
Bought with:
Marcy E. Cleveland, 10401324217
Keller Williams Hudson Valley
Source: OneKey® MLS as distributed by MLS GRID,MLS#: H6288579
Facts & features
Interior
Bedrooms & bathrooms
- Bedrooms: 4
- Bathrooms: 4
- Full bathrooms: 3
- 1/2 bathrooms: 1
Bedroom 1
- Level: First
Bedroom 2
- Level: Second
Bedroom 3
- Level: Second
Bathroom 1
- Level: First
Bathroom 2
- Level: Second
Bathroom 3
- Level: Second
Other
- Level: First
Other
- Level: Second
Dining room
- Level: First
Kitchen
- Level: First
Laundry
- Level: First
Living room
- Level: First
Office
- Level: First
Heating
- Electric, Heat Pump
Cooling
- Central Air
Appliances
- Included: Electric Water Heater
Features
- Chefs Kitchen, Entrance Foyer, Formal Dining, First Floor Bedroom, First Floor Full Bath, Primary Bathroom
- Basement: Bilco Door(s),Full,Unfinished
- Attic: Scuttle
Interior area
- Total structure area: 2,400
- Total interior livable area: 2,400 sqft
Property
Parking
- Total spaces: 2
- Parking features: Detached
Features
- Levels: Two
- Stories: 2
- Patio & porch: Porch
Lot
- Size: 8,102 Square Feet
- Features: Level, Near Public Transit, Near School, Near Shops
Details
- Additional structures: Workshop
- Parcel number: 3342053070000003017.0000000
Construction
Type & style
- Home type: SingleFamily
- Architectural style: Colonial
- Property subtype: Single Family Residence, Residential
Condition
- Under Construction
- New construction: Yes
- Year built: 1922
- Major remodel year: 2023
Utilities & green energy
- Sewer: Public Sewer
- Water: Public
- Utilities for property: Trash Collection Public
Community & HOA
Community
- Features: Park
HOA
- Has HOA: No
- Amenities included: Park
Location
- Region: Walden
Financial & listing details
- Price per square foot: $146/sqft
- Tax assessed value: $120,000
- Annual tax amount: $8,687
- Date on market: 2/8/2024
- Listing agreement: Exclusive Right To Sell
Price history
| Date | Event | Price |
|---|---|---|
| 8/1/2024 | Sold | $349,900$146/sqft |
Source: Public Record Report a problem | ||
| 4/30/2024 | Sold | $349,900$146/sqft |
Source:  OneKey® MLS as distributed by MLS GRID #H6288579 Report a problem OneKey® MLS as distributed by MLS GRID #H6288579 Report a problem | ||
| 4/3/2024 | Pending sale | $349,900$146/sqft |
Source: OneKey® MLS as distributed by MLS GRID #H6288579 Report a problem | ||
| 2/8/2024 | Listed for sale | $349,900$146/sqft |
Source: OneKey® MLS as distributed by MLS GRID #H6288579 Report a problem | ||
| 8/1/2018 | Listing removed | $1,800$1/sqft |
Source: CENTURY 21 Ed & Margaret Williams Realty #4832833 Report a problem | ||
| 7/13/2018 | Listed for rent | $1,800$1/sqft |
Source: Century 21 E & M Williams Rlty #4832833 Report a problem | ||
| 8/2/2017 | Listing removed | $1,800$1/sqft |
Source: CENTURY 21 Ed & Margaret Williams Realty #4716623 Report a problem | ||
| 4/19/2017 | Listed for rent | $1,800$1/sqft |
Source: CENTURY 21 Ed & Margaret Williams Realty #4716623 Report a problem | ||
Public tax history
| Year | Property taxes | Tax assessment |
|---|---|---|
| 2025 | -- | $175,000 +29.6% |
| 2024 | -- | $135,000 +12.5% |
| 2023 | -- | $120,000 |
| 2022 | -- | $120,000 |
| 2021 | -- | $120,000 |
| 2020 | -- | $120,000 |
| 2019 | -- | $120,000 |
| 2018 | -- | $120,000 |
| 2017 | $7,864 | $120,000 |
| 2016 | -- | $120,000 |
| 2015 | -- | $120,000 |
| 2014 | -- | $120,000 |
| 2013 | -- | $120,000 |
| 2012 | -- | $120,000 |
| 2011 | -- | $120,000 |
| 2010 | -- | $120,000 |
| 2009 | -- | $120,000 |
| 2007 | -- | $120,000 |
| 2006 | -- | $120,000 |
| 2005 | -- | $120,000 |
| 2004 | -- | $120,000 |
| 2002 | -- | $120,000 +24.2% |
| 2001 | -- | $96,600 |
| 2000 | -- | $96,600 |
Find assessor info on the county website
Neighborhood: 12586
Nearby homes
- $365,0002 bd2 ba1.1k sqft31 Highland Ave, Walden, NY 12586Sold
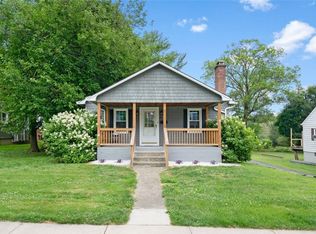
- $357,6002 bd1 ba1.1k sqft35 Highland Ave, Walden, NY 12586Off Market
- $349,4003 bd2 ba1.5k sqft27 Highland Ave, Walden, NY 12586Off Market
- $270,1002 bd1 ba962 sqft39 Highland Ave, Walden, NY 12586Off Market
- $357,3003 bd2 ba1.2k sqft12 Oakland Ave, Walden, NY 12586Off Market
- $374,5003 bd2 ba1.3k sqft14 Oakland Ave, Walden, NY 12586Off Market
- $375,7004 bd2 ba1.6k sqft36 Highland Ave, Walden, NY 12586Off Market
- $425,3004 bd2 ba2.1k sqft32 Highland Ave, Walden, NY 12586Off Market
Nearby schools
GreatSchools rating
- 5/10Walden Elementary SchoolGrades: K-5Distance: 0.5 mi
- 6/10Valley Central Middle SchoolGrades: 6-8Distance: 3.3 mi
- 6/10Valley Central High SchoolGrades: 9-12Distance: 3.2 mi
Schools provided by the listing agent
- Elementary: Berea Elementary School
- Middle: Valley Central Middle School
- High: Valley Central High School
Source: OneKey® MLS as distributed by MLS GRID. This data may not be complete. We recommend contacting the local school district to confirm school assignments for this home.
Get a cash offer in 3 minutes
Find out how much your home could sell for in as little as 3 minutes with a no-obligation cash offer.
Estimated market value
$445,700
Get a cash offer in 3 minutes
Find out how much your home could sell for in as little as 3 minutes with a no-obligation cash offer.
Estimated market value
$445,700
- New York
- Orange County
- Walden
- 12586
- 33 Highland Avenue
Nearby cities
Nearby zip codes
Other Walden Topics
