Welcome home to this beautifully updated Ranch style home with may bonus areas offering the perfect blend of modern upgrades and fantastic outdoor living. Step inside to a bright, open layout featuring a stunning, fully renovated kitchen complete with sleek new cabinetry, sparkling granite countertops, and premium stainless-steel appliances—perfect for the home chef. The main level also boasts a tastefully updated bathroom and comfortable living spaces designed for easy everyday living. Entire first level and bedrooms sports hardwood floors. The features continue outside and transition seamlessly through the home to your nicely sized private deck, an absolute entertainer's dream. It overlooks a sprawling yard and an inviting pool, setting the perfect stage for summer barbecues, outdoor gatherings, or peaceful morning coffee.
Let's not forget to mention the detached 2-Car Garage: Plenty of space for vehicles, a workshop, or extra storage. Everything is beautifully maintained and updated so you can move right in.
all this situated in the highly sought-after Marlboro School District, offering a perfect balance of privacy and local convenience.
Pending
$419,000
145 South Street, Marlboro, NY 12542
3beds
1,540sqft
Single Family Residence, Residential
Built in 1955
1 Acres Lot
$-- Zestimate®
$272/sqft
$-- HOA
What's special
- 23 days |
- 93 |
- 0 |
Likely to sell faster than
Zillow last checked:
Listing updated:
Listed by:
Curasi Realty, Inc. 845-457-9174,
Pedro Garcia 914-850-1909
Source: OneKey® MLS as distributed by MLS GRID,MLS#: 1007051
Facts & features
Interior
Bedrooms & bathrooms
- Bedrooms: 3
- Bathrooms: 1
- Full bathrooms: 1
Heating
- Baseboard
Cooling
- Multi Units
Appliances
- Included: Stainless Steel Appliance(s)
Features
- First Floor Bedroom, First Floor Full Bath, Granite Counters, Open Kitchen
- Flooring: Ceramic Tile, Hardwood
- Basement: Finished,Walk-Out Access
- Attic: Scuttle
- Has fireplace: No
Interior area
- Total structure area: 1,540
- Total interior livable area: 1,540 sqft
Property
Parking
- Total spaces: 2
- Parking features: Driveway, Garage
- Garage spaces: 2
- Has uncovered spaces: Yes
Features
- Has private pool: Yes
- Pool features: Above Ground
- Fencing: Back Yard
Lot
- Size: 1 Acres
Details
- Additional structures: Shed(s)
- Parcel number: 3600108.0040009006.0000000
- Special conditions: None
Construction
Type & style
- Home type: SingleFamily
- Architectural style: Ranch
- Property subtype: Single Family Residence, Residential
Materials
- Frame
Condition
- Updated/Remodeled
- Year built: 1955
Utilities & green energy
- Sewer: Septic Tank
- Water: Public
- Utilities for property: Cable Connected, Electricity Connected, Phone Connected, Sewer Connected, Water Connected
Community & HOA
HOA
- Has HOA: No
Location
- Region: Marlboro
Financial & listing details
- Price per square foot: $272/sqft
- Tax assessed value: $133,500
- Annual tax amount: $5,595
- Date on market: 6/1/2026
- Cumulative days on market: 51 days
- Listing agreement: Exclusive Right To Sell
- Listing terms: Cash,Conventional,FHA,VA
- Electric utility on property: Yes
Estimated market value
Not available
Estimated sales range
Not available
Not available
Price history
| Date | Event | Price |
|---|---|---|
| 7/6/2026 | Pending sale | $419,000$272/sqft |
Source:  OneKey® MLS as distributed by MLS GRID #1007051 Report a problem OneKey® MLS as distributed by MLS GRID #1007051 Report a problem | ||
| 6/29/2026 | Listing removed | $419,000$272/sqft |
Source: OneKey® MLS as distributed by MLS GRID #1007051 Report a problem | ||
| 6/1/2026 | Listed for sale | $419,000+264.3%$272/sqft |
Source: OneKey® MLS as distributed by MLS GRID #1007051 Report a problem | ||
| 7/19/2015 | Sold | $115,000-47.7%$75/sqft |
Source: OneKey® MLS as distributed by MLS GRID #M339032 Report a problem | ||
| 4/23/2015 | Listed for sale | $220,000+18.1%$143/sqft |
Source: C21 HUDSON VALLEY REALTY #338936 Report a problem | ||
| 4/13/2015 | Sold | $186,233+6.4%$121/sqft |
Source: Public Record Report a problem | ||
| 8/27/2013 | Listing removed | $175,000$114/sqft |
Source: John J Lease Realtors, Inc #543694 Report a problem | ||
| 4/30/2013 | Listed for sale | $175,000-12.5%$114/sqft |
Source: John J Lease Realtors, Inc #543694 Report a problem | ||
| 8/14/2009 | Sold | $200,000$130/sqft |
Source:  HVCRMLS #20092123 Report a problem HVCRMLS #20092123 Report a problem | ||
Public tax history
| Year | Property taxes | Tax assessment |
|---|---|---|
| 2025 | -- | $133,500 |
| 2024 | -- | $133,500 |
| 2023 | -- | $133,500 |
| 2022 | -- | $133,500 |
| 2021 | -- | $133,500 |
| 2020 | -- | $133,500 |
| 2019 | -- | $133,500 |
| 2018 | -- | $133,500 |
| 2017 | $5,658 | $133,500 |
| 2016 | -- | $133,500 |
| 2015 | -- | $133,500 |
| 2014 | -- | $133,500 |
| 2013 | -- | $133,500 -9% |
| 2011 | -- | $146,700 -9.4% |
| 2010 | -- | $162,000 -10% |
| 2009 | -- | $180,000 -10% |
| 2008 | -- | $200,000 +29.2% |
| 2007 | -- | $154,800 |
| 2006 | -- | $154,800 |
| 2005 | -- | $154,800 +69% |
| 2004 | -- | $91,600 |
| 2003 | -- | $91,600 |
| 2002 | -- | $91,600 +4.7% |
| 2001 | -- | $87,500 |
| 2000 | -- | $87,500 |
Find assessor info on the county website
Monthly payment
Climate risks
Neighborhood: 12542
Nearby schools
GreatSchools rating
- 7/10Marlboro Elementary SchoolGrades: K-5Distance: 1.8 mi
- 7/10Marlboro Middle SchoolGrades: 6-8Distance: 1.6 mi
- 6/10Marlboro Central High SchoolGrades: 9-12Distance: 0.8 mi
Schools provided by the listing agent
- Elementary: Marlboro Elementary School
- Middle: Marlboro Middle School
- High: Marlboro Central High School
Source: OneKey® MLS as distributed by MLS GRID. This data may not be complete. We recommend contacting the local school district to confirm school assignments for this home.
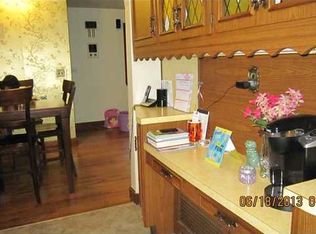
- $293,2003 bd1 ba960 sqft151 South St, Marlboro, NY 12542Off Market
- $470,6003 bd3 ba1.8k sqft143 South St, Marlboro, NY 12542Off Market
- $563,8004 bd3 ba2.1k sqft14 Briarwood Ln, Marlboro, NY 12542Off Market

- $467,8003 bd2 ba1.3k sqft8 Briarwood Ln, Marlboro, NY 12542Off Market
- $590,5004 bd3 ba2.5k sqft38 Briarwood Ln, Marlboro, NY 12542Off Market
- $451,1003 bd2 ba1.5k sqft144 South St, Marlboro, NY 12542Off Market
- $369,1003 bd1 ba1.6k sqft157 South St, Marlboro, NY 12542Off Market
- $859,6004 bd3 ba3.2k sqft3 Patterson Rd, Marlboro, NY 12542Off Market
A local agent can set up tours, give advice and negotiate with sellers.
Similar homes
- $425,0003 bd2 ba1.6k sqft28 Robert Lane, Wappingers Falls, NY 12590For Sale

 MLS ID #1028148, Ronald C. Green, Listing by: KW MidHudson. OneKey® MLS as distributed by MLS GRID
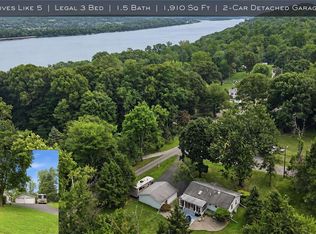
 - $450,0003 bd2 ba1.9k sqft4 Seneca Lane, Milton, NY 12547For Sale
 MLS ID #1015909, Howard Payson, Listing by: RE/MAX Town & Country. OneKey® MLS as distributed by MLS GRID
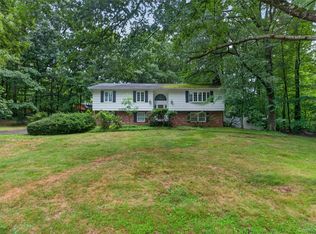
 - $450,0004 bd3 ba2.1k sqft8 Peter Avenue, Newburgh, NY 12550For Sale
 MLS ID #1028530, Jacqueline Vasquez, Listing by: Keller Williams Village Sq Rlt. OneKey® MLS as distributed by MLS GRID
 - $445,0003 bd2 ba2.1k sqft49 Chase Road, Wallkill, NY 12589For Sale
 MLS ID #1028065, Jane E. Alfidi, Listing by: Howard Hanna Rand Realty. OneKey® MLS as distributed by MLS GRID
 - $453,3543 bd2 ba2k sqft625 Gidney Avenue, Newburgh, NY 12550For SaleMLS ID #1024853, Penny B Alper, Listing by: Your Move Matters LLC. OneKey® MLS as distributed by MLS GRID
- $444,0003 bd2 ba1.3k sqft19 Farmstead Road, New Windsor, NY 12553For SaleMLS ID #1027849, George Stephenson, Listing by: eXp Realty. OneKey® MLS as distributed by MLS GRID
- $485,0004 bd3 ba1.8k sqft12 Ronnie Lane, Poughkeepsie, NY 12601For SaleMLS ID #1000749, June Kiesbye, Listing by: BHHS Hudson Valley Properties. OneKey® MLS as distributed by MLS GRID
- $435,0004 bd2 ba1.5k sqft19 N Ohioville Road, New Paltz, NY 12561For SaleMLS ID #1017259, Shannon Stewart, Listing by: Curasi Realty, Inc.. OneKey® MLS as distributed by MLS GRID
- $599,0003 bd2 ba1.5k sqft142 Mill Street, Wallkill, NY 12589For SaleMLS ID #1028821, Danielle Muller, Listing by: KW MidHudson. OneKey® MLS as distributed by MLS GRID
- $400,0002 bd2 ba816 sqft36 Evergreen Avenue, Poughkeepsie, NY 12601For SaleMLS ID #1025434, Howard Payson, Listing by: RE/MAX Town & Country. OneKey® MLS as distributed by MLS GRID
- $420,0004 bd1 ba1.3k sqft13 Calmer Place, Hyde Park, NY 12538For SaleMLS ID #1022909, Isabel Alves, Listing by: RE/MAX Town & Country. OneKey® MLS as distributed by MLS GRID
- $449,9003 bd2 ba1.3k sqft733 State Route 302, Pine Bush, NY 12566For SaleMLS ID #1012899, Kassandra M. Mott, Listing by: KW Hudson Valley United. OneKey® MLS as distributed by MLS GRID
- $349,9993 bd1 ba1k sqft2 Northern Avenue, Walden, NY 12586For SaleMLS ID #1028185, Richard Baxter, Listing by: Keller Williams Realty. OneKey® MLS as distributed by MLS GRID
- $389,9003 bd2 ba2.1k sqft3 Elmhurst Avenue, Newburgh, NY 12550For SaleMLS ID #965222, Frank Tangredi Jr, Listing by: Frank Tangredi Realty Company. OneKey® MLS as distributed by MLS GRID
- $490,0003 bd3 ba1.8k sqft36 Quarry Drive, Wappingers Falls, NY 12590For SaleMLS ID #995226, Heather Schwarz, Listing by: Century 21 Alliance Rlty Group. OneKey® MLS as distributed by MLS GRID
- $360,0002 bd1 ba1.2k sqft484 State Route 52, Walden, NY 12586For SaleMLS ID #1018573, Tracy L Lockhart, Listing by: RE/MAX Benchmark Realty Group. OneKey® MLS as distributed by MLS GRID
- $525,0004 bd3 ba2k sqft2 Summerset Drive, Wallkill, NY 12589For SaleMLS ID #1020607, Virginia Corbett, Listing by: eXp Realty. OneKey® MLS as distributed by MLS GRID
- $399,0003 bd2 ba1.1k sqft182 Redder Road, Pine Bush, NY 12566For SaleMLS ID #1012358, Adrienne I Volpe, Listing by: KW MidHudson. OneKey® MLS as distributed by MLS GRID
- $399,0004 bd2 ba1.9k sqft106 Skidmore Road, Lagrangeville, NY 12540For SaleMLS ID #917532, Katherine F Saglibene, Listing by: Houlihan Lawrence Inc.. OneKey® MLS as distributed by MLS GRID
- $525,0004 bd2 ba2.2k sqft101 Brewer Road, Newburgh, NY 12550For SaleMLS ID #1007942, Virginia Corbett, Listing by: eXp Realty. OneKey® MLS as distributed by MLS GRID
