Welcome to this charming 4-bedroom Cape Cod-style home, perfectly situated in the heart of Hyde Park! Boasting a warm and inviting atmosphere, this property offers the perfect blend of classic character and modern convenience. The main level features a bright living room with a cozy fireplace, an eat-in kitchen, two comfortable bedrooms, a full bath, and a versatile bonus room ideal for a home office or den. Upstairs, you will find two additional bedrooms accented by classic dormer windows. The exterior is a true private oasis, complete with a fully fenced-in backyard that's perfect for pets, play, or relaxing on the paved patio, along with a lovely garden area ready for your green thumb. Convenience is key with an attached 2-car garage featuring direct backyard access and additional storage space. Located in a highly desirable area, this home offers unbeatable proximity to historic local landmarks such as the Vanderbilt and Roosevelt Mansions. You are just minutes away from the commuter train, Marist College, the Culinary Institute of America (CIA), local hospitals, and premier shopping and dining.
Notable updates include: 2026: Brand-new driveway and new furnace, 2024: Refrigerator (2 years old), 2016: Hot water heater (10 years old)
Don't miss the opportunity to make this delightful property your own!
For sale
Price cut: $15K (8/1)
$405,000
13 Calmer Place, Hyde Park, NY 12538
4beds
1,360sqft
Single Family Residence, Residential
Built in 1952
0.26 Acres Lot
$-- Zestimate®
$298/sqft
$-- HOA
What's special
- 25 days |
- 1,408 |
- 94 |
Zillow last checked:
Listing updated:
Listed by:
RE/MAX Town & Country 845-765-6128,
Isabel Alves 914-474-9507
Source: OneKey® MLS as distributed by MLS GRID,MLS#: 1022909
Facts & features
Interior
Bedrooms & bathrooms
- Bedrooms: 4
- Bathrooms: 1
- Full bathrooms: 1
Heating
- Forced Air, Oil
Cooling
- Wall/Window Unit(s)
Appliances
- Included: Gas Range, Refrigerator
- Laundry: Washer/Dryer Hookup, Electric Dryer Hookup, Washer Hookup
Features
- First Floor Bedroom, First Floor Full Bath, Ceiling Fan(s)
- Flooring: Carpet, Ceramic Tile, Hardwood, Laminate
- Basement: Bilco Door(s),Full,Unfinished,Walk-Out Access
- Attic: Dormer
- Number of fireplaces: 1
- Fireplace features: Living Room, Wood Burning
Interior area
- Total structure area: 1,360
- Total interior livable area: 1,360 sqft
Video & virtual tour
Property
Parking
- Total spaces: 2
- Parking features: Attached
- Garage spaces: 2
Features
- Fencing: Back Yard,Fenced
Lot
- Size: 0.26 Acres
- Dimensions: 0.26
Details
- Parcel number: 1332006064089017770000
- Special conditions: None
Construction
Type & style
- Home type: SingleFamily
- Architectural style: Cape Cod
- Property subtype: Single Family Residence, Residential
Materials
- Wood Siding
Condition
- Year built: 1952
- Major remodel year: 1952
Utilities & green energy
- Sewer: Septic Tank
- Water: Public
- Utilities for property: Cable Available, Electricity Connected, Propane, Trash Collection Private
Community & HOA
HOA
- Has HOA: No
Location
- Region: Hyde Park
Financial & listing details
- Price per square foot: $298/sqft
- Tax assessed value: $113,500
- Annual tax amount: $7,222
- Date on market: 7/9/2026
- Cumulative days on market: 24 days
- Listing agreement: Exclusive Agency
- Electric utility on property: Yes
Estimated market value
Not available
Estimated sales range
Not available
Not available
Price history
| Date | Event | Price |
|---|---|---|
| 8/1/2026 | Price change | $405,000-3.6%$298/sqft |
Source:  OneKey® MLS as distributed by MLS GRID #1022909 Report a problem OneKey® MLS as distributed by MLS GRID #1022909 Report a problem | ||
| 7/9/2026 | Listed for sale | $420,000+115.4%$309/sqft |
Source: OneKey® MLS as distributed by MLS GRID #1022909 Report a problem | ||
| 1/31/2014 | Listing removed | $195,000$143/sqft |
Source: CENTURY 21 Serino Realty #322815 Report a problem | ||
| 12/19/2013 | Listed for sale | $195,000-6.7%$143/sqft |
Source: Century 21 Serino Realty #322815 Report a problem | ||
| 1/24/2012 | Listing removed | $209,000$154/sqft |
Source: CENTURY 21 Serino Realty #300008 Report a problem | ||
| 8/25/2011 | Price change | $209,000-2.7%$154/sqft |
Source: CENTURY 21 Serino Realty #300008 Report a problem | ||
| 7/27/2011 | Listed for sale | $214,900$158/sqft |
Source: Century 21 Serino Realty #300008 Report a problem | ||
Public tax history
| Year | Property taxes | Tax assessment |
|---|---|---|
| 2025 | -- | $113,500 |
| 2024 | -- | $113,500 |
| 2023 | -- | $113,500 |
| 2022 | -- | $113,500 |
| 2021 | -- | $113,500 |
| 2020 | -- | $113,500 |
| 2019 | -- | $113,500 |
| 2018 | -- | $113,500 |
| 2017 | $5,608 | $113,500 |
| 2016 | -- | $113,500 |
| 2015 | -- | $113,500 |
| 2014 | -- | $113,500 |
| 2012 | -- | $113,500 |
| 2011 | -- | $113,500 |
| 2010 | -- | $113,500 |
| 2009 | -- | $113,500 |
| 2008 | -- | $113,500 |
| 2007 | -- | $113,500 |
| 2006 | -- | $113,500 |
| 2005 | -- | $113,500 |
| 2004 | -- | $113,500 |
| 2003 | -- | $113,500 |
| 2002 | -- | $113,500 |
| 2001 | -- | $113,500 |
| 2000 | -- | $113,500 |
Find assessor info on the county website
Monthly payment
Climate risks
Neighborhood: 12538
Nearby schools
GreatSchools rating
- 5/10North Park Elementary SchoolGrades: K-5Distance: 3.5 mi
- 4/10Haviland Middle SchoolGrades: 6-8Distance: 1.5 mi
- 4/10Franklin D Roosevelt Senior High SchoolGrades: 9-12Distance: 3.8 mi
Schools provided by the listing agent
- Elementary: Ralph R Smith School
- Middle: Haviland Middle School
- High: Franklin D Roosevelt Senior High School
Source: OneKey® MLS as distributed by MLS GRID. This data may not be complete. We recommend contacting the local school district to confirm school assignments for this home.
- $394,5004 bd2 ba1.5k sqft1 Ravine Rd, Hyde Park, NY 12538Off Market
- $328,9002 bd1 ba1.1k sqft15 Calmer Pl, Hyde Park, NY 12538Off Market
- $433,2004 bd2 ba1.4k sqft5 Ravine Rd, Hyde Park, NY 12538Off Market
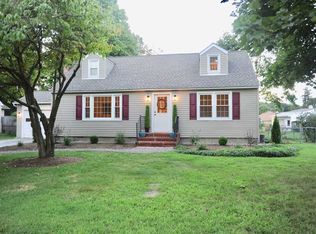
- $418,0004 bd2 ba1.6k sqft17 Calmer Pl, Hyde Park, NY 12538Off Market

- $430,0003 bd2 ba1.5k sqft14 Calmer Pl, Hyde Park, NY 12538Sold
- $409,2004 bd2 ba1.9k sqft7 Ravine Rd, Hyde Park, NY 12538Off Market
- $326,0004 bd-- ba2.6k sqft12 Calmer Pl, Hyde Park, NY 12538Sold
- $312,5004 bd2 ba1.4k sqft16 Calmer Pl, Hyde Park, NY 12538Sold
A local agent can set up tours, give advice and negotiate with sellers.
Similar homes
- $359,9003 bd2 ba1.4k sqft24 E Market Street, Hyde Park, NY 12538For Sale
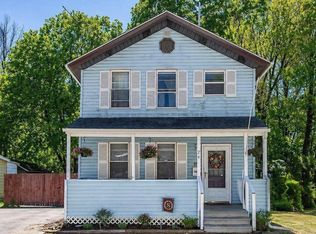
 MLS ID #992539, Jennifer Stapleton, Listing by: Houlihan Lawrence Inc.. OneKey® MLS as distributed by MLS GRID
 - $325,0004 bd1 ba1.2k sqft17 Holt Road, Hyde Park, NY 12538For Sale
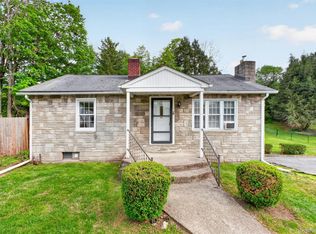 MLS ID #995448, Ilknur Kimmel, Listing by: Compass Greater NY, LLC. OneKey® MLS as distributed by MLS GRID
 - $555,0004 bd3 ba1.8k sqft30 Hudson Drive, Hyde Park, NY 12538For Sale
 MLS ID #1017169, Thomas S. Klug, Listing by: HV Premier Properties Realty. OneKey® MLS as distributed by MLS GRID
 - $450,0003 bd3 ba1.2k sqft13 Osborne Road, Poughkeepsie, NY 12601For Sale
 MLS ID #1007852, Alejandra Filiciotto, Listing by: Corcoran Country Living. OneKey® MLS as distributed by MLS GRID
 - $399,0003 bd1 ba1.6k sqft40 Long Meadow Drive, Staatsburg, NY 12580For SaleMLS ID #1020599, Virginia Corbett, Listing by: eXp Realty. OneKey® MLS as distributed by MLS GRID
- $334,9002 bd1 ba835 sqft45 Holt Road, Hyde Park, NY 12538For SaleMLS ID #1023047, Brian Woolsey, Listing by: BHHS Hudson Valley Properties. OneKey® MLS as distributed by MLS GRID
- $435,0004 bd2 ba1.5k sqft19 N Ohioville Road, New Paltz, NY 12561For SaleMLS ID #1017259, Shannon Stewart, Listing by: Curasi Realty, Inc.. OneKey® MLS as distributed by MLS GRID
- $379,9002 bd1 ba1.4k sqft35 Lakeview Avenue, Poughkeepsie, NY 12601For SaleMLS ID #1029825, Candice Ryu, Listing by: BHHS Hudson Valley Properties. OneKey® MLS as distributed by MLS GRID
- $375,0003 bd1 ba1.2k sqft144 Cream Street, Poughkeepsie, NY 12601For SaleMLS ID #991169, Justin D. Phillips, Listing by: United RE Hudson Valley Edge. OneKey® MLS as distributed by MLS GRID
- $425,0004 bd2 ba1.5k sqft31 Kingston Avenue, Poughkeepsie, NY 12603For SaleMLS ID #988938, Katherine F Saglibene, Listing by: Houlihan Lawrence Inc.. OneKey® MLS as distributed by MLS GRID
- $329,0002 bd1 ba944 sqft15 Forest Drive, Hyde Park, NY 12538For SaleMLS ID #999737, Diane E. Crittenden, Listing by: Diane E. Crittenden. OneKey® MLS as distributed by MLS GRID
- $405,0002 bd2 ba1.4k sqft34 Rifton Terrace, Esopus, NY 12471For SaleMLS ID #1011185, Jennifer L. Rivera, Listing by: Houlihan Lawrence Inc.. OneKey® MLS as distributed by MLS GRID
- $440,0003 bd3 ba1.6k sqft18 Mews Alley, Poughkeepsie, NY 12603For SaleMLS ID #1029166, Shanette Bowes, Listing by: Clarke Realty & Associates LLC. OneKey® MLS as distributed by MLS GRID
- $379,9903 bd1 ba1.8k sqft118 College Avenue, Poughkeepsie, NY 12603For SaleMLS ID #1033518, Jeffrey S. Colton, Listing by: Jeff S. Colton. OneKey® MLS as distributed by MLS GRID
- $389,0002 bd1 ba1.1k sqft8 S Creek Road, Staatsburg, NY 12580For SaleMLS ID #1010205, James S. Ettenson, Listing by: Corcoran Country Living. OneKey® MLS as distributed by MLS GRID
- $395,0003 bd1 ba1.6k sqft181 N Grand Avenue, Poughkeepsie, NY 12603For SaleMLS ID #1017819, AnnaMarie Croniser, Listing by: Houlihan Lawrence Inc.. OneKey® MLS as distributed by MLS GRID
- $425,0002 bd2 ba1.2k sqft168 Jackson Street, Fishkill, NY 12524For SaleMLS ID #1032865, John Gabriel, Listing by: KW MidHudson. OneKey® MLS as distributed by MLS GRID
- $389,0003 bd1 ba1.5k sqft145 South Street, Marlboro, NY 12542For SaleMLS ID #1007051, Pedro Garcia, Listing by: Curasi Realty, Inc.. OneKey® MLS as distributed by MLS GRID
- $485,0003 bd3 ba1.8k sqft14 Lyford Lane, Poughkeepsie, NY 12601For SaleMLS ID #1025727, Melissa Mucci, Listing by: Coldwell Banker Realty. OneKey® MLS as distributed by MLS GRID
- $393,0002 bd2 ba1k sqft23 Dupay Road, Pleasant Valley, NY 12569For SaleMLS ID #1012874, Ingrid R. Leiladhar, Listing by: eXp Realty. OneKey® MLS as distributed by MLS GRID
