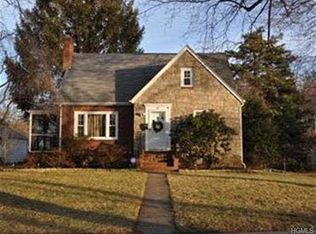
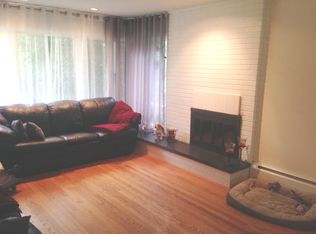
Welcome Home, to this meticulously cared-for, move-in ready Cape Cod-style home that offers a serene and comfortable living experience. Home boasts four spacious bedrooms that can double as an office, den, or TV room, complemented by two full bathrooms and a basement, providing versatile living spaces. Noteworthy elements include a dormer providing generous storage, a built-in desk, and large closets. The basement includes areas for a workshop, laundry, and plenty of storage. You’ll also find a cozy three-season porch ideal for hosting guests. The beautifully landscaped yard has been enhanced to ensure privacy and features flowering trees and shrubs, in-ground pool, and an inviting poolside patio perfect for gatherings. This residence is truly special, ideal for anyone looking for a private, park-like setting with a pool and premium landscaping. It offers one-car attached parking and abundant storage. The location is prime, situated less than five minutes from the Taconic State Parkway for easy travel. The Metro North rail station is just 20 minutes away, making commuting straightforward. Nearby amenities include Vassar College, charming shops and restaurants in Arlington, as well as access to Routes 9 and 44. The beautiful Hudson Valley is rich with attractions such as wineries, cafes, and farm-to-table dining options. Outdoor lovers will find endless opportunities for hiking, biking, walking, and water activities, ensuring you have plenty of ways to enjoy nature year-round. Whether you’re searching for a personal residence or a promising investment, this home offers countless possibilities. I invite you to discover the exceptional lifestyle your future in the Hudson Valley can provide. Feel free to contact your realtor if you want further details or to arrange a visit.
For sale
Price cut: $26K (8/7)
$399,000
31 Kingston Avenue, Poughkeepsie, NY 12603
4beds
1,536sqft
Single Family Residence, Residential
Built in 1944
0.35 Acres Lot
$-- Zestimate®
$260/sqft
$-- HOA
What's special
In-ground poolBeautifully landscaped yardOne-car attached parkingFour spacious bedroomsEnhanced to ensure privacyBuilt-in deskFlowering trees and shrubs
- 132 days
- 1,559
- 188
Zillow last checked:
Listing updated:
Listed by:
Houlihan Lawrence Inc. 845-473-9770,
Katherine F Saglibene 845-629-5367
Source: OneKey® MLS as distributed by MLS GRID,MLS#: 988938
Facts & features
Interior
Bedrooms & bathrooms
- Bedrooms: 4
- Bathrooms: 2
- Full bathrooms: 2
Bedroom 1
- Level: First
Bedroom 2
- Level: First
Bedroom 3
- Level: Second
Bedroom 4
- Level: Second
Bathroom 1
- Level: First
Bathroom 2
- Level: Second
Basement
- Level: Basement
Bonus room
- Level: First
Dining room
- Level: First
Kitchen
- Level: First
Living room
- Level: First
Heating
- Natural Gas
Cooling
- Central Air
Appliances
- Included: Oven, Refrigerator
- Laundry: In Basement
Features
- First Floor Bedroom, First Floor Full Bath, Entrance Foyer, Original Details
- Flooring: Hardwood, Vinyl
- Basement: Full,Storage Space,Unfinished,Walk-Out Access
- Attic: Dormer
- Has fireplace: No
- Fireplace features: None
Interior area
- Total structure area: 1,536
- Total interior livable area: 1,536 sqft
Property
Parking
- Total spaces: 4
- Parking features: Alley Access, Attached, Driveway, Garage, Off Street, Private
- Garage spaces: 1
- Has uncovered spaces: Yes
Features
- Patio & porch: Covered, Patio
- Has private pool: Yes
- Pool features: Fenced, In Ground, Outdoor Pool, Pool Cover, Vinyl
- Fencing: Chain Link
- Has view: Yes
- View description: Neighborhood
Lot
- Size: 0.35 Acres
Details
- Additional structures: Garage(s), Shed(s)
- Parcel number: 1313006161666403040000
- Special conditions: None
Construction
Type & style
- Home type: SingleFamily
- Architectural style: Cape Cod,Other
- Property subtype: Single Family Residence, Residential
Materials
- Vinyl Siding
Condition
- Actual
- Year built: 1944
Utilities & green energy
- Sewer: Public Sewer
- Water: Public
- Utilities for property: Electricity Available, Natural Gas Available
Community & HOA
HOA
- Has HOA: No
Location
- Region: Poughkeepsie
Financial & listing details
- Price per square foot: $260/sqft
- Tax assessed value: $383,000
- Annual tax amount: $9,377
- Date on market: 4/23/2026
- Cumulative days on market: 133 days
- Listing agreement: Exclusive Right To Sell
- Listing terms: Cash,Conventional,FHA,VA
- Electric utility on property: Yes
Estimated market value
Not available
Estimated sales range
Not available
Not available
Price history
| Date | Event | Price |
|---|---|---|
| 8/7/2026 | Price change | $399,000-6.1%$260/sqft |
Source:  OneKey® MLS as distributed by MLS GRID #988938 Report a problem OneKey® MLS as distributed by MLS GRID #988938 Report a problem | ||
| 6/30/2026 | Price change | $425,000-5.3%$277/sqft |
Source: OneKey® MLS as distributed by MLS GRID #988938 Report a problem | ||
| 5/28/2026 | Price change | $449,000-5.5%$292/sqft |
Source: OneKey® MLS as distributed by MLS GRID #988938 Report a problem | ||
| 4/23/2026 | Listed for sale | $475,000+24%$309/sqft |
Source: OneKey® MLS as distributed by MLS GRID #988938 Report a problem | ||
| 7/13/2023 | Sold | $383,000$249/sqft |
Source: OneKey® MLS as distributed by MLS GRID #H6247272 Report a problem | ||
| 6/15/2023 | Pending sale | $383,000$249/sqft |
Source: OneKey® MLS as distributed by MLS GRID #H6247272 Report a problem | ||
| 5/8/2023 | Listed for sale | $383,000$249/sqft |
Source: OneKey® MLS as distributed by MLS GRID #H6247272 Report a problem | ||
Public tax history
| Year | Property taxes | Tax assessment |
|---|---|---|
| 2025 | -- | $410,300 +7.1% |
| 2024 | -- | $383,000 +13% |
| 2023 | -- | $339,000 +15% |
| 2022 | -- | $294,800 +12% |
| 2021 | -- | $263,200 +11% |
| 2020 | -- | $237,100 +10% |
| 2019 | -- | $215,500 +4% |
| 2018 | -- | $207,200 +2% |
| 2017 | $5,072 | $203,100 -2% |
| 2016 | -- | $207,200 -4% |
| 2015 | -- | $215,800 |
| 2014 | -- | $215,800 -4% |
| 2012 | -- | $224,700 -10% |
| 2011 | -- | $249,700 -2% |
| 2010 | -- | $254,800 -9% |
| 2009 | -- | $280,000 -12.4% |
| 2008 | -- | $319,700 -4% |
| 2007 | -- | $333,000 |
| 2006 | -- | $333,000 +1373.5% |
| 2005 | -- | $22,600 |
| 2004 | -- | $22,600 |
| 2003 | -- | $22,600 |
| 2002 | -- | $22,600 |
| 2001 | -- | $22,600 |
| 2000 | -- | $22,600 |
Find assessor info on the county website
Monthly payment
Climate risks
Neighborhood: 12603
Nearby schools
Schools provided by the listing agent
- Elementary: G W Krieger School
- Middle: Poughkeepsie Middle School
- High: Poughkeepsie High School
Source: OneKey® MLS as distributed by MLS GRID. This data may not be complete. We recommend contacting the local school district to confirm school assignments for this home.
Similar homes
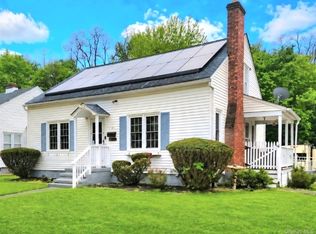
- $439,0004 bd2 ba1.7k sqft46 Hillis Terrace, Poughkeepsie, NY 12603For Sale

 MLS ID #1037936, David Parides, Listing by: Redfin Real Estate. OneKey® MLS as distributed by MLS GRID
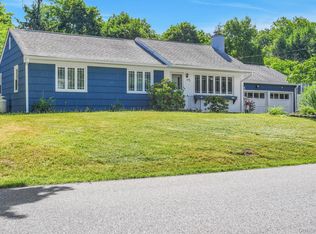
 - $419,9003 bd1 ba1.3k sqft22 Greenvale Farms Road, Poughkeepsie, NY 12603For Sale
 MLS ID #1013214, Heather Bragg, Listing by: River to Ridge Rlty Associates. OneKey® MLS as distributed by MLS GRID
 - $450,0003 bd2 ba1.6k sqft1 Elmwood Avenue, Poughkeepsie, NY 12603For Sale
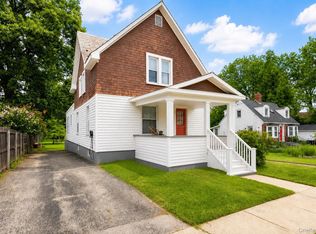 MLS ID #1039437, Ronald C. Green, Listing by: KW MidHudson. OneKey® MLS as distributed by MLS GRID
 - $460,0003 bd2 ba1.9k sqft8 Mitchell Avenue, Poughkeepsie, NY 12603For Sale
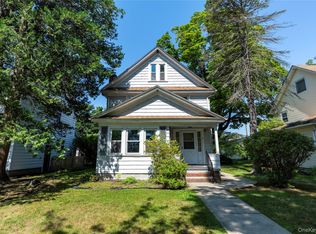 MLS ID #1035889, Avery B. Edreira, Listing by: Keller Williams Realty Partner. OneKey® MLS as distributed by MLS GRID
 - $399,9994 bd2 ba1.9k sqft111 S Hamilton Street, Poughkeepsie, NY 12601For SaleMLS ID #1038824, Samuel Berek, Listing by: Serhant LLC. OneKey® MLS as distributed by MLS GRID
- $435,0003 bd2 ba1.4k sqft166 Vassar Road, Poughkeepsie, NY 12603For SaleMLS ID #1015147, Daniel Axtmann, Listing by: BHHS Hudson Valley Properties. OneKey® MLS as distributed by MLS GRID
- $430,0004 bd3 ba2.2k sqft34 Hillview Circle, Poughkeepsie, NY 12603For SaleMLS ID #1037847, Donna Gray, Listing by: Redfin Real Estate. OneKey® MLS as distributed by MLS GRID
- $425,0003 bd2 ba1.1k sqft4 Broadview Road, Poughkeepsie, NY 12603For SaleMLS ID #1033564, Kristin H. Poellot, Listing by: Keller Williams Prestige Prop. OneKey® MLS as distributed by MLS GRID
- $395,0003 bd1 ba1.1k sqft181 N Grand Avenue, Poughkeepsie, NY 12603For SaleMLS ID #1017819, AnnaMarie Croniser, Listing by: Houlihan Lawrence Inc.. OneKey® MLS as distributed by MLS GRID
- $425,0003 bd1 ba1.6k sqft64 Crestwood Boulevard, Poughkeepsie, NY 12603For SaleMLS ID #1006478, Yolanda Mendoza, Listing by: Century 21 Hudson Valley Rlty.. OneKey® MLS as distributed by MLS GRID
- $340,0003 bd1 ba1.3k sqft9 Kinderhook Drive, Poughkeepsie, NY 12603For SaleMLS ID #1037795, Helene Goodworth, Listing by: eXp Realty. OneKey® MLS as distributed by MLS GRID
- $450,0003 bd3 ba1.2k sqft13 Osborne Road, Poughkeepsie, NY 12601For SaleMLS ID #1007852, Alejandra Filiciotto, Listing by: Corcoran Country Living. OneKey® MLS as distributed by MLS GRID
- $330,0002 bd1 ba928 sqft40 Peckham Road, Poughkeepsie, NY 12603For SaleMLS ID #1043289, Debra Tarpey, Listing by: RE/MAX Town & Country. OneKey® MLS as distributed by MLS GRID
- $445,0003 bd2 ba2k sqft10 Degarmo Place, Poughkeepsie, NY 12601For SaleMLS ID #1020961, Edwin J. McNiff, Listing by: McNiff Real Estate LTD. OneKey® MLS as distributed by MLS GRID
- $375,0002 bd2 ba816 sqft36 Evergreen Avenue, Poughkeepsie, NY 12601For SaleMLS ID #1025434, Howard Payson, Listing by: RE/MAX Town & Country. OneKey® MLS as distributed by MLS GRID
- $450,0003 bd2 ba1.4k sqft231 Rombout Road, Pleasant Valley, NY 12569For SaleMLS ID #1042413, Janet Shanley, Listing by: Weichert Realtors. OneKey® MLS as distributed by MLS GRID
- $525,0003 bd2 ba1.8k sqft18 Flower Hill Road, Poughkeepsie, NY 12603For SaleMLS ID #1032431, Anthony D'Amato, Listing by: BHHS Hudson Valley Properties. OneKey® MLS as distributed by MLS GRID
- $534,0004 bd2 ba2.1k sqft2 Merry Hill Road, Poughkeepsie, NY 12603For SaleMLS ID #1003528, Karla Rauch, Listing by: BHHS Hudson Valley Properties. OneKey® MLS as distributed by MLS GRID
- $375,0004 bd2 ba1.9k sqft106 Skidmore Road, Lagrangeville, NY 12540For SaleMLS ID #917532, Katherine F Saglibene, Listing by: Houlihan Lawrence Inc.. OneKey® MLS as distributed by MLS GRID
- $499,9993 bd3 ba1.8k sqft17 N Jackson Drive, Poughkeepsie, NY 12603For SaleMLS ID #1034503, Guy Cusumano, Listing by: Howard Hanna Rand Realty. OneKey® MLS as distributed by MLS GRID
