For those who believe a home should have a story to tell, this character-filled 1925 semi-attached townhouse is something truly special. Behind its exposed brick façade and welcoming front porch, four spacious bedrooms and one-and-a-half baths are surrounded by the craftsmanship and architectural details that make older homes so captivating. Soaring ceilings, hardwood floors, rich natural woodwork, crown moldings, built-in storage, pocket doors, and a fireplace create warmth and personality throughout, while oversized windows fill the formal living and dining rooms with beautiful natural light. At the heart of the home, the original walkthrough pantry remains intact, a charming reminder of another era. The kitchen was thoughtfully remodeled in 2017, pairing restored original woodwork with Carrara marble imported from Italy, updated appliances, and modern finishes, while the bathrooms carry the same Carrara marble detailing and updated vanities. Outside, an unusually expansive city backyard offers space to garden, entertain, or simply escape, complete with a back porch and outdoor brick fireplace. A partially finished lower level provides a comfortable family room, while the full walkable attic offers exceptional storage and the possibility of creating an inspiring studio, workspace, or additional finished space. Updated electrical and a modern heating system with on-demand hot water add everyday convenience without sacrificing the home's century-old character. Just five minutes from downtown Poughkeepsie, with restaurants, coffee shops, shopping, supermarkets, and Metro-North nearby, this is a home for those who appreciate architecture, creativity, and the beauty of something that simply cannot be recreated today.
For sale
$399,999
111 S Hamilton Street, Poughkeepsie, NY 12601
4beds
1,900sqft
Single Family Residence, Residential
Built in 1925
6,970 Square Feet Lot
$-- Zestimate®
$211/sqft
$-- HOA
What's special
- 47 days
- 627
- 74
Zillow last checked:
Listing updated:
Listed by:
Serhant LLC 646-480-7665,
Samuel Berek 917-239-7018,
Abraham Fernandez 929-655-0107,
Serhant LLC
Source: OneKey® MLS as distributed by MLS GRID,MLS#: 1038824
Facts & features
Interior
Bedrooms & bathrooms
- Bedrooms: 4
- Bathrooms: 2
- Full bathrooms: 1
- 1/2 bathrooms: 1
Heating
- Hot Air
Cooling
- Wall/Window Unit(s)
Appliances
- Included: Dishwasher, Dryer, Exhaust Fan, Freezer, Gas Oven, Gas Range, Microwave, Refrigerator, Stainless Steel Appliance(s), Washer, Geothermal Water Heater
- Laundry: Washer/Dryer Hookup
Features
- Built-in Features, Chandelier, Crown Molding, Entrance Foyer, Formal Dining, Marble Counters, Natural Woodwork, Pantry, Storage
- Basement: Bilco Door(s),Full,Partially Finished,Storage Space,Walk-Out Access
- Attic: Full,Stairs,Storage
- Has fireplace: Yes
Interior area
- Total structure area: 2,193
- Total interior livable area: 1,900 sqft
Property
Parking
- Parking features: On Street
- Has uncovered spaces: Yes
Lot
- Size: 6,970 Square Feet
Details
- Parcel number: 1313006161291087540000
- Special conditions: None
Construction
Type & style
- Home type: SingleFamily
- Property subtype: Single Family Residence, Residential
- Attached to another structure: Yes
Materials
- Brick
- Foundation: Pillar/Post/Pier
Condition
- Year built: 1925
Utilities & green energy
- Sewer: Public Sewer
- Water: Public
- Utilities for property: Electricity Connected, Natural Gas Connected, Trash Collection Public
Community & HOA
HOA
- Has HOA: No
Location
- Region: Poughkeepsie
Financial & listing details
- Price per square foot: $211/sqft
- Tax assessed value: $333,900
- Annual tax amount: $11,671
- Date on market: 8/19/2026
- Cumulative days on market: 417 days
- Listing agreement: Exclusive Right To Sell
- Electric utility on property: Yes
Estimated market value
Not available
Estimated sales range
Not available
Not available
Price history
| Date | Event | Price |
|---|---|---|
| 8/19/2026 | Listed for sale | $399,999+0.3%$211/sqft |
Source:  OneKey® MLS as distributed by MLS GRID #1038824 Report a problem OneKey® MLS as distributed by MLS GRID #1038824 Report a problem | ||
| 7/20/2026 | Listing removed | $399,000$210/sqft |
Source: OneKey® MLS as distributed by MLS GRID #993067 Report a problem | ||
| 6/30/2026 | Price change | $399,000-2%$210/sqft |
Source: OneKey® MLS as distributed by MLS GRID #993067 Report a problem | ||
| 6/5/2026 | Price change | $407,000-1.9%$214/sqft |
Source: OneKey® MLS as distributed by MLS GRID #993067 Report a problem | ||
| 5/5/2026 | Listed for sale | $415,000$218/sqft |
Source: OneKey® MLS as distributed by MLS GRID #993067 Report a problem | ||
| 4/25/2026 | Listing removed | $415,000$218/sqft |
Source: BHHS broker feed #924642 Report a problem | ||
| 10/24/2025 | Listed for sale | $415,000-3.3%$218/sqft |
Source: OneKey® MLS as distributed by MLS GRID #924642 Report a problem | ||
| 10/8/2025 | Listing removed | $429,000$226/sqft |
Source: OneKey® MLS as distributed by MLS GRID #880001 Report a problem | ||
| 6/19/2025 | Listed for sale | $429,000+717.1%$226/sqft |
Source: OneKey® MLS as distributed by MLS GRID #880001 Report a problem | ||
| 10/24/2016 | Sold | $52,500-34.4%$28/sqft |
Source: OneKey® MLS as distributed by MLS GRID #H4549935 Report a problem | ||
| 12/22/2015 | Listing removed | $80,000$42/sqft |
Source: HOULIHAN LAWRENCE INC. LG #345632 Report a problem | ||
| 12/2/2015 | Listed for sale | $80,000-29.8%$42/sqft |
Source: HOULIHAN LAWRENCE INC. LG #345632 Report a problem | ||
| 7/18/2015 | Listing removed | $114,000$60/sqft |
Source: RE/MAX Moniesworth Realty #335945 Report a problem | ||
| 1/18/2015 | Price change | $114,000-12.2%$60/sqft |
Source: RE/MAX Moniesworth Realty #335945 Report a problem | ||
| 8/24/2014 | Price change | $129,900-7.1%$68/sqft |
Source: RE/MAX Moniesworth Realty #330717 Report a problem | ||
| 7/18/2014 | Listed for sale | $139,900$74/sqft |
Source: RE/MAX Moniesworth Realty #330717 Report a problem | ||
Public tax history
| Year | Property taxes | Tax assessment |
|---|---|---|
| 2025 | -- | $333,900 +12.5% |
| 2024 | -- | $296,900 +4% |
| 2023 | -- | $285,500 +15% |
| 2022 | -- | $248,300 +20% |
| 2021 | -- | $206,900 +20% |
| 2020 | -- | $172,400 +10% |
| 2019 | -- | $156,700 +5% |
| 2018 | -- | $149,200 +2% |
| 2017 | $4,544 | $146,300 +1% |
| 2016 | -- | $144,900 |
| 2015 | -- | $144,900 +3% |
| 2014 | -- | $140,700 -15% |
| 2012 | -- | $165,500 -10% |
| 2011 | -- | $183,900 -7% |
| 2010 | -- | $197,700 -10% |
| 2009 | -- | $219,700 -6% |
| 2008 | -- | $233,700 -8% |
| 2007 | -- | $254,000 |
| 2006 | -- | $254,000 +958.3% |
| 2005 | -- | $24,000 |
| 2004 | -- | $24,000 |
| 2003 | -- | $24,000 |
| 2002 | -- | $24,000 |
| 2001 | -- | $24,000 |
| 2000 | -- | $24,000 |
Find assessor info on the county website
Monthly payment
Climate risks
Neighborhood: 12601
Nearby schools
Schools provided by the listing agent
- Elementary: G W Krieger School
- Middle: Poughkeepsie Middle School
- High: Poughkeepsie High School
Source: OneKey® MLS as distributed by MLS GRID. This data may not be complete. We recommend contacting the local school district to confirm school assignments for this home.
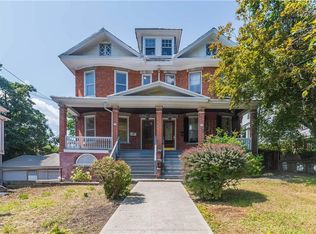
Similar homes
- $450,0004 bd2 ba2.1k sqft11 Balding Avenue, Poughkeepsie, NY 12601For Sale
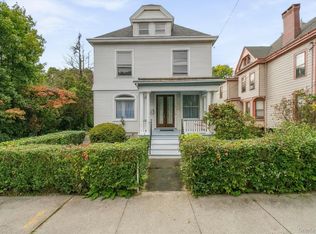
 MLS ID #1038224, Judy Lancia, Listing by: Houlihan Lawrence Inc.. OneKey® MLS as distributed by MLS GRID
 - $439,0004 bd2 ba2.2k sqft116 Fairview Avenue, Poughkeepsie, NY 12601For Sale
 MLS ID #1052554, Daniel Axtmann, Listing by: BHHS Hudson Valley Properties. OneKey® MLS as distributed by MLS GRID
 - $435,0002 bd2 ba2.4k sqft69 Montgomery Street, Poughkeepsie, NY 12601For Sale
 MLS ID #1052280, Liudmila Lobeeva, Listing by: eXp Realty. OneKey® MLS as distributed by MLS GRID
 - $445,0003 bd2 ba2k sqft10 Degarmo Place, Poughkeepsie, NY 12601For Sale
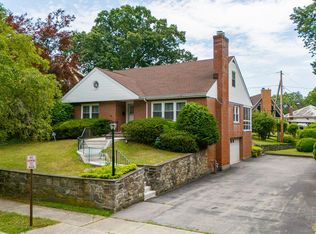 MLS ID #1020961, Edwin J. McNiff, Listing by: McNiff Real Estate LTD. OneKey® MLS as distributed by MLS GRID
 - $399,0003 bd2 ba1.8k sqft107 E Cedar Street, Poughkeepsie, NY 12601For SaleMLS ID #1044405, Martin Krakower, Listing by: eXp Realty. OneKey® MLS as distributed by MLS GRID
- $425,0004 bd2 ba1.8k sqft170 Hooker Avenue, Poughkeepsie, NY 12603For SaleMLS ID #1037125, Justin M. LaFalce, Listing by: KW MidHudson. OneKey® MLS as distributed by MLS GRID
- $550,0004 bd4 ba2.3k sqft21 Barnard Avenue, Poughkeepsie, NY 12601For SaleMLS ID #1002638, Kelly Campbell, Listing by: Century 21 Alliance Rlty Group. OneKey® MLS as distributed by MLS GRID
- $349,0004 bd2 ba2.1k sqft33 Fitchett Street, Poughkeepsie, NY 12601For SaleMLS ID #1032080, Shawn Pitcher, Listing by: KFortuna All Aspects Realty. OneKey® MLS as distributed by MLS GRID
- $475,0005 bd2 ba1.6k sqft116 E Cedar Street, Poughkeepsie, NY 12601For SaleMLS ID #1048268, Caitlyn Jensen, Listing by: Compass Greater NY, LLC. OneKey® MLS as distributed by MLS GRID
- $439,0004 bd3 ba2k sqft11 S White Street, Poughkeepsie, NY 12601For SaleMLS ID #1045625, Amy Coccia Wilhelm, Listing by: Corcoran Baer & McIntosh. OneKey® MLS as distributed by MLS GRID
- $429,0004 bd2 ba1.7k sqft46 Hillis Terrace, Poughkeepsie, NY 12603For SaleMLS ID #1037936, David Parides, Listing by: Redfin Real Estate. OneKey® MLS as distributed by MLS GRID
- $470,0004 bd2 ba1.8k sqft17 Carroll Street, Poughkeepsie, NY 12601For SaleMLS ID #1017057, Amanda Rivera, Listing by: Keller Williams Realty. OneKey® MLS as distributed by MLS GRID
- $445,0003 bd2 ba1.9k sqft8 Mitchell Avenue, Poughkeepsie, NY 12603For SaleMLS ID #1035889, Avery B. Edreira, Listing by: Keller Williams Realty Partner. OneKey® MLS as distributed by MLS GRID
- $429,5004 bd3 ba2.2k sqft34 Hillview Circle, Poughkeepsie, NY 12603For SaleMLS ID #1037847, Donna Gray, Listing by: Redfin Real Estate. OneKey® MLS as distributed by MLS GRID
- $399,9003 bd1 ba1.6k sqft64 Crestwood Boulevard, Poughkeepsie, NY 12603For SaleMLS ID #1006478, Yolanda Mendoza, Listing by: Century 21 Hudson Valley Rlty.. OneKey® MLS as distributed by MLS GRID
- $450,0003 bd3 ba2k sqft25 Conklin Street, Poughkeepsie, NY 12601For SaleMLS ID #1029480, Thomas Lawrenson, Listing by: Howard Hanna Rand Realty. OneKey® MLS as distributed by MLS GRID
- $405,0003 bd1 ba1.3k sqft22 Greenvale Farms Road, Poughkeepsie, NY 12603For SaleMLS ID #1013214, Heather Bragg, Listing by: River to Ridge Rlty Associates. OneKey® MLS as distributed by MLS GRID
- $315,0002 bd1 ba1.4k sqft18 Underhill Avenue, Poughkeepsie, NY 12601For SaleMLS ID #1049141, Vanessa J. Campos, Listing by: RE/MAX Town & Country. OneKey® MLS as distributed by MLS GRID
- $395,0003 bd1 ba1.1k sqft181 N Grand Avenue, Poughkeepsie, NY 12603For SaleMLS ID #1017819, AnnaMarie Croniser, Listing by: Houlihan Lawrence Inc.. OneKey® MLS as distributed by MLS GRID
- $380,0003 bd1 ba1.2k sqft13 Toomey Drive, Poughkeepsie, NY 12603For SaleMLS ID #1044717, Ronald C. Green, Listing by: KW MidHudson. OneKey® MLS as distributed by MLS GRID
