South side extremely well cared for home is looking for its next long term owner. Looking for a home that will offer you everything you're looking for? Stop the search is over. A solidly built brick cape style home situated above the quiet street it sits on. Plenty of off street parking and a backyard made for gatherings. A whole house basement with two root cellars and the ceiling hight to do whatever you would like. Game room, home gym, plenty of storage or whatever else you may think of. Access the garage and your car without going outside, no more hot sun, cold snow or wet rain to hinder you from comfortably entering or exiting your car. The house offers a warm welcoming entry from the front door where hardwood floors through out the home lead to a very generous sized living room with fireplace. A formal dinning room to enjoy any celebration or holiday you like. A large eat in kitchen with more counter top space then you could use. A counter top stove and double wall oven to prepare culinary delights and snacks alike. You can also enjoy a cold drink, warm cup of morning coffee or just unwind in the screened in porch right of the eating area of this incredible kitchen. Down the hallway leads to two generous sized bedrooms with closets for plenty of clothes. Your first full bath rounds off the first floor of this home. Then up the stairs to the second floor where you will find space for even more storage if you need it, your second full bathroom and a third spacious bedroom with closets. A large walk in cedar closet is also there for anything you'd like to store in it. At the end of the home is a large space currently used for even more storage or can be finished to become an incredible work from home office that would be extremely private or a sitting area for relaxing and unwinding with tv away from it all steps away from your slumber. Close to everything the city and town has to offer, minutes to Raymond ave farmers market and restaurants. A few more minutes to the main street corridor, waterfront, train station and the Walkway over the Hudson state park. Home was so well cared for that any updating you may like to do can be done when you would like as you like in time if you decided. The pride of ownership is blinding in this home. Easy to show but confirmation is required.
For sale
Price cut: $25.1K (10/9)
$419,900
10 Degarmo Place, Poughkeepsie, NY 12601
3beds
2,056sqft
Single Family Residence, Residential
Built in 1953
0.28 Acres Lot
$-- Zestimate®
$204/sqft
$-- HOA
What's special
Backyard made for gatherings
- 95 days
- 955
- 80
Zillow last checked:
Listing updated:
Listed by:
McNiff Real Estate LTD 845-473-4240,
Edwin J. McNiff 845-505-5192
Source: OneKey® MLS as distributed by MLS GRID,MLS#: 1020961
Facts & features
Interior
Bedrooms & bathrooms
- Bedrooms: 3
- Bathrooms: 2
- Full bathrooms: 2
Heating
- Natural Gas
Cooling
- Wall/Window Unit(s)
Appliances
- Included: Dishwasher, Electric Cooktop, Electric Range, Refrigerator, Washer
- Laundry: Washer/Dryer Hookup
Features
- First Floor Bedroom, First Floor Full Bath, Eat-in Kitchen, Formal Dining, Open Kitchen
- Basement: Full,Unfinished,Walk-Out Access
- Attic: Dormer,Partial,Stairs,Storage,Unfinished
Interior area
- Total structure area: 2,056
- Total interior livable area: 2,056 sqft
Property
Parking
- Total spaces: 2
- Parking features: Attached, Driveway, Garage, Garage Door Opener, Off Street, Oversized
- Garage spaces: 2
- Has uncovered spaces: Yes
Lot
- Size: 0.28 Acres
Details
- Parcel number: 1313006161393106790000
- Special conditions: None
Construction
Type & style
- Home type: SingleFamily
- Architectural style: Cape Cod,Ranch
- Property subtype: Single Family Residence, Residential
Materials
- Brick, Stucco
Condition
- Year built: 1953
Utilities & green energy
- Sewer: Public Sewer
- Water: Public
- Utilities for property: Cable Available, Electricity Connected
Community & HOA
HOA
- Has HOA: No
Location
- Region: Poughkeepsie
Financial & listing details
- Price per square foot: $204/sqft
- Tax assessed value: $385,400
- Annual tax amount: $13,169
- Date on market: 7/10/2026
- Cumulative days on market: 96 days
- Listing agreement: Exclusive Right To Sell
- Electric utility on property: Yes
Estimated market value
Not available
Estimated sales range
Not available
Not available
Price history
| Date | Event | Price |
|---|---|---|
| 10/9/2026 | Price change | $419,900-5.6%$204/sqft |
Source:  OneKey® MLS as distributed by MLS GRID #1020961 Report a problem OneKey® MLS as distributed by MLS GRID #1020961 Report a problem | ||
| 8/14/2026 | Price change | $445,000-3.2%$216/sqft |
Source: OneKey® MLS as distributed by MLS GRID #1020961 Report a problem | ||
| 7/10/2026 | Listed for sale | $459,900+441.1%$224/sqft |
Source: OneKey® MLS as distributed by MLS GRID #1020961 Report a problem | ||
| 12/17/2012 | Sold | $85,000$41/sqft |
Source: Agent Provided Report a problem | ||
Public tax history
| Year | Property taxes | Tax assessment |
|---|---|---|
| 2025 | -- | $385,400 +12.5% |
| 2024 | -- | $342,700 +4% |
| 2023 | -- | $329,500 +10% |
| 2022 | -- | $299,500 +10% |
| 2021 | -- | $272,300 +7% |
| 2020 | -- | $254,500 +4% |
| 2019 | -- | $244,700 +2% |
| 2018 | -- | $239,900 +1% |
| 2017 | $6,142 | $237,500 +2% |
| 2016 | -- | $232,800 -2% |
| 2015 | -- | $237,600 |
| 2014 | -- | $237,600 |
| 2012 | -- | $237,600 -7% |
| 2011 | -- | $255,500 -10% |
| 2010 | -- | $283,900 -9% |
| 2009 | -- | $312,000 -4% |
| 2008 | -- | $325,000 -12.2% |
| 2007 | -- | $370,000 |
| 2006 | -- | $370,000 +972.5% |
| 2005 | -- | $34,500 |
| 2004 | -- | $34,500 |
| 2003 | -- | $34,500 |
| 2002 | -- | $34,500 |
| 2001 | -- | $34,500 |
Find assessor info on the county website
Monthly payment
Climate risks
Neighborhood: 12601
Nearby schools
Schools provided by the listing agent
- Elementary: G W Krieger School
- Middle: Poughkeepsie Middle School
- High: Poughkeepsie High School
Source: OneKey® MLS as distributed by MLS GRID. This data may not be complete. We recommend contacting the local school district to confirm school assignments for this home.

Similar homes
- $450,0004 bd2 ba2.1k sqft11 Balding Avenue, Poughkeepsie, NY 12601For Sale
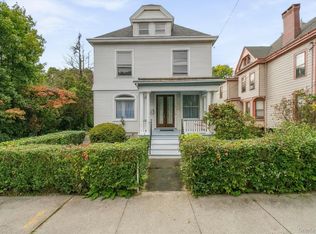
 MLS ID #1038224, Judy Lancia, Listing by: Houlihan Lawrence Inc.. OneKey® MLS as distributed by MLS GRID
 - $399,0003 bd2 ba1.8k sqft107 E Cedar Street, Poughkeepsie, NY 12601For Sale
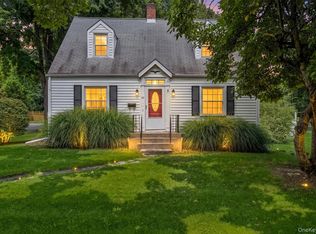 MLS ID #1044405, Martin Krakower, Listing by: eXp Realty. OneKey® MLS as distributed by MLS GRID
 - $425,0004 bd2 ba1.8k sqft170 Hooker Avenue, Poughkeepsie, NY 12603For Sale
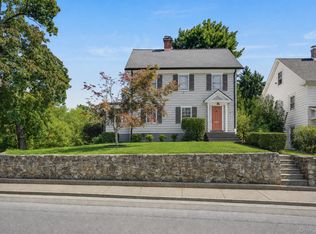 MLS ID #1037125, Justin M. LaFalce, Listing by: KW MidHudson. OneKey® MLS as distributed by MLS GRID
 - $385,0004 bd2 ba1.9k sqft111 S Hamilton Street, Poughkeepsie, NY 12601For Sale
 MLS ID #1038824, Samuel Berek, Listing by: Serhant LLC. OneKey® MLS as distributed by MLS GRID
 - $425,0004 bd2 ba2.1k sqft320 Church Street, Poughkeepsie, NY 12601For SaleMLS ID #1058494, Alexandr Mashkin, Listing by: Keller Williams Realty Partner. OneKey® MLS as distributed by MLS GRID
- $399,0004 bd2 ba2k sqft48 Parker Avenue, Poughkeepsie, NY 12601For SaleMLS ID #1056313, John J. Costanzo, Listing by: BHHS Hudson Valley Properties. OneKey® MLS as distributed by MLS GRID
- $426,5003 bd3 ba1.4k sqft88 Innis Avenue, Poughkeepsie, NY 12601For SaleMLS ID #1050260, Lynn Simmons, Listing by: K. Fortuna Realty, Inc.. OneKey® MLS as distributed by MLS GRID
- $425,0003 bd2 ba1.7k sqft26 Tamarack Hill Drive, Poughkeepsie, NY 12603For SaleMLS ID #1055832, Margaret Kozlark, Listing by: Berkshire Hathaway HS NE Prop.. OneKey® MLS as distributed by MLS GRID
- $345,0004 bd2 ba2.1k sqft33 Fitchett Street, Poughkeepsie, NY 12601For SaleMLS ID #1032080, Shawn Pitcher, Listing by: KFortuna All Aspects Realty. OneKey® MLS as distributed by MLS GRID
- $429,0004 bd2 ba1.7k sqft46 Hillis Terrace, Poughkeepsie, NY 12603For SaleMLS ID #1037936, David Parides, Listing by: Redfin Real Estate. OneKey® MLS as distributed by MLS GRID
- $360,0003 bd2 ba2k sqft26 Oakwood Boulevard, Poughkeepsie, NY 12603For SaleMLS ID #1059307, Lynelle D Alessi, Listing by: KW Hudson Valley United. OneKey® MLS as distributed by MLS GRID
- $405,0003 bd1 ba1.3k sqft22 Greenvale Farms Road, Poughkeepsie, NY 12603For SaleMLS ID #1013214, Heather Bragg, Listing by: River to Ridge Rlty Associates. OneKey® MLS as distributed by MLS GRID
- $485,0003 bd3 ba1.8k sqft42 Streit Avenue, Poughkeepsie, NY 12603For SaleMLS ID #1046957, Andrea Rayford, Listing by: RE/MAX Town & Country. OneKey® MLS as distributed by MLS GRID
- $439,0004 bd3 ba2k sqft11 S White Street, Poughkeepsie, NY 12601For SaleMLS ID #1045625, Amy Coccia Wilhelm, Listing by: Corcoran Baer & McIntosh. OneKey® MLS as distributed by MLS GRID
- $494,8883 bd2 ba2.3k sqft26 Monroe Drive, Poughkeepsie, NY 12601For SaleMLS ID #1034364, Patrice Copeland-Ainsworth, Listing by: Epique Realty. OneKey® MLS as distributed by MLS GRID
- $399,9003 bd1 ba1.1k sqft64 Alda Drive, Poughkeepsie, NY 12603For SaleMLS ID #1044603, Lori Rheingold, Listing by: Houlihan Lawrence Inc.. OneKey® MLS as distributed by MLS GRID
- $425,0003 bd2 ba1.1k sqft4 Broadview Road, Poughkeepsie, NY 12603For SaleMLS ID #1033564, Kristin H. Poellot, Listing by: Keller Williams Prestige Prop. OneKey® MLS as distributed by MLS GRID
- $429,5004 bd3 ba2.2k sqft34 Hillview Circle, Poughkeepsie, NY 12603For SaleMLS ID #1037847, Donna Gray, Listing by: Redfin Real Estate. OneKey® MLS as distributed by MLS GRID
- $475,0003 bd2 ba2k sqft44 Homer Place, Poughkeepsie, NY 12603For SaleMLS ID #1006696, Karen Rae, Listing by: Houlihan Lawrence Inc.. OneKey® MLS as distributed by MLS GRID
- $450,0003 bd3 ba2k sqft25 Conklin Street, Poughkeepsie, NY 12601For SaleMLS ID #1029480, Thomas Lawrenson, Listing by: Howard Hanna Rand Realty. OneKey® MLS as distributed by MLS GRID
