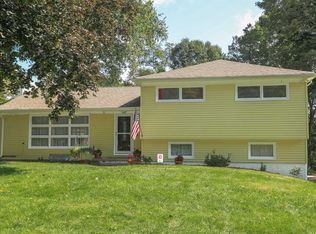
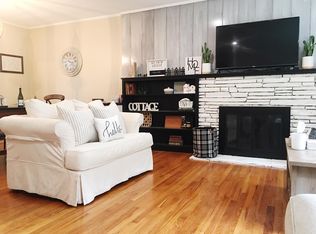
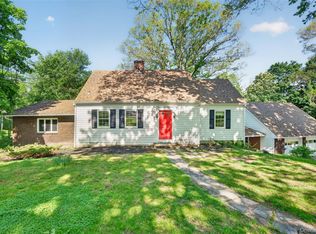
This home won't last for long!! Super convenient location near IBM! Welcome to 44 Homer Pl, a lovingly maintained split-level home located near the cul-de-sac in one of the Town of Poughkeepsie's most desirable neighborhoods. Set on a generous 0.43-acre lot with unusual, mature trees and beautiful landscaping, this home offers both privacy and curb appeal. Inside, you'll find a move-in-ready home with 3 bedrooms, 1.5 baths (with the opportunity to turn it back into a full bath), and a versatile den/office perfect for remote work or a cozy reading space. HARDWOOD FLOORS under the carpets. The updated bath and kitchen with beautiful cabinets and TONS of storage, shines alongside a family room addition with wood-planked cathedral ceilings, creating the ideal space for everyday living or entertaining with easy access to the back deck. The expanded dining room opens to a private balcony, providing a wonderful, indoor-outdoor flow for meals and gatherings. Cozy up on chilly evenings inside by the living room's wood-burning fireplace, or relax outside during the nice weather on the back deck overlooking the lush tree-lined yard. A 1-car attached garage adds everyday convenience. Location is everything! SUPER EASY COMMUTE TO IBM! You're just minutes from The Greenvale Park, Vassar College, the local farmer's market, the rail trail, hospitals, and restaurants, putting work, recreation, culture, and dining all within easy reach. Don't miss this rare chance to own a beautifully cared-for home in a very special setting. BUYER/BUYER AGENT TO VERIFY
For sale
$475,000
44 Homer Place, Poughkeepsie, NY 12603
3beds
2,024sqft
Single Family Residence, Residential
Built in 1958
0.43 Acres Lot
$-- Zestimate®
$235/sqft
$-- HOA
What's special
Lovingly maintained split-level homeMove-in-ready homeUpdated bathPrivacy and curb appealUnusual mature treesBeautiful landscaping
- 60 days
- 610
- 61
Zillow last checked:
Listing updated:
Listed by:
Houlihan Lawrence Inc. 845-876-4443,
Karen Rae 914-475-6028
Source: OneKey® MLS as distributed by MLS GRID,MLS#: 1006696
Facts & features
Interior
Bedrooms & bathrooms
- Bedrooms: 3
- Bathrooms: 2
- Full bathrooms: 1
- 1/2 bathrooms: 1
Bedroom 1
- Description: Currently furnished with 2 twin beds that can convey with the home.
- Level: Second
Bedroom 2
- Description: Primary bedroom
- Level: Second
Bedroom 3
- Description: Currently furnished with a trundle day bed and desks that can convey with the home.
- Level: Second
Bathroom 1
- Description: Updated in 2007 with jetted tub and separate tiled shower.
- Level: Second
Basement
- Description: Lots of storage racks, a chest freezer, and tools that can convey with the home.
- Level: Basement
Dining room
- Description: Extended in 1987 with access to balcony. Custom curtains. There is also a buffet that can convey with the home.
- Level: First
Family room
- Description: Added in 1987, open to the kitchen with builtin bookshelves, beautiful cathedral ceilings, and access to the back deck. Hunter Douglas custom shades
- Level: First
Kitchen
- Description: Updated in 2015 with new layout and beautiful cabinets with tons of storage.
- Level: First
Laundry
- Description: 1/2 bath and ability to turn back into a full bath. Washer and dryer.
- Level: Lower
Living room
- Description: Picture window and wood burning fireplace. Custom curtains. There's an upright piano that can convey with the home.
- Level: First
Office
- Description: Currently has a desk and file cabinet that can convey with the home.
- Level: Lower
Heating
- Oil
Cooling
- Central Air
Appliances
- Included: Dishwasher, Dryer, Oven, Range, Refrigerator, Washer
- Laundry: Washer/Dryer Hookup, Laundry Room
Features
- Built-in Features, Cathedral Ceiling(s), Open Kitchen, Walk Through Kitchen
- Flooring: Carpet, Combination, Hardwood, Tile
- Windows: Blinds, Drapes
- Basement: Unfinished
- Attic: Full,Scuttle
- Number of fireplaces: 1
- Fireplace features: Living Room
Interior area
- Total structure area: 2,024
- Total interior livable area: 2,024 sqft
Property
Parking
- Total spaces: 1
- Parking features: Driveway, Garage
- Garage spaces: 1
- Has uncovered spaces: Yes
Features
- Levels: Multi/Split
- Patio & porch: Deck, Porch
Lot
- Size: 0.43 Acres
Details
- Parcel number: 1346896261033800490000
- Special conditions: None
Construction
Type & style
- Home type: SingleFamily
- Property subtype: Single Family Residence, Residential
Materials
- Frame, Vinyl Siding
- Foundation: Block
Condition
- Year built: 1958
Utilities & green energy
- Sewer: Septic Tank
- Water: Public
- Utilities for property: Electricity Connected
Community & HOA
Community
- Subdivision: Greenvale Farms
HOA
- Has HOA: No
Location
- Region: Poughkeepsie
Financial & listing details
- Price per square foot: $235/sqft
- Tax assessed value: $417,500
- Annual tax amount: $18,224
- Date on market: 8/13/2026
- Cumulative days on market: 54 days
- Listing agreement: Exclusive Right To Sell
- Listing terms: Cash,Conventional
- Electric utility on property: Yes
Estimated market value
Not available
Estimated sales range
Not available
Not available
Price history
| Date | Event | Price |
|---|---|---|
| 8/13/2026 | Listed for sale | $475,000$235/sqft |
Source:  OneKey® MLS as distributed by MLS GRID #1006696 Report a problem OneKey® MLS as distributed by MLS GRID #1006696 Report a problem | ||
Public tax history
| Year | Property taxes | Tax assessment |
|---|---|---|
| 2025 | -- | $417,500 |
| 2024 | -- | $417,500 |
| 2023 | -- | $417,500 +16.1% |
| 2022 | -- | $359,500 +18.1% |
| 2021 | -- | $304,500 +7% |
| 2020 | -- | $284,500 |
| 2019 | -- | $284,500 +8.2% |
| 2018 | -- | $263,000 +14.6% |
| 2017 | $9,100 | $229,500 -8% |
| 2016 | -- | $249,500 |
| 2015 | -- | $249,500 |
| 2014 | -- | $249,500 -2.2% |
| 2012 | -- | $255,000 -9.3% |
| 2011 | -- | $281,000 -5.9% |
| 2010 | -- | $298,500 -0.3% |
| 2009 | -- | $299,500 -4.9% |
| 2008 | -- | $315,000 -9.9% |
| 2007 | -- | $349,500 +143.6% |
| 2006 | -- | $143,500 |
| 2005 | -- | $143,500 |
| 2004 | -- | $143,500 |
| 2003 | -- | $143,500 |
| 2002 | -- | $143,500 |
| 2001 | -- | $143,500 |
| 2000 | -- | $143,500 |
Find assessor info on the county website
Monthly payment
Climate risks
Neighborhood: Titusville
Nearby schools
Schools provided by the listing agent
- Elementary: Arthur S May School
- Middle: Lagrange Middle School
- High: Arlington High School
Source: OneKey® MLS as distributed by MLS GRID. This data may not be complete. We recommend contacting the local school district to confirm school assignments for this home.
Similar homes
- $460,0003 bd2 ba1.6k sqft33 Horizon Hill Drive, Poughkeepsie, NY 12603For Sale
 MLS ID #1047372, Karen Briscoe Reed, Listing by: KW MidHudson. OneKey® MLS as distributed by MLS GRID
 - $455,0003 bd2 ba1.6k sqft10 Lakeview Court, Poughkeepsie, NY 12603For Sale
 MLS ID #1032439, Jennifer Stapleton, Listing by: Houlihan Lawrence Inc.. OneKey® MLS as distributed by MLS GRID
 - $405,0003 bd1 ba1.3k sqft22 Greenvale Farms Road, Poughkeepsie, NY 12603For Sale
 MLS ID #1013214, Heather Bragg, Listing by: River to Ridge Rlty Associates. OneKey® MLS as distributed by MLS GRID
 - $509,0004 bd2 ba2.1k sqft2 Merry Hill Road, Poughkeepsie, NY 12603For Sale
 MLS ID #1003528, Karla Rauch, Listing by: BHHS Hudson Valley Properties. OneKey® MLS as distributed by MLS GRID
 - $515,0003 bd2 ba1.7k sqft114 Cramer Road, Poughkeepsie, NY 12603For SaleMLS ID #1034416, Daniel Feldman, Listing by: William Raveis-New York LLC. OneKey® MLS as distributed by MLS GRID
- $429,0004 bd2 ba1.7k sqft46 Hillis Terrace, Poughkeepsie, NY 12603For SaleMLS ID #1037936, David Parides, Listing by: Redfin Real Estate. OneKey® MLS as distributed by MLS GRID
- $599,0003 bd3 ba2.2k sqft47 Stringham Road, Poughkeepsie, NY 12603For SaleMLS ID #1044400, Virginia Corbett, Listing by: eXp Realty. OneKey® MLS as distributed by MLS GRID
- $425,0003 bd2 ba1.1k sqft4 Broadview Road, Poughkeepsie, NY 12603For SaleMLS ID #1033564, Kristin H. Poellot, Listing by: Keller Williams Prestige Prop. OneKey® MLS as distributed by MLS GRID
- $399,9003 bd1 ba1.1k sqft64 Alda Drive, Poughkeepsie, NY 12603For SaleMLS ID #1044603, Lori Rheingold, Listing by: Houlihan Lawrence Inc.. OneKey® MLS as distributed by MLS GRID
- $599,5004 bd3 ba2.1k sqft29 Fair Way, Poughkeepsie, NY 12603For SaleMLS ID #1035352, Arij Kurzum, Listing by: Houlihan Lawrence Inc.. OneKey® MLS as distributed by MLS GRID
- $599,9004 bd4 ba2.5k sqft11 Carnelli Court, Poughkeepsie, NY 12603For SaleMLS ID #1024028, Gabrielle Adonetti, Listing by: K. Fortuna Realty, Inc.. OneKey® MLS as distributed by MLS GRID
- $499,0004 bd3 ba2k sqft44 Degarmo Hills Road, Wappingers Falls, NY 12590For SaleMLS ID #1054792, Dani Dorman, Listing by: Real Broker NY LLC. OneKey® MLS as distributed by MLS GRID
- $534,9003 bd3 ba1.8k sqft4 Tanglewood Lane, Poughkeepsie, NY 12603For SaleMLS ID #1024864, Bonnie Christman, Listing by: BHHS Hudson Valley Properties. OneKey® MLS as distributed by MLS GRID
- $574,9004 bd3 ba2k sqft1 Tanglewood Lane, Poughkeepsie, NY 12603For SaleMLS ID #1050805, Angela Ingham, Listing by: BHHS Hudson Valley Properties. OneKey® MLS as distributed by MLS GRID
- $499,0003 bd3 ba1.7k sqft183 Fulton Street, Poughkeepsie, NY 12601For SaleMLS ID #1049018, Joan Sanford, Listing by: BHHS Hudson Valley Properties. OneKey® MLS as distributed by MLS GRID
- $499,9003 bd3 ba1.8k sqft102 E Market Street, Hyde Park, NY 12538For SaleMLS ID #1057519, Robert D. Villone, Listing by: RE/MAX Classic Realty. OneKey® MLS as distributed by MLS GRID
- $479,0003 bd3 ba1.9k sqft90 Highland Avenue, Marlboro, NY 12542For SaleMLS ID #1048731, John R. Ruggieri, Listing by: BHHS Hudson Valley Properties. OneKey® MLS as distributed by MLS GRID
- $598,9004 bd3 ba2.2k sqft29 Hillview Drive, Poughkeepsie, NY 12603For SaleMLS ID #000018, Roadman Etienne, Listing by: BHHS Hudson Valley Properties. OneKey® MLS as distributed by MLS GRID
- $649,5003 bd3 ba2.2k sqft27 Frieda Lane, Poughkeepsie, NY 12603For SaleMLS ID #1042196, Justin M. LaFalce, Listing by: KW MidHudson. OneKey® MLS as distributed by MLS GRID
- $674,0005 bd4 ba2k sqft10 Old Mill Drive, Poughkeepsie, NY 12603For SaleMLS ID #1036031, Joann K. Krieger, Listing by: K. Fortuna Realty, Inc.. OneKey® MLS as distributed by MLS GRID
