Owner Relocating and Sad to say goodbye....
Welcome to this elegant Colonial home on a Cul-de-Sac road in the desirable Brentwood section of Red Oaks Mill. Offering over 3,500 square feet of finished living space, this home beautifully combines comfort, charm, and convenience. A welcoming full front porch invites you inside, that features a formal living room, dining room, eat-in kitchen with tile flooring, stainless steel appliances, and skylight, a home office, and an updated half bath. The spacious enclosed porch, accessible from the kitchen, family room, and back deck, provides the perfect spot to enjoy views of and access to the backyard. Hardwood floors flow throughout the remainder of the first and second floors, adding warmth and timeless elegance. The cozy family room is highlighted by a stunning brick wall with a fireplace and Dutch oven—perfect for relaxing evenings at home.
Upstairs, you'll find four spacious bedrooms and two updated bathrooms. The lower level offers a versatile family room, dedicated exercise area, and ample storage space. Outdoor living takes center stage on the expansive deck overlooking a private backyard oasis, complete with a heated saltwater above-ground pool—ideal for summer entertaining and making lasting memories. A whole-house generator provides peace of mind year-round. This is a Great Home in a Wonderful Neighborhood. Just minutes from Parks, Shopping, Schools, Hospitals, and other amenities. This property offers the perfect blend of peaceful suburban living and everyday convenience.
For sale
$599,900
11 Carnelli Court, Poughkeepsie, NY 12603
4beds
2,528sqft
Single Family Residence, Residential
Built in 1968
0.44 Acres Lot
$-- Zestimate®
$237/sqft
$-- HOA
What's special
Home officeFour spacious bedroomsHeated saltwater above-ground poolDedicated exercise areaAmple storage spaceStainless steel appliancesDining room
- 27 days
- 962
- 80
Zillow last checked:
Listing updated:
Listed by:
K. Fortuna Realty, Inc. 845-632-3492,
Gabrielle Adonetti 516-818-0378
Source: OneKey® MLS as distributed by MLS GRID,MLS#: 1024028
Facts & features
Interior
Bedrooms & bathrooms
- Bedrooms: 4
- Bathrooms: 4
- Full bathrooms: 3
- 1/2 bathrooms: 1
Heating
- Baseboard, Oil
Cooling
- Central Air
Appliances
- Included: Dishwasher, Dryer, Freezer, Oven, Range, Refrigerator, Washer
- Laundry: Washer/Dryer Hookup
Features
- Eat-in Kitchen, Entrance Foyer, Formal Dining
- Basement: Full
- Attic: Scuttle
Interior area
- Total structure area: 3,506
- Total interior livable area: 2,528 sqft
Property
Parking
- Total spaces: 2
- Parking features: Driveway, Garage
- Garage spaces: 2
- Has uncovered spaces: Yes
Features
- Has private pool: Yes
- Pool features: Above Ground, Salt Water
Lot
- Size: 0.44 Acres
Details
- Parcel number: 1346896260031551930000
- Special conditions: None
Construction
Type & style
- Home type: SingleFamily
- Architectural style: Colonial
- Property subtype: Single Family Residence, Residential
Materials
- Frame
Condition
- Year built: 1968
Utilities & green energy
- Sewer: Septic Tank
- Water: Public
- Utilities for property: Cable Available, Electricity Connected
Community & HOA
Community
- Subdivision: Brentwood
HOA
- Has HOA: No
Location
- Region: Poughkeepsie
Financial & listing details
- Price per square foot: $237/sqft
- Tax assessed value: $502,000
- Annual tax amount: $14,734
- Date on market: 7/24/2026
- Cumulative days on market: 60 days
- Listing agreement: Exclusive Right To Sell
- Electric utility on property: Yes
Estimated market value
Not available
Estimated sales range
Not available
Not available
Price history
| Date | Event | Price |
|---|---|---|
| 9/8/2026 | Listed for sale | $599,900+0.2%$237/sqft |
Source:  OneKey® MLS as distributed by MLS GRID #1024028 Report a problem OneKey® MLS as distributed by MLS GRID #1024028 Report a problem | ||
| 8/25/2026 | Listing removed | $599,000$237/sqft |
Source: OneKey® MLS as distributed by MLS GRID #1024028 Report a problem | ||
| 7/24/2026 | Listed for sale | $599,000-2.3%$237/sqft |
Source: OneKey® MLS as distributed by MLS GRID #1024028 Report a problem | ||
| 7/31/2025 | Sold | $613,000+6.6%$242/sqft |
Source: OneKey® MLS as distributed by MLS GRID #861924 Report a problem | ||
| 6/30/2025 | Pending sale | $575,000$227/sqft |
Source: OneKey® MLS as distributed by MLS GRID #861924 Report a problem | ||
| 6/14/2025 | Listing removed | $575,000$227/sqft |
Source: OneKey® MLS as distributed by MLS GRID #861924 Report a problem | ||
| 5/29/2025 | Listed for sale | $575,000+36.1%$227/sqft |
Source: OneKey® MLS as distributed by MLS GRID #861924 Report a problem | ||
| 3/4/2005 | Sold | $422,500$167/sqft |
Source: Public Record Report a problem | ||
Public tax history
| Year | Property taxes | Tax assessment |
|---|---|---|
| 2025 | -- | $502,000 |
| 2024 | -- | $502,000 |
| 2023 | -- | $502,000 +11.1% |
| 2022 | -- | $452,000 +20.9% |
| 2021 | -- | $374,000 +7% |
| 2020 | -- | $349,500 |
| 2019 | -- | $349,500 +9% |
| 2018 | -- | $320,500 -0.3% |
| 2017 | $9,827 | $321,500 |
| 2016 | -- | $321,500 |
| 2015 | -- | $321,500 |
| 2014 | -- | $321,500 -9.4% |
| 2012 | -- | $355,000 -1.9% |
| 2011 | -- | $362,000 -1.9% |
| 2010 | -- | $369,000 -9.7% |
| 2009 | -- | $408,500 -4.9% |
| 2008 | -- | $429,500 -5.1% |
| 2007 | -- | $452,500 +104.8% |
| 2006 | -- | $221,000 |
| 2005 | -- | $221,000 |
| 2004 | -- | $221,000 +1.4% |
| 2003 | -- | $218,000 |
| 2002 | -- | $218,000 |
| 2001 | -- | $218,000 |
| 2000 | -- | $218,000 |
Find assessor info on the county website
Monthly payment
Climate risks
Neighborhood: Red Oaks Mill
Nearby schools
Schools provided by the listing agent
- Elementary: Vassar Road Elementary School
- Middle: Van Wyck Junior High School
- High: Roy C Ketcham Senior High Sch
Source: OneKey® MLS as distributed by MLS GRID. This data may not be complete. We recommend contacting the local school district to confirm school assignments for this home.
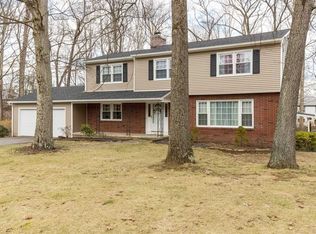
Similar homes
- $599,5004 bd3 ba2.1k sqft29 Fair Way, Poughkeepsie, NY 12603For Sale

 MLS ID #1035352, Arij Kurzum, Listing by: Houlihan Lawrence Inc.. OneKey® MLS as distributed by MLS GRID
 - $579,0004 bd2 ba2.4k sqft5 Millbank Road, Poughkeepsie, NY 12603For Sale
 MLS ID #1016790, Daniel Axtmann, Listing by: BHHS Hudson Valley Properties. OneKey® MLS as distributed by MLS GRID
 - $599,0003 bd3 ba2.2k sqft47 Stringham Road, Poughkeepsie, NY 12603For Sale
 MLS ID #1044400, Virginia Corbett, Listing by: eXp Realty. OneKey® MLS as distributed by MLS GRID
 - $598,9004 bd3 ba2.2k sqft29 Hillview Drive, Poughkeepsie, NY 12603For Sale
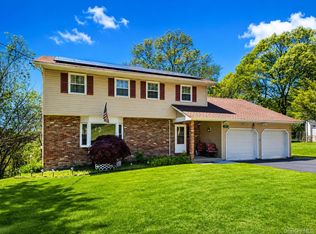 MLS ID #000018, Roadman Etienne, Listing by: BHHS Hudson Valley Properties. OneKey® MLS as distributed by MLS GRID
 - $574,9004 bd3 ba2k sqft1 Tanglewood Lane, Poughkeepsie, NY 12603For SaleMLS ID #1050805, Angela Ingham, Listing by: BHHS Hudson Valley Properties. OneKey® MLS as distributed by MLS GRID
- $674,0005 bd4 ba2k sqft10 Old Mill Drive, Poughkeepsie, NY 12603For SaleMLS ID #1036031, Joann K. Krieger, Listing by: K. Fortuna Realty, Inc.. OneKey® MLS as distributed by MLS GRID
- $599,9993 bd3 ba2.8k sqft1 Four Winds Drive, Lagrangeville, NY 12603For SaleMLS ID #930033, Shaun Manning, Listing by: RE/MAX Prestige Properties. OneKey® MLS as distributed by MLS GRID
- $509,0004 bd2 ba2.1k sqft2 Merry Hill Road, Poughkeepsie, NY 12603For SaleMLS ID #1003528, Karla Rauch, Listing by: BHHS Hudson Valley Properties. OneKey® MLS as distributed by MLS GRID
- $475,0003 bd2 ba2k sqft44 Homer Place, Poughkeepsie, NY 12603For SaleMLS ID #1006696, Karen Rae, Listing by: Houlihan Lawrence Inc.. OneKey® MLS as distributed by MLS GRID
- $429,0004 bd2 ba1.7k sqft46 Hillis Terrace, Poughkeepsie, NY 12603For SaleMLS ID #1037936, David Parides, Listing by: Redfin Real Estate. OneKey® MLS as distributed by MLS GRID
- $465,0003 bd2 ba2k sqft23 McIntosh Drive, Poughkeepsie, NY 12603For SaleMLS ID #1051308, Lynn Angelo, Listing by: BHHS Hudson Valley Properties. OneKey® MLS as distributed by MLS GRID
- $429,5004 bd3 ba2.2k sqft34 Hillview Circle, Poughkeepsie, NY 12603For SaleMLS ID #1037847, Donna Gray, Listing by: Redfin Real Estate. OneKey® MLS as distributed by MLS GRID
- $455,0003 bd2 ba1.6k sqft10 Lakeview Court, Poughkeepsie, NY 12603For SaleMLS ID #1032439, Jennifer Stapleton, Listing by: Houlihan Lawrence Inc.. OneKey® MLS as distributed by MLS GRID
- $554,9994 bd3 ba2.3k sqft99 Milton Turnpike, Milton, NY 12547For SaleMLS ID #1048911, Craig Ross Jr., Listing by: Century 21 Hudson Valley Rlty.. OneKey® MLS as distributed by MLS GRID
- $600,0003 bd3 ba2.3k sqft131 Miller Hill Drive, Lagrangeville, NY 12540For SaleMLS ID #1051015, Nicole Boisvert Porter, Listing by: Houlihan Lawrence Inc.. OneKey® MLS as distributed by MLS GRID
- $770,0005 bd4 ba3.7k sqft21 Vail Road, Poughkeepsie, NY 12603For SaleMLS ID #1018187, John Gabriel, Listing by: KW MidHudson. OneKey® MLS as distributed by MLS GRID
- $549,0003 bd3 ba1.8k sqft37 Brothers Road, Wappingers Falls, NY 12590For SaleMLS ID #1050045, Michael B. Lund, Listing by: Corcoran Country Living. OneKey® MLS as distributed by MLS GRID
- $579,0004 bd3 ba2.7k sqft10 Stoutenburgh Drive, Hyde Park, NY 12538For SaleMLS ID #1014045, Suzanne DeCosta, Listing by: Houlihan Lawrence Inc.. OneKey® MLS as distributed by MLS GRID
- $405,0003 bd1 ba1.3k sqft22 Greenvale Farms Road, Poughkeepsie, NY 12603For SaleMLS ID #1013214, Heather Bragg, Listing by: River to Ridge Rlty Associates. OneKey® MLS as distributed by MLS GRID
- $594,0003 bd3 ba2k sqft54 Bowe Lane, Lagrangeville, NY 12540For SaleMLS ID #1030911, Justin M. LaFalce, Listing by: KW MidHudson. OneKey® MLS as distributed by MLS GRID
