Recent transaction fell through which opens a new opportunity for you to own this turn-key home in the Arlington School District! This beautifully updated and meticulously maintained home is situated in one of the most desirable neighborhoods. The three full bathrooms are newly renovated and feature contemporary finishes and quality tile work. Enjoy the granite and custom woodwork throughout the home including elegant wainscoting and built-in bookshelves. You’ll never be cold in the winter as there is a new gas boiler and a heat-pump back up system but you can still enjoy the crackle of the fire in your cozy fireplace with custom built red oak mantle. In the summers you will enjoy staying cool with the central air conditioning and the pool! The lower level has a great private space for extended family. The home comes complete with a Backup generator for uninterrupted power. Other upgrades include: NEW GAS BOILER and NEW HOT WATER system, New water softener and NEW SEPTIC SYSTEM (with sewer pipe), new floors, Fenced-in backyard—perfect for pets, play, or private outdoor entertaining.
Nestled in a quiet, established neighborhood, this home offers easy access to shopping, dining, parks, and major transportation routes. Just minutes from Route 9, Metro-North, and local schools. Don’t miss the opportunity to make this exceptional property your new home!
Pending
$594,999
1 Four Winds Drive, Lagrangeville, NY 12603
4beds
2,809sqft
Single Family Residence, Residential
Built in 1986
0.83 Acres Lot
$-- Zestimate®
$212/sqft
$-- HOA
What's special
Contemporary finishesCentral air conditioningBuilt-in bookshelvesQuality tile workElegant wainscoting
- 266 days
- 95
- 0
Zillow last checked:
Listing updated:
Listed by:
RE/MAX Prestige Properties 914-831-3090,
Shaun Manning 347-612-9825
Source: OneKey® MLS as distributed by MLS GRID,MLS#: 930033
Facts & features
Interior
Bedrooms & bathrooms
- Bedrooms: 4
- Bathrooms: 3
- Full bathrooms: 3
Heating
- Natural Gas
Cooling
- Central Air
Appliances
- Included: Dishwasher, Dryer, Exhaust Fan, Freezer, Gas Range, Refrigerator, Washer, Water Softener Owned
Features
- First Floor Bedroom, First Floor Full Bath, Ceiling Fan(s)
- Basement: Finished
- Attic: Pull Stairs
- Has fireplace: Yes
Interior area
- Total structure area: 2,809
- Total interior livable area: 2,809 sqft
Property
Parking
- Total spaces: 2.5
- Parking features: Attached, Driveway
- Garage spaces: 2.5
- Has uncovered spaces: Yes
Features
- Has private pool: Yes
- Pool features: Above Ground
Lot
- Size: 0.83 Acres
Details
- Parcel number: 1334006260049592440000
- Special conditions: None
Construction
Type & style
- Home type: SingleFamily
- Architectural style: Raised Ranch
- Property subtype: Single Family Residence, Residential
Materials
- Frame
Condition
- Year built: 1986
Utilities & green energy
- Sewer: Septic Tank
- Water: Public
- Utilities for property: Cable Available, Electricity Connected
Community & HOA
Community
- Subdivision: Four Winds
HOA
- Has HOA: No
Location
- Region: Poughkeepsie
Financial & listing details
- Price per square foot: $212/sqft
- Tax assessed value: $286,000
- Annual tax amount: $12,678
- Date on market: 10/30/2025
- Cumulative days on market: 225 days
- Listing agreement: Exclusive Right To Sell
- Electric utility on property: Yes
Estimated market value
Not available
Estimated sales range
Not available
Not available
Price history
| Date | Event | Price |
|---|---|---|
| 6/22/2026 | Pending sale | $594,999$212/sqft |
Source:  OneKey® MLS as distributed by MLS GRID #930033 Report a problem OneKey® MLS as distributed by MLS GRID #930033 Report a problem | ||
| 6/2/2026 | Price change | $594,999-0.8%$212/sqft |
Source: OneKey® MLS as distributed by MLS GRID #930033 Report a problem | ||
| 4/23/2026 | Price change | $599,999-2.9%$214/sqft |
Source: OneKey® MLS as distributed by MLS GRID #930033 Report a problem | ||
| 4/1/2026 | Price change | $618,000-1.2%$220/sqft |
Source: OneKey® MLS as distributed by MLS GRID #930033 Report a problem | ||
| 2/13/2026 | Price change | $625,500-2.2%$223/sqft |
Source: OneKey® MLS as distributed by MLS GRID #930033 Report a problem | ||
| 1/15/2026 | Price change | $639,500-1.6%$228/sqft |
Source: OneKey® MLS as distributed by MLS GRID #930033 Report a problem | ||
| 12/27/2025 | Listed for sale | $649,999$231/sqft |
Source: OneKey® MLS as distributed by MLS GRID #930033 Report a problem | ||
| 12/15/2025 | Listing removed | $649,999$231/sqft |
Source: OneKey® MLS as distributed by MLS GRID #930033 Report a problem | ||
| 11/9/2025 | Price change | $649,999-3%$231/sqft |
Source: OneKey® MLS as distributed by MLS GRID #930033 Report a problem | ||
| 10/30/2025 | Listed for sale | $670,000+6.3%$239/sqft |
Source: OneKey® MLS as distributed by MLS GRID #930033 Report a problem | ||
| 10/10/2025 | Listing removed | -- |
Source: Owner Report a problem | ||
| 10/9/2025 | Listed for sale | $630,000+200%$224/sqft |
Source: Owner Report a problem | ||
| 7/27/2001 | Sold | $210,000$75/sqft |
Source: Public Record Report a problem | ||
Public tax history
| Year | Property taxes | Tax assessment |
|---|---|---|
| 2025 | -- | $286,000 |
| 2024 | -- | $286,000 |
| 2023 | -- | $286,000 |
| 2022 | -- | $286,000 |
| 2021 | -- | $286,000 |
| 2020 | -- | $286,000 |
| 2019 | -- | $286,000 +4% |
| 2018 | -- | $275,000 |
| 2017 | $8,673 | $275,000 |
| 2016 | -- | $275,000 +5.1% |
| 2015 | -- | $261,600 |
| 2014 | -- | $261,600 -5.9% |
| 2012 | -- | $278,100 -6.7% |
| 2011 | -- | $298,000 |
| 2010 | -- | $298,000 -10% |
| 2009 | -- | $331,000 -7.9% |
| 2008 | -- | $359,500 -9% |
| 2007 | -- | $395,000 +115.8% |
| 2006 | -- | $183,000 |
| 2005 | -- | $183,000 |
| 2004 | -- | $183,000 |
| 2003 | -- | $183,000 |
| 2002 | -- | $183,000 |
| 2001 | -- | $183,000 |
| 2000 | -- | $183,000 |
Find assessor info on the county website
Monthly payment
Climate risks
Neighborhood: 12603
Nearby schools
Schools provided by the listing agent
- Elementary: Overlook Primary School
- Middle: Union Vale Middle School
- High: Arlington High School
Source: OneKey® MLS as distributed by MLS GRID. This data may not be complete. We recommend contacting the local school district to confirm school assignments for this home.


Similar homes
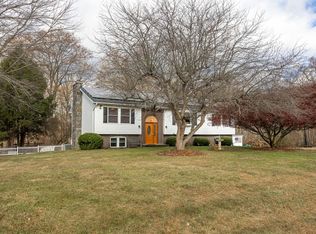
- $598,9004 bd3 ba2.2k sqft29 Hillview Drive, Poughkeepsie, NY 12603For Sale
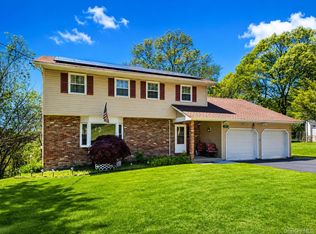
 MLS ID #000018, Roadman Etienne, Listing by: BHHS Hudson Valley Properties. OneKey® MLS as distributed by MLS GRID
 - $629,0004 bd3 ba2.4k sqft3 Heathbrook Drive, Poughkeepsie, NY 12603For Sale
 MLS ID #1002698, Kim A. Conklin, Listing by: KW MidHudson. OneKey® MLS as distributed by MLS GRID
 - $649,5003 bd3 ba2.2k sqft27 Frieda Lane, Poughkeepsie, NY 12603For Sale
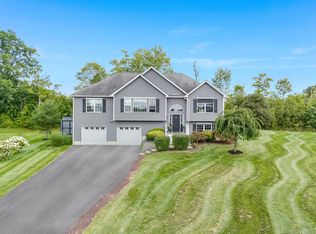 MLS ID #1042196, Justin M. LaFalce, Listing by: KW MidHudson. OneKey® MLS as distributed by MLS GRID
 - $585,0004 bd3 ba2.3k sqft99 Milton Turnpike, Milton, NY 12547For Sale
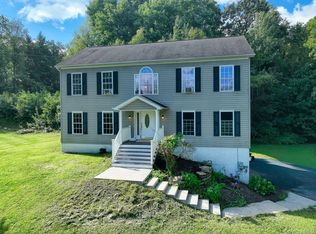 MLS ID #1048911, Craig Ross Jr., Listing by: Century 21 Hudson Valley Rlty.. OneKey® MLS as distributed by MLS GRID
 - $430,0004 bd3 ba2.2k sqft34 Hillview Circle, Poughkeepsie, NY 12603For SaleMLS ID #1037847, Donna Gray, Listing by: Redfin Real Estate. OneKey® MLS as distributed by MLS GRID
- $534,9003 bd3 ba1.8k sqft4 Tanglewood Lane, Poughkeepsie, NY 12603For SaleMLS ID #1024864, Bonnie Christman, Listing by: BHHS Hudson Valley Properties. OneKey® MLS as distributed by MLS GRID
- $599,0003 bd3 ba1.6k sqft158 Robinson Lane, Wappingers Falls, NY 12590For SaleMLS ID #1050226, William Spinelli Jr, Listing by: BHHS Hudson Valley Properties. OneKey® MLS as distributed by MLS GRID
- $674,0005 bd4 ba2k sqft10 Old Mill Drive, Poughkeepsie, NY 12603For SaleMLS ID #1036031, Joann K. Krieger, Listing by: K. Fortuna Realty, Inc.. OneKey® MLS as distributed by MLS GRID
- $524,9003 bd2 ba1.7k sqft114 Cramer Road, Poughkeepsie, NY 12603For SaleMLS ID #1034416, Daniel Feldman, Listing by: William Raveis-New York LLC. OneKey® MLS as distributed by MLS GRID
- $770,0005 bd4 ba3.7k sqft21 Vail Road, Poughkeepsie, NY 12603For SaleMLS ID #1018187, John Gabriel, Listing by: KW MidHudson. OneKey® MLS as distributed by MLS GRID
- $499,9993 bd3 ba1.8k sqft17 N Jackson Drive, Poughkeepsie, NY 12603For SaleMLS ID #1034503, Guy Cusumano, Listing by: Howard Hanna Rand Realty. OneKey® MLS as distributed by MLS GRID
- $439,0004 bd2 ba2.2k sqft116 Fairview Avenue, Poughkeepsie, NY 12601For SaleMLS ID #1052554, Daniel Axtmann, Listing by: BHHS Hudson Valley Properties. OneKey® MLS as distributed by MLS GRID
- $500,0003 bd3 ba1.8k sqft42 Streit Avenue, Poughkeepsie, NY 12603For SaleMLS ID #1046957, Andrea Rayford, Listing by: RE/MAX Town & Country. OneKey® MLS as distributed by MLS GRID
- $439,0004 bd2 ba1.7k sqft46 Hillis Terrace, Poughkeepsie, NY 12603For SaleMLS ID #1037936, David Parides, Listing by: Redfin Real Estate. OneKey® MLS as distributed by MLS GRID
- $569,9002 bd2 ba1.4k sqft145 Drake Road, Pleasant Valley, NY 12569For SaleMLS ID #1052579, Ian S Pinckney, Listing by: Curasi Realty, Inc.. OneKey® MLS as distributed by MLS GRID
- $599,0003 bd2 ba2.4k sqft7 Mount Rose Road, Marlboro, NY 12542For SaleMLS ID #982168, Jorge Lugo, Listing by: Real Broker NY LLC. OneKey® MLS as distributed by MLS GRID
- $599,0004 bd3 ba2.3k sqft6 Apple Lane, Highland, NY 12528For SaleMLS ID #1034790, Donna Gray, Listing by: Redfin Real Estate. OneKey® MLS as distributed by MLS GRID
- $628,5004 bd3 ba2.3k sqft74 Losee Road, Wappingers Falls, NY 12590For SaleMLS ID #1018340, Scott Zobre, Listing by: KW MidHudson. OneKey® MLS as distributed by MLS GRID
- $594,0003 bd3 ba2k sqft54 Bowe Lane, Lagrangeville, NY 12540For SaleMLS ID #1030911, Justin M. LaFalce, Listing by: KW MidHudson. OneKey® MLS as distributed by MLS GRID
- $649,0004 bd4 ba3.4k sqft21 Straub Drive, Pleasant Valley, NY 12569For SaleMLS ID #1026844, Peter J. Quartironi, Listing by: RE/MAX Town & Country. OneKey® MLS as distributed by MLS GRID
