Welcome HOME to 74 Losee Road in Wappingers Falls. Set on over 2 private acres, this spacious Colonial offers a central location that still feels like a quiet retreat. Minutes from shops, schools, and commuter routes, yet wrapped in green.
Inside, the main level features an updated eat-in kitchen with rich wood cabinetry, stainless-steel appliances, and a large center island, flowing into a generous dining area and a sunlit living room. A welcoming foyer opens to a versatile office/den that easily could double as a main floor bedroom. Ideal for guests, multigenerational living, or working from home, and a convenient half bath with laundry completes the level.
Upstairs you’ll find four generous bedrooms include a private primary suite with its own full bath and walk-in closet. Above the oversized 2-car garage, a massive skylit bonus room sits framed and ready to finish; potential for home gym, studio, playroom, or in-law suite. A full basement offers serious finishing potential plus dedicated storage. Out back, a sprawling covered porch overlooks a level, beautifully landscaped lawn with room to spare for entertaining, pets, gardening, or future expansion.
Conveniently located near shopping, restaurants, Route 9, Metro-North, and I-84, this home delivers an excellent commuter location with the peace of a private setting. A solid home with great bones, generous space, public sewer, and room to make it your own. Schedule your showing today!
For sale
Price cut: $500 (8/19)
$628,500
74 Losee Road, Wappingers Falls, NY 12590
4beds
2,376sqft
Single Family Residence, Residential
Built in 2005
2.18 Acres Lot
$-- Zestimate®
$265/sqft
$-- HOA
What's special
Four generous bedroomsWelcoming foyerLarge center islandSprawling covered porchLevel beautifully landscaped lawnGenerous dining areaRich wood cabinetry
- 79 days
- 1,435
- 87
Likely to sell faster than
Zillow last checked:
Listing updated:
Listed by:
KW MidHudson 914-962-0007,
Scott Zobre 845-242-7016,
Ronald C. Green 845-489-7046,
KW MidHudson
Source: OneKey® MLS as distributed by MLS GRID,MLS#: 1018340
Facts & features
Interior
Bedrooms & bathrooms
- Bedrooms: 4
- Bathrooms: 3
- Full bathrooms: 2
- 1/2 bathrooms: 1
Heating
- Baseboard, Hot Water, Steam
Cooling
- None
Appliances
- Included: Dishwasher, Dryer, Electric Range, Refrigerator, Washer
- Laundry: Washer/Dryer Hookup
Features
- Ceiling Fan(s), Entrance Foyer, Formal Dining, Primary Bathroom, Storage, Walk-In Closet(s)
- Basement: Full,Unfinished
- Attic: Scuttle
Interior area
- Total structure area: 2,376
- Total interior livable area: 2,376 sqft
Property
Parking
- Total spaces: 2
- Parking features: Attached, Driveway, Garage, Off Street
- Garage spaces: 2
- Has uncovered spaces: Yes
Lot
- Size: 2.18 Acres
Details
- Parcel number: 1356896157028538070000
- Special conditions: None
Construction
Type & style
- Home type: SingleFamily
- Architectural style: Colonial
- Property subtype: Single Family Residence, Residential
Materials
- Vinyl Siding
Condition
- Year built: 2005
Utilities & green energy
- Sewer: Public Sewer
- Water: Well
- Utilities for property: Electricity Connected
Community & HOA
HOA
- Has HOA: No
Location
- Region: Wappingers Falls
Financial & listing details
- Price per square foot: $265/sqft
- Tax assessed value: $662,900
- Annual tax amount: $12,344
- Date on market: 6/30/2026
- Cumulative days on market: 80 days
- Listing agreement: Exclusive Right To Sell
- Electric utility on property: Yes
Estimated market value
Not available
Estimated sales range
Not available
Not available
Price history
| Date | Event | Price |
|---|---|---|
| 8/19/2026 | Price change | $628,500-0.1%$265/sqft |
Source:  OneKey® MLS as distributed by MLS GRID #1018340 Report a problem OneKey® MLS as distributed by MLS GRID #1018340 Report a problem | ||
| 6/30/2026 | Listed for sale | $629,000+109.7%$265/sqft |
Source: OneKey® MLS as distributed by MLS GRID #1018340 Report a problem | ||
| 7/16/2010 | Listing removed | $299,900$126/sqft |
Source: The Realty Dot Inc #21019981 Report a problem | ||
| 4/15/2010 | Listed for sale | $299,900-36.9%$126/sqft |
Source: The Realty Dot Inc #21019981 Report a problem | ||
| 11/16/2008 | Listing removed | $475,000$200/sqft |
Source: Century 21 #266182 Report a problem | ||
| 5/11/2008 | Listed for sale | $475,000+90%$200/sqft |
Source: Century 21 #266182 Report a problem | ||
| 7/2/2002 | Sold | $250,000+284.6%$105/sqft |
Source: Agent Provided Report a problem | ||
| 8/9/1989 | Sold | $65,000$27/sqft |
Source: Agent Provided Report a problem | ||
Public tax history
| Year | Property taxes | Tax assessment |
|---|---|---|
| 2025 | -- | $662,900 +7% |
| 2024 | -- | $619,500 +7.4% |
| 2023 | -- | $576,900 +10.5% |
| 2022 | -- | $522,100 +10.1% |
| 2021 | -- | $474,100 +8% |
| 2020 | -- | $438,900 |
| 2019 | -- | $438,900 +3% |
| 2018 | -- | $426,100 +4.9% |
| 2017 | $9,858 | $406,200 +2.1% |
| 2016 | -- | $398,000 |
| 2015 | -- | $398,000 |
| 2014 | -- | $398,000 -3% |
| 2012 | -- | $410,500 -5.2% |
| 2011 | -- | $433,200 -6% |
| 2010 | -- | $461,000 -17.2% |
| 2009 | -- | $556,700 -6.1% |
| 2008 | -- | $592,900 -9% |
| 2007 | -- | $651,500 +421.2% |
| 2006 | -- | $125,000 |
Find assessor info on the county website
Monthly payment
Climate risks
Neighborhood: 12590
Nearby schools
Schools provided by the listing agent
- Elementary: James S Evans Elementary School
- Middle: Wappingers Junior High School
- High: Roy C Ketcham Senior High Sch
Source: OneKey® MLS as distributed by MLS GRID. This data may not be complete. We recommend contacting the local school district to confirm school assignments for this home.
- $455,2003 bd2 ba1.2k sqft14 Bell Air Ln, Wappingers Falls, NY 12590Off Market
- $592,8003 bd3 ba1.9k sqft16 Bell Air Ln, Wappingers Falls, NY 12590Off Market
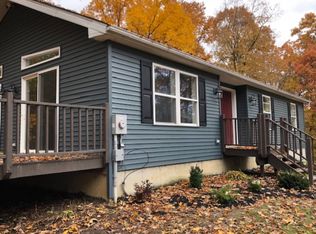
- $573,7004 bd3 ba2.4k sqft12 Bell Air Ln, Wappingers Falls, NY 12590Off Market
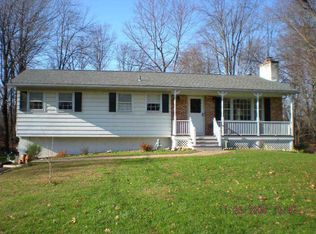
- $481,2003 bd1 ba1.3k sqft68 Losee Rd, Wappingers Falls, NY 12590Off Market
Similar homes
- $539,9304 bd3 ba1.9k sqft24 Bell Air Lane, Wappingers Falls, NY 12590For Sale

 MLS ID #1036875, Christina Acuti, Listing by: RE/MAX Town & Country. OneKey® MLS as distributed by MLS GRID
 - $549,9993 bd2 ba1.6k sqft4 Aspen Court, Wappingers Falls, NY 12590For Sale
 MLS ID #1049463, Jessica Mojica, Listing by: Eleven Real Estate Group Inc.. OneKey® MLS as distributed by MLS GRID
 - $610,0004 bd4 ba1.9k sqft1 Merrywood Road, Wappingers Falls, NY 12590For Sale
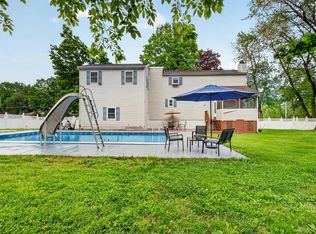 MLS ID #981834, Deysi C. Salguero Medrano, Listing by: Keller Williams Hudson Valley. OneKey® MLS as distributed by MLS GRID
 - $649,0004 bd3 ba2.1k sqft551 Hillside Lake Road, Wappingers Falls, NY 12590For Sale
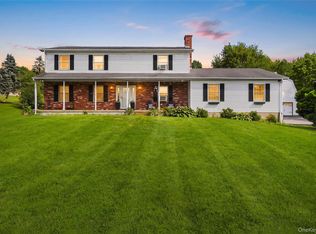 MLS ID #1031185, Erin E. Lee, Listing by: Keller Williams Realty Group. OneKey® MLS as distributed by MLS GRID
 - $585,0004 bd3 ba2.3k sqft99 Milton Turnpike, Milton, NY 12547For SaleMLS ID #1048911, Craig Ross Jr., Listing by: Century 21 Hudson Valley Rlty.. OneKey® MLS as distributed by MLS GRID
- $649,5003 bd3 ba2.2k sqft27 Frieda Lane, Poughkeepsie, NY 12603For SaleMLS ID #1042196, Justin M. LaFalce, Listing by: KW MidHudson. OneKey® MLS as distributed by MLS GRID
- $665,0003 bd3 ba2.1k sqft5 Anna Place, Marlboro, NY 12542For SaleMLS ID #1036109, Lyra Blumenthal, Listing by: RE/MAX Benchmark Realty Group. OneKey® MLS as distributed by MLS GRID
- $720,0005 bd5 ba3.1k sqft31 Briarwood Drive, Wappingers Falls, NY 12590For SaleMLS ID #1014009, Jaimie L. Lampon, Listing by: Exit Realty Connections. OneKey® MLS as distributed by MLS GRID
- $749,0004 bd3 ba3.3k sqft5 Harvey Way, Newburgh, NY 12550For SaleMLS ID #1048211, John R. Ruggieri, Listing by: BHHS Hudson Valley Properties. OneKey® MLS as distributed by MLS GRID
- $685,0004 bd3 ba2.3k sqft21 Meadow View Drive, Marlboro, NY 12542For SaleMLS ID #1030995, Jessica Hill, Listing by: Redfin Real Estate. OneKey® MLS as distributed by MLS GRID
- $585,0003 bd2 ba2k sqft22 Wasson Drive, Poughkeepsie, NY 12603For SaleMLS ID #1026037, Omar Harper, Listing by: Epique Realty. OneKey® MLS as distributed by MLS GRID
- $699,0004 bd4 ba3.1k sqft15 Winston Place, Marlboro, NY 12542For SaleMLS ID #1038030, Dana Posner, Listing by: Howard Hanna Rand Realty. OneKey® MLS as distributed by MLS GRID
- $629,9003 bd3 ba2.5k sqft45 Willow Lake Drive, Holmes, NY 12531For SaleMLS ID #1017740, Heather Bragg, Listing by: River to Ridge Rlty Associates. OneKey® MLS as distributed by MLS GRID
- $599,9994 bd3 ba3.3k sqft44 Ramblewood Drive, Newburgh, NY 12550For SaleMLS ID #1029508, David L. White, Listing by: Owner Entry.com. OneKey® MLS as distributed by MLS GRID
- $598,9004 bd3 ba2.2k sqft29 Hillview Drive, Poughkeepsie, NY 12603For SaleMLS ID #000018, Roadman Etienne, Listing by: BHHS Hudson Valley Properties. OneKey® MLS as distributed by MLS GRID
- $610,0003 bd3 ba2.4k sqft568 Farmers Mills Road, Carmel, NY 10512For SaleMLS ID #1041819, Nanci Kubik, Listing by: Houlihan Lawrence Inc.. OneKey® MLS as distributed by MLS GRID
- $665,0003 bd3 ba2k sqft77 Robin Drive, Carmel, NY 10512For SaleMLS ID #1049102, Lynn Stoecker, Listing by: Briante Realty Group, LLC. OneKey® MLS as distributed by MLS GRID
- $649,0004 bd4 ba3.4k sqft21 Straub Drive, Pleasant Valley, NY 12569For SaleMLS ID #1026844, Peter J. Quartironi, Listing by: RE/MAX Town & Country. OneKey® MLS as distributed by MLS GRID
- $600,0004 bd3 ba2.3k sqft73 Kentview Drive, Carmel, NY 10512For SaleMLS ID #1007023, Omar Harper, Listing by: Epique Realty. OneKey® MLS as distributed by MLS GRID
- $665,0004 bd4 ba3.3k sqft12 Greenwood Drive, Newburgh, NY 12550For SaleMLS ID #1036138, Aron Ungar, Listing by: eRealty Advisors, Inc. OneKey® MLS as distributed by MLS GRID
