Welcome to this very well-maintained 4-bedroom, 2.5-bath split-level home, ideally located near the heart of town. Upon entering, you are greeted by an oversized slate foyer that leads to a spacious family room featuring a beautiful brick fireplace, a half bath, and a bedroom (office). The sliding glass door opens to a heated, four-season room surrounded by windows, filling the space with abundant natural light. The convenient laundry room has a newer washer and dryer to complete this level. Upstairs, you’ll find a large living room and dining room, both featuring beautiful hardwood floors. The dining room offers a slider leading to a two-tiered deck overlooking the above-ground pool, creating the perfect setting for outdoor entertaining. The tastefully renovated eat-in kitchen is updated with light cabinets, quartz counters and stainless steel appliances. Continue upstairs to discover two generously sized bedrooms, full tiled hall bathroom and a spacious primary bedroom complete with a primary bathroom plus a walk-in closet. This floor offers hardwood floors throughout.
The park-like backyard is level with beautifully matured trees and landscaping to provide plenty of space for outdoor recreation, entertaining, and relaxation.
Recent features include an updated kitchen and bathroom, new central A/C, boiler (10 years old), a new pressure tank, newer exterior doors, and newer appliances (2 yrs old). All light fixtures, kitchen appliances, washer, and dryer are included. Conveniently located near I-84 and the Taconic Parkway this home offers easy access to everything the Hudson Valley has to offer. Enjoy the local town parks, Walkway Over the Hudson, shopping, acclaimed restaurants, rail trails, historic landmarks, apple orchards, breweries, wineries, and so much more. This home is the perfect combination of comfort, space, updates, and location. Don’t let this one get away! INTERIOR PHOTOS COMING SOON
For sale
$600,000
2 Presidential Way, Hopewell Junction, NY 12533
4beds
2,224sqft
Single Family Residence, Residential
Built in 1985
1.04 Acres Lot
$-- Zestimate®
$270/sqft
$-- HOA
What's special
- 14 days
- 1,259
- 99
Likely to sell faster than
Zillow last checked:
Listing updated:
Listed by:
Century 21 Alliance Rlty Group 845-297-4700,
Nancy Martinelli 914-474-6657
Source: OneKey® MLS as distributed by MLS GRID,MLS#: 1060086
Facts & features
Interior
Bedrooms & bathrooms
- Bedrooms: 4
- Bathrooms: 3
- Full bathrooms: 2
- 1/2 bathrooms: 1
Primary bedroom
- Description: Hardwood Floors, Walk in closet, Ensuite Bathroom
- Level: Second
Bedroom 1
- Level: Lower
Bedroom 2
- Description: Hardwood Floors, 2 closets
- Level: Second
Bedroom 3
- Description: Hardwood Floors
- Level: Second
Primary bathroom
- Description: Tiled
- Level: Second
Bathroom 1
- Level: Lower
Bathroom 2
- Description: Tiled
- Level: Second
Other
- Description: 4 Season Room off Family Room
- Level: Lower
Dining room
- Description: Hardwood Floors
- Level: First
Family room
- Description: Brick Fireplace
- Level: Lower
Kitchen
- Description: Tiled Floors, Stainless Steel Appliances
- Level: First
Laundry
- Description: Washer, Dryer
- Level: Lower
Living room
- Description: Hardwood Floors
- Level: First
Heating
- Baseboard, Oil
Cooling
- Central Air
Appliances
- Included: Dishwasher, Dryer, Electric Range, Refrigerator, Stainless Steel Appliance(s)
Features
- First Floor Bedroom
- Basement: Finished,Full
- Attic: Scuttle
- Number of fireplaces: 1
- Fireplace features: Wood Burning
Interior area
- Total structure area: 2,224
- Total interior livable area: 2,224 sqft
Property
Parking
- Total spaces: 2
- Parking features: Driveway, Garage, Garage Door Opener
- Garage spaces: 2
- Has uncovered spaces: Yes
Features
- Patio & porch: Deck, Porch
- Has private pool: Yes
Lot
- Size: 1.04 Acres
Details
- Parcel number: 1328006357032233300000
- Special conditions: None
Construction
Type & style
- Home type: SingleFamily
- Property subtype: Single Family Residence, Residential
Materials
- Brick, Vinyl Siding
Condition
- Year built: 1985
Utilities & green energy
- Sewer: Septic Tank
- Water: Well
- Utilities for property: Cable Connected, Electricity Connected, Trash Collection Private
Community & HOA
HOA
- Has HOA: No
Location
- Region: Hopewell Junction
Financial & listing details
- Price per square foot: $270/sqft
- Tax assessed value: $496,900
- Annual tax amount: $10,374
- Date on market: 10/15/2026
- Cumulative days on market: 7 days
- Listing agreement: Exclusive Right To Sell
- Electric utility on property: Yes
Estimated market value
Not available
Estimated sales range
Not available
Not available
Price history
| Date | Event | Price |
|---|---|---|
| 10/13/2026 | Listed for sale | $600,000+400.2%$270/sqft |
Source:  OneKey® MLS as distributed by MLS GRID #1060086 Report a problem | ||
| 3/6/1986 | Sold | $119,946$54/sqft |
Source: Agent Provided Report a problem | ||
Public tax history
| Year | Property taxes | Tax assessment |
|---|---|---|
| 2025 | -- | $496,900 +6.5% |
| 2024 | -- | $466,600 +6% |
| 2023 | -- | $440,000 +11.1% |
| 2022 | -- | $395,900 +12% |
| 2021 | -- | $353,500 +8% |
| 2020 | -- | $327,300 |
| 2019 | -- | $327,300 +6% |
| 2018 | -- | $308,800 +1% |
| 2017 | $7,468 | $305,700 |
| 2016 | -- | $305,700 |
| 2015 | -- | $305,700 |
| 2014 | -- | $305,700 -2% |
| 2012 | -- | $311,900 -5% |
| 2011 | -- | $328,300 -4% |
| 2010 | -- | $342,000 -6.9% |
| 2009 | -- | $367,500 -10% |
| 2008 | -- | $408,300 -7% |
| 2007 | -- | $439,000 +1192.3% |
| 2006 | -- | $33,970 |
| 2005 | -- | $33,970 |
| 2004 | -- | $33,970 |
| 2003 | -- | $33,970 |
| 2002 | -- | $33,970 |
| 2001 | -- | $33,970 |
| 2000 | -- | $33,970 |
Find assessor info on the county website
Monthly payment
Climate risks
Neighborhood: 12533
Nearby schools
Schools provided by the listing agent
- Elementary: Brinckerhoff Elementary School
- Middle: Van Wyck Junior High School
- High: John Jay Senior High School
Source: OneKey® MLS as distributed by MLS GRID. This data may not be complete. We recommend contacting the local school district to confirm school assignments for this home.
- $556,5003 bd2 ba2k sqft515 Old Hopewell Rd, Hopewell Junction, NY 12533Off Market
- $520,4003 bd3 ba1.9k sqft4 Presidential Way, Hopewell Junction, NY 12533Off Market
- $612,3004 bd2 ba2.4k sqft1 Marges Way, Hopewell Junction, NY 12533Off Market
- $546,8003 bd2 ba1.9k sqft6 Presidential Way, Hopewell Junction, NY 12533Off Market
Similar homes
- $650,0005 bd4 ba3k sqft2 Woodcrest Drive, Hopewell Junction, NY 12533For Sale
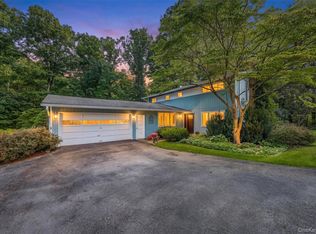
 MLS ID #1051288, Suzanne DeCosta, Listing by: Houlihan Lawrence Inc.. OneKey® MLS as distributed by MLS GRID
- $524,9993 bd2 ba1.8k sqft38 Elk Road, Hopewell Junction, NY 12533For Sale
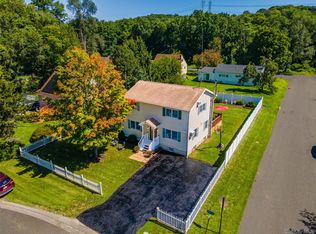 MLS ID #1044842, Ray Reyes, Listing by: Keller Williams Realty. OneKey® MLS as distributed by MLS GRID
- $649,0004 bd3 ba2.2k sqft5 Stormville Road, Hopewell Junction, NY 12533For Sale
 MLS ID #1044286, Susan Stevens, Listing by: BHHS Hudson Valley Properties. OneKey® MLS as distributed by MLS GRID
- $649,0004 bd3 ba2.6k sqft54 White Pond Road, Stormville, NY 12582For Sale
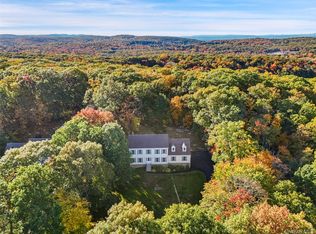 MLS ID #1059796, Justin Pieragostini, Listing by: Coldwell Banker Realty. OneKey® MLS as distributed by MLS GRID
- $599,0003 bd3 ba2.2k sqft47 Stringham Road, Poughkeepsie, NY 12603For SaleMLS ID #1044400, Virginia Corbett, Listing by: eXp Realty. OneKey® MLS as distributed by MLS GRID
- $598,9004 bd3 ba2.2k sqft29 Hillview Drive, Poughkeepsie, NY 12603For SaleMLS ID #000018, Roadman Etienne, Listing by: BHHS Hudson Valley Properties. OneKey® MLS as distributed by MLS GRID
- $549,0003 bd3 ba1.8k sqft37 Brothers Road, Wappingers Falls, NY 12590For SaleMLS ID #1050045, Michael B. Lund, Listing by: Corcoran Country Living. OneKey® MLS as distributed by MLS GRID
- $585,0003 bd3 ba2.6k sqft51 Dogwood Trail, Lagrangeville, NY 12540For SaleMLS ID #950451, Ines Cerezo, Listing by: BHHS Hudson Valley Properties. OneKey® MLS as distributed by MLS GRID
- $600,0003 bd3 ba2.3k sqft131 Miller Hill Drive, Lagrangeville, NY 12540For SaleMLS ID #1051015, Nicole Boisvert Porter, Listing by: Houlihan Lawrence Inc.. OneKey® MLS as distributed by MLS GRID
- $639,0004 bd3 ba2.2k sqft15 Deer View Lane, Poughquag, NY 12570For SaleMLS ID #1048481, Amanda N. Racek, Listing by: Serhant LLC. OneKey® MLS as distributed by MLS GRID
- $599,9003 bd3 ba1.9k sqft29 Balsam Road, Hyde Park, NY 12538For SaleMLS ID #1050914, Daniel Axtmann, Listing by: BHHS Hudson Valley Properties. OneKey® MLS as distributed by MLS GRID
- $575,0004 bd2 ba2.1k sqft15 Oscawana Heights Road, Putnam Valley, NY 10579For SaleMLS ID #1044209, Jane Ferraro Kane, Listing by: HomeSmart Homes & Estates. OneKey® MLS as distributed by MLS GRID
- $595,0003 bd3 ba2k sqft432 Willow Tree Road, Milton, NY 12547For SaleMLS ID #1059601, Janet Shanley, Listing by: Weichert Realtors. OneKey® MLS as distributed by MLS GRID
- $479,0003 bd3 ba1.9k sqft90 Highland Avenue, Marlboro, NY 12542Active
 MLS ID #20266124, John Ruggieri, Listing by: BHHS Hudson Valley Properties. HVCRMLS
- $645,5003 bd3 ba2.2k sqft24 Robyn Drive, Marlboro, NY 12542For SaleMLS ID #1025295, Bonnie Christman, Listing by: BHHS Hudson Valley Properties. OneKey® MLS as distributed by MLS GRID
- $629,9003 bd3 ba2.5k sqft45 Willow Lake Drive, Holmes, NY 12531For SaleMLS ID #1017740, Heather Bragg, Listing by: River to Ridge Rlty Associates. OneKey® MLS as distributed by MLS GRID
- $587,9993 bd3 ba2.8k sqft1 Four Winds Drive, Lagrangeville, NY 12603For SaleMLS ID #930033, Shaun Manning, Listing by: RE/MAX Prestige Properties. OneKey® MLS as distributed by MLS GRID
- $535,0004 bd4 ba2.5k sqft12 Greenwood Drive, Newburgh, NY 12550For SaleMLS ID #1062316, Aron Ungar, Listing by: eRealty Advisors, Inc. OneKey® MLS as distributed by MLS GRID
- $539,9993 bd2 ba1.6k sqft4 Aspen Court, Wappingers Falls, NY 12590For SaleMLS ID #1049463, Jessica Mojica, Listing by: Eleven Real Estate Group Inc.. OneKey® MLS as distributed by MLS GRID
- $554,9994 bd3 ba2.3k sqft99 Milton Turnpike, Milton, NY 12547For SaleMLS ID #1048911, Craig Ross Jr., Listing by: Century 21 Hudson Valley Rlty.. OneKey® MLS as distributed by MLS GRID
