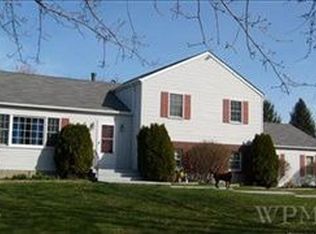
Picture perfect move-in condition! This 4 bedroom, 2.5 bath beautifully maintained Split-Level Ranch is privately set .9 acres on a quiet country street in Poughquag. The main level features a welcoming foyer that opens to a bright and airy living room highlighted by a large picture window that fills the space with natural light and brick wall fireplace offering comfort on those colder evenings. The formal dining room provides an ideal setting for gatherings and flows seamlessly into the eat-in kitchen, where abundant cabinetry, ample counter space, and a casual dining area create a functional and inviting hub of the home. Upper level consists of 2 bds & a full hall bath in addition to the primary suite. The finished lower level significantly expands the living space and includes a family room. On this level you'll also find a bedroom, laundry area, half bath, storage space and access to the oversized two-car garage adding convenience and versatility. Outside, the impressive level yard offers plenty of room for recreation, gardening, outdoor entertaining, or simply enjoying the open space. A storage shed provides additional utility, while the large deck overlooks the expansive backyard and pool. Conveniently located in the Town of Beekman, this property offers easy access to local parks, recreation areas, golf courses, shopping, restaurants, and everyday services. Outdoor enthusiasts will appreciate the proximity to the scenic Appalachian Trail, Tymor Park, and numerous hiking and nature destinations throughout the Hudson Valley. Commuters and travelers will also enjoy convenient access to major roadways, Metro-North train stations, and destinations throughout Dutchess County and beyond.
For sale
$649,000
15 Deer View Lane, Poughquag, NY 12570
4beds
2,240sqft
Single Family Residence, Residential
Built in 1987
0.97 Acres Lot
$-- Zestimate®
$290/sqft
$-- HOA
What's special
Laundry areaWelcoming foyerQuiet country street
- 6 hours
- 84
- 8
Zillow last checked:
Listing updated:
Listed by:
Serhant LLC 646-480-7665,
Amanda N. Racek 914-490-6792
Source: OneKey® MLS as distributed by MLS GRID,MLS#: 1048481
Facts & features
Interior
Bedrooms & bathrooms
- Bedrooms: 4
- Bathrooms: 3
- Full bathrooms: 2
- 1/2 bathrooms: 1
Heating
- Oil
Cooling
- Central Air
Appliances
- Included: Dishwasher, Dryer, Electric Cooktop, Electric Oven, Microwave, Refrigerator, Stainless Steel Appliance(s), Washer
Features
- Eat-in Kitchen
- Basement: Full
- Attic: Full
Interior area
- Total structure area: 2,240
- Total interior livable area: 2,240 sqft
Property
Parking
- Total spaces: 2
- Parking features: Attached, Driveway, Garage, Oversized
- Garage spaces: 2
- Has uncovered spaces: Yes
Features
- Has private pool: Yes
Lot
- Size: 0.97 Acres
Details
- Parcel number: 1322006758131343930000
- Special conditions: None
Construction
Type & style
- Home type: SingleFamily
- Property subtype: Single Family Residence, Residential
Materials
- Aluminum Siding, Block, Frame
Condition
- Year built: 1987
Utilities & green energy
- Sewer: Septic Tank
- Water: Well
- Utilities for property: Cable Connected, Electricity Connected, Phone Connected, Sewer Connected, Trash Collection Public, Water Connected
Community & HOA
HOA
- Has HOA: No
Location
- Region: Poughquag
Financial & listing details
- Price per square foot: $290/sqft
- Tax assessed value: $301,900
- Annual tax amount: $12,928
- Date on market: 9/9/2026
- Listing agreement: Exclusive Right To Sell
- Electric utility on property: Yes
Estimated market value
Not available
Estimated sales range
Not available
Not available
Price history
| Date | Event | Price |
|---|---|---|
| 9/9/2026 | Listed for sale | $649,000+86%$290/sqft |
Source:  OneKey® MLS as distributed by MLS GRID #1048481 Report a problem OneKey® MLS as distributed by MLS GRID #1048481 Report a problem | ||
| 7/26/2003 | Sold | $349,000$156/sqft |
Source: Public Record Report a problem | ||
Public tax history
| Year | Property taxes | Tax assessment |
|---|---|---|
| 2025 | -- | $301,900 |
| 2024 | -- | $301,900 |
| 2023 | -- | $301,900 |
| 2022 | -- | $301,900 |
| 2021 | -- | $301,900 |
| 2020 | -- | $301,900 |
| 2019 | -- | $301,900 |
| 2018 | -- | $301,900 |
| 2017 | $8,438 | $301,900 |
| 2016 | -- | $301,900 |
| 2015 | -- | $301,900 |
| 2014 | -- | $301,900 -5% |
| 2012 | -- | $317,800 -5% |
| 2011 | -- | $334,500 -6% |
| 2010 | -- | $355,800 -10.9% |
| 2009 | -- | $399,300 -12.4% |
| 2008 | -- | $455,800 -6.9% |
| 2007 | -- | $489,500 +182% |
| 2006 | -- | $173,600 |
| 2005 | -- | $173,600 |
| 2004 | -- | $173,600 +2% |
| 2003 | -- | $170,200 |
| 2002 | -- | $170,200 |
| 2001 | -- | $170,200 |
| 2000 | -- | $170,200 |
Find assessor info on the county website
Monthly payment
Climate risks
Neighborhood: 12570
Nearby schools
Schools provided by the listing agent
- Elementary: Beekman
- Middle: Union Vale Middle School
- High: Arlington High School
Source: OneKey® MLS as distributed by MLS GRID. This data may not be complete. We recommend contacting the local school district to confirm school assignments for this home.
Similar homes
- $685,0004 bd3 ba2.9k sqft120 Mayfair Road, Poughquag, NY 12570For Sale

 MLS ID #1047382, Philip E. Risi, Listing by: KW MidHudson. OneKey® MLS as distributed by MLS GRID
 - $699,0004 bd4 ba2.6k sqft14 Storm Drive, Poughquag, NY 12570For Sale
 MLS ID #1036509, Zef Camaj, Listing by: Real Broker NY LLC. OneKey® MLS as distributed by MLS GRID
 - $689,9903 bd3 ba2k sqft20 Lime Ridge Road, Poughquag, NY 12570For Sale
 MLS ID #1003002, Umesh Shrestha, Listing by: BHHS Hudson Valley Properties. OneKey® MLS as distributed by MLS GRID
 - $445,0004 bd3 ba1.2k sqft50 Jordan Court, Poughquag, NY 12570For SaleMLS ID #1047814, Susan Todd, Listing by: BHHS Hudson Valley Properties. OneKey® MLS as distributed by MLS GRID
- $685,0004 bd3 ba2.6k sqft56 Plum Court Drive, Poughquag, NY 12570For SaleMLS ID #1029091, Sandra Spector, Listing by: Howard Hanna Rand Realty. OneKey® MLS as distributed by MLS GRID
- $585,0003 bd3 ba2.6k sqft61 Bowe Lane, Lagrangeville, NY 12540For SaleMLS ID #1026865, Susan Stevens, Listing by: BHHS Hudson Valley Properties. OneKey® MLS as distributed by MLS GRID
- $549,0003 bd2 ba1.8k sqft36 Bronson Road, Poughquag, NY 12570For SaleMLS ID #1028141, Ronald C. Green, Listing by: KW MidHudson. OneKey® MLS as distributed by MLS GRID
- $597,5003 bd3 ba1.8k sqft41 W Deer Trail, Pawling, NY 12564For SaleMLS ID #1047471, Lisa Liffland, Listing by: McGrath Realty Inc. OneKey® MLS as distributed by MLS GRID
- $479,9004 bd3 ba2.1k sqft40 Bloomer Road, Lagrangeville, NY 12540For SaleMLS ID #1038640, Bonnie Christman, Listing by: BHHS Hudson Valley Properties. OneKey® MLS as distributed by MLS GRID
- $639,9005 bd4 ba2.8k sqft2 Pellbridge Drive, Hopewell Junction, NY 12533For SaleMLS ID #1042013, AnnaLisa Kane, Listing by: OXM Realty Group LLC. OneKey® MLS as distributed by MLS GRID
- $475,0004 bd2 ba2.1k sqft39 Main Street, Poughquag, NY 12570For SaleMLS ID #1029436, Stacey J. Cronin, Listing by: Houlihan Lawrence Inc.. OneKey® MLS as distributed by MLS GRID
- $545,0003 bd2 ba1.6k sqft50 Cunningham Lane, Poughquag, NY 12570For SaleMLS ID #928135, Beatrice Dorlean-Cornet, Listing by: BHHS Hudson Valley Properties. OneKey® MLS as distributed by MLS GRID
- $649,0004 bd3 ba2.1k sqft551 Hillside Lake Road, Wappingers Falls, NY 12590For SaleMLS ID #1031185, Erin E. Lee, Listing by: Keller Williams Realty Group. OneKey® MLS as distributed by MLS GRID
- $865,0004 bd3 ba2.8k sqft49 Harrisons Trail, Hopewell Junction, NY 12533For SaleMLS ID #1037352, Annecy Done, Listing by: Keller Williams Realty NYC Grp. OneKey® MLS as distributed by MLS GRID
- $629,9003 bd3 ba2.5k sqft45 Willow Lake Drive, Holmes, NY 12531For SaleMLS ID #1017740, Heather Bragg, Listing by: River to Ridge Rlty Associates. OneKey® MLS as distributed by MLS GRID
- $575,0003 bd3 ba2k sqft47 Martin Road, Hopewell Junction, NY 12533For SaleMLS ID #1016502, Sharon Sheil, Listing by: Coldwell Banker Realty. OneKey® MLS as distributed by MLS GRID
- $895,0004 bd2 ba2.1k sqft2536 Wingdale Mtn Road, Poughquag, NY 12570For SaleMLS ID #1039201, Diana H. Murphy, Listing by: HomeSmart Homes & Estates. OneKey® MLS as distributed by MLS GRID
