Welcome to this inviting Hopewell Junction home, offering comfortable living space and an incredible outdoor setting. The property sits on a beautiful, private lot surrounded by mature trees ad lush landscaping. Enjoy multiple outdoor entertaining areas, including spacious multi-level deck, expansive stone patio, covered pavilion, and built-in fire pit, perfect for gatherings, relaxing, and enjoying the peaceful surroundings. The lower level offers a one-bedroom apartment, providing flexible space for extending living, guests, or additional use. With its combination of comfortable living areas, privacy, mature landscaping, and exceptional outdoor amenities, this property offers a wonderful opportunity in Hopewell Junction.
For sale
$639,900
2 Pellbridge Drive, Hopewell Junction, NY 12533
5beds
2,872sqft
Single Family Residence, Residential
Built in 1984
0.95 Acres Lot
$-- Zestimate®
$223/sqft
$-- HOA
What's special
Beautiful private lotExpansive stone patioIncredible outdoor settingMultiple outdoor entertaining areasSpacious multi-level deckExceptional outdoor amenitiesCovered pavilion
- 14 days
- 1,864
- 168
Likely to sell faster than
Zillow last checked:
Listing updated:
Listed by:
OXM Realty Group LLC 845-440-8395,
AnnaLisa Kane 845-590-4128
Source: OneKey® MLS as distributed by MLS GRID,MLS#: 1042013
Facts & features
Interior
Bedrooms & bathrooms
- Bedrooms: 5
- Bathrooms: 4
- Full bathrooms: 3
- 1/2 bathrooms: 1
Basement
- Description: Finished lower-level basement featuring a private one-bedroom apartment with a comfortable living area, kitchen, full bathroom and separate bedroom. This space offers excellent flexibility for extended family, guests, or potential rental income, with convenient access and additional basement storage.
- Level: Basement
Dining room
- Description: Spacious dining room featuring plenty of natural light and ample space for hosting family dinner and entertaining
- Level: First
Laundry
- Description: Laundry room with washer/dryer hookups and convenient storage space.
- Level: Lower
Heating
- Baseboard
Cooling
- Wall/Window Unit(s)
Appliances
- Included: Dishwasher, Dryer, Electric Oven, Electric Water Heater, Microwave, Oven, Refrigerator, Washer
Features
- Open Kitchen
- Basement: Finished
- Attic: Pull Stairs
- Number of fireplaces: 1
Interior area
- Total structure area: 2,872
- Total interior livable area: 2,872 sqft
Property
Parking
- Total spaces: 2
- Parking features: Driveway
- Garage spaces: 2
- Has uncovered spaces: Yes
Lot
- Size: 0.95 Acres
- Dimensions: 41382 sf
Details
- Parcel number: 1328006558045111520000
- Special conditions: None
Construction
Type & style
- Home type: SingleFamily
- Architectural style: Colonial
- Property subtype: Single Family Residence, Residential
Materials
- Shingle Siding
- Foundation: Block
Condition
- Year built: 1984
Utilities & green energy
- Sewer: Septic Tank
- Water: Well
- Utilities for property: Electricity Available, Trash Collection Private
Community & HOA
HOA
- Has HOA: No
Location
- Region: Hopewell Junction
Financial & listing details
- Price per square foot: $223/sqft
- Tax assessed value: $548,600
- Annual tax amount: $12,040
- Date on market: 8/23/2026
- Cumulative days on market: 14 days
- Listing agreement: Exclusive Right To Sell
- Electric utility on property: Yes
Estimated market value
Not available
Estimated sales range
Not available
Not available
Price history
| Date | Event | Price |
|---|---|---|
| 8/23/2026 | Listed for sale | $639,900+88.2%$223/sqft |
Source:  OneKey® MLS as distributed by MLS GRID #1042013 Report a problem OneKey® MLS as distributed by MLS GRID #1042013 Report a problem | ||
| 3/19/2019 | Sold | $340,000-6.8%$118/sqft |
Source: OneKey® MLS as distributed by MLS GRID #M375918 Report a problem | ||
| 10/30/2018 | Price change | $365,000-3.9%$127/sqft |
Source: BHHS HUDSON VALLEY PROPERTIES LG #375918 Report a problem | ||
| 10/20/2018 | Price change | $379,900-4.8%$132/sqft |
Source: BHHS HUDSON VALLEY PROPERTIES LG #375918 Report a problem | ||
| 10/12/2018 | Listed for sale | $399,000+128%$139/sqft |
Source: BHHS HUDSON VALLEY PROPERTIES LG #375922 Report a problem | ||
| 10/23/1997 | Sold | $175,000-1.7%$61/sqft |
Source: Public Record Report a problem | ||
| 1/10/1996 | Sold | $178,000$62/sqft |
Source: Public Record Report a problem | ||
Public tax history
| Year | Property taxes | Tax assessment |
|---|---|---|
| 2025 | -- | $548,600 +6.5% |
| 2024 | -- | $515,100 +6.1% |
| 2023 | -- | $485,700 +10% |
| 2022 | -- | $441,500 +12% |
| 2021 | -- | $394,200 +8% |
| 2020 | -- | $365,000 |
| 2019 | -- | $365,000 +12.3% |
| 2018 | -- | $324,900 +1% |
| 2017 | $7,289 | $321,700 |
| 2016 | -- | $321,700 |
| 2015 | -- | $321,700 |
| 2014 | -- | $321,700 -2% |
| 2012 | -- | $328,300 -5% |
| 2011 | -- | $345,600 -4% |
| 2010 | -- | $360,000 -7% |
| 2009 | -- | $387,000 -10% |
| 2008 | -- | $430,000 -4.9% |
| 2007 | -- | $452,000 +905.8% |
| 2006 | -- | $44,940 |
| 2005 | -- | $44,940 |
| 2004 | -- | $44,940 |
| 2003 | -- | $44,940 |
| 2002 | -- | $44,940 |
| 2001 | -- | $44,940 |
| 2000 | -- | $44,940 |
Find assessor info on the county website
Monthly payment
Climate risks
Neighborhood: 12533
Nearby schools
Schools provided by the listing agent
- Elementary: Gayhead
- Middle: Van Wyck Junior High School
- High: John Jay Senior High School
Source: OneKey® MLS as distributed by MLS GRID. This data may not be complete. We recommend contacting the local school district to confirm school assignments for this home.
- $689,3004 bd3 ba2.9k sqft4 Pellbridge Dr, Hopewell Junction, NY 12533Off Market
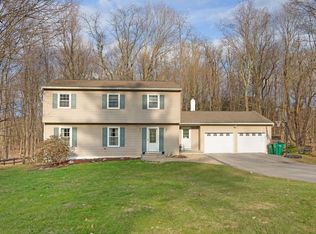
- $550,0003 bd4 ba2.7k sqft6 Pellbridge Dr, Hopewell Junction, NY 12533Sold

- $616,1004 bd2 ba4k sqft407 Beekman Rd, Hopewell Junction, NY 12533Off Market
- $269,500-- bd-- ba-- sqft407 Beekman Rd, Hopewell Junction, NY 12533Off Market
Similar homes
- $539,0003 bd4 ba2.4k sqft24 Pellbridge Drive, Hopewell Junction, NY 12533For Sale

 MLS ID #959005, Dara Barr, Listing by: Keller Williams Upstate NYProp. OneKey® MLS as distributed by MLS GRID
 - $689,0004 bd4 ba3.3k sqft26 Sebastian Court, Hopewell Junction, NY 12533For Sale
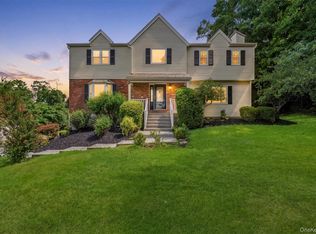 MLS ID #1012201, Susan Stevens, Listing by: BHHS Hudson Valley Properties. OneKey® MLS as distributed by MLS GRID
 - $649,0004 bd3 ba2.1k sqft551 Hillside Lake Road, Wappingers Falls, NY 12590For Sale
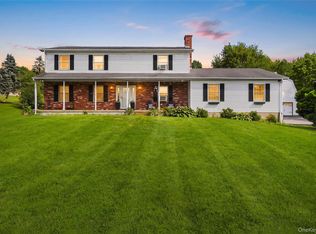 MLS ID #1031185, Erin E. Lee, Listing by: Keller Williams Realty Group. OneKey® MLS as distributed by MLS GRID
 - $525,0003 bd2 ba1.7k sqft37 Julie Drive, Hopewell Junction, NY 12533For Sale
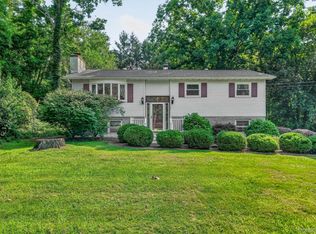 MLS ID #1036754, John DiDio, Listing by: Century 21 Alliance Rlty Group. OneKey® MLS as distributed by MLS GRID
 - $615,0004 bd3 ba2.3k sqft73 Kentview Drive, Carmel, NY 10512For SaleMLS ID #1007023, Omar Harper, Listing by: Epique Realty. OneKey® MLS as distributed by MLS GRID
- $599,9004 bd3 ba2.2k sqft43 Nathan Hale Drive, Stormville, NY 12582For SaleMLS ID #1021059, Michael A. Martell, Listing by: eXp Realty. OneKey® MLS as distributed by MLS GRID
- $649,9004 bd2 ba1.6k sqft638 Sergeant Palmateer Way, Wappingers Falls, NY 12590For SaleMLS ID #1044235, Christopher P. Hardisty, Listing by: Sams Realty. OneKey® MLS as distributed by MLS GRID
- $549,0003 bd3 ba1.9k sqft11 Alpert Drive, Wappingers Falls, NY 12590For SaleMLS ID #1040840, Michael Santarpia, Listing by: K. Fortuna Realty, Inc.. OneKey® MLS as distributed by MLS GRID
- $689,9903 bd3 ba2k sqft20 Lime Ridge Road, Poughquag, NY 12570For SaleMLS ID #1003002, Umesh Shrestha, Listing by: BHHS Hudson Valley Properties. OneKey® MLS as distributed by MLS GRID
- $665,0003 bd3 ba2.1k sqft5 Anna Place, Marlboro, NY 12542For SaleMLS ID #1036109, Lyra Blumenthal, Listing by: RE/MAX Benchmark Realty Group. OneKey® MLS as distributed by MLS GRID
- $599,9003 bd2 ba2.1k sqft4 Russett Lane, Wappingers Falls, NY 12590For SaleMLS ID #1014450, Thomas S. Klug, Listing by: HV Premier Properties Realty. OneKey® MLS as distributed by MLS GRID
- $600,0004 bd3 ba2.9k sqft5 Red Tail Court, Pawling, NY 12564For SaleMLS ID #945476, Susan Salamone, Listing by: Houlihan Lawrence Inc.. OneKey® MLS as distributed by MLS GRID
- $569,0003 bd3 ba1.6k sqft15 Larissa Lane, Wappingers Falls, NY 12590For SaleMLS ID #996210, Elaine Thomas, Listing by: Century 21 Alliance Rlty Group. OneKey® MLS as distributed by MLS GRID
- $549,9004 bd3 ba2.5k sqft75 Pleasant Ridge Drive, Poughkeepsie, NY 12603For SaleMLS ID #1040720, Debra Allan, Listing by: BHHS Hudson Valley Properties. OneKey® MLS as distributed by MLS GRID
- $689,0003 bd3 ba2.8k sqft307 McManus Road N, Patterson, NY 12563For SaleMLS ID #1040515, Joseph Nemeth, Listing by: Coldwell Banker Realty. OneKey® MLS as distributed by MLS GRID
- $549,0004 bd3 ba1.8k sqft80 N Cross Road, Lagrangeville, NY 12540For SaleMLS ID #1032011, Josephine Diego, Listing by: K. Fortuna Realty, Inc.. OneKey® MLS as distributed by MLS GRID
- $639,0004 bd3 ba2.5k sqft109 Chelsea Road, Wappingers Falls, NY 12590For SaleMLS ID #1021101, Geri Brucale, Listing by: BHHS Hudson Valley Properties. OneKey® MLS as distributed by MLS GRID
- $610,0004 bd4 ba1.9k sqft1 Merrywood Road, Wappingers Falls, NY 12590For SaleMLS ID #981834, Deysi C. Salguero Medrano, Listing by: Keller Williams Hudson Valley. OneKey® MLS as distributed by MLS GRID
- $539,0003 bd3 ba2.3k sqft9 Debra Hill Road, Poughkeepsie, NY 12603For SaleMLS ID #1042726, Hamar J. Clarke, Listing by: Clarke Realty & Associates LLC. OneKey® MLS as distributed by MLS GRID
- $624,9994 bd3 ba2.9k sqft733 Lattintown Road, Milton, NY 12547For SaleMLS ID #1012157, Jennifer Lappe, Listing by: Keller Williams Realty. OneKey® MLS as distributed by MLS GRID
