Classic style, generous space and a distinctive stone-accented exterior set the stage for this inviting four-level Colonial-style Split Level, offering a versatile floor plan designed for comfortable everyday living and entertaining. With approximately 2,570 square feet, 4 bedrooms and 2.5 baths, the home features hardwood flooring throughout much of the living space and a layout that provides multiple areas to spread out. The main living level features a bright living room anchored by a handsome wood-burning fireplace and large bow window (HW floors under carpet), along with a formal dining room and an updated kitchen with granite countertops, center island with snack bar and stainless steel appliances. A screened porch extends the living space outdoors and offers a comfortable spot to enjoy the backyard. Upstairs are four bedrooms, including a primary bedroom with a refreshed private bath and large walk-in closet, along with a full hall bath. Hardwood flooring continues through the bedroom level, adding to the home's classic character. The first level offers even more flexibility with a family room with new laminate flooring, den with hardwood floors, half bath/laundry area, convenient access to the two-car garage and storage room off garage. An unfinished basement provides additional storage and utility space. Outside, the backyard backs to woods and features a patio and screened porch, creating inviting spaces for outdoor dining, relaxing and entertaining. Additional highlights include a brand-new central air conditioning system installed in 2026, roof done in 2019, public water and a 0.42-acre property. Conveniently located in the Town of Poughkeepsie with easy access to shopping, dining, recreation and major area roadways, this home offers generous space, character and a flexible multi-level layout inside and out.
Pending
$549,900
75 Pleasant Ridge Drive, Poughkeepsie, NY 12603
4beds
2,570sqft
Single Family Residence, Residential
Built in 1966
0.42 Acres Lot
$-- Zestimate®
$214/sqft
$-- HOA
What's special
- 11 days
- 54
- 0
Zillow last checked:
Listing updated:
Listed by:
BHHS Hudson Valley Properties 845-473-1650,
Debra Allan 845-705-5441,
Karla Rauch 845-473-1650,
BHHS Hudson Valley Properties
Source: OneKey® MLS as distributed by MLS GRID,MLS#: 1040720
Facts & features
Interior
Bedrooms & bathrooms
- Bedrooms: 4
- Bathrooms: 3
- Full bathrooms: 2
- 1/2 bathrooms: 1
Other
- Description: Foyer, Family Room, Den, Laundry/Bath, Garage access and Storage room
- Level: First
Other
- Description: Living Room, Formal Dining Room, Screened Porch, Kitchen
- Level: Second
Other
- Description: Primary bedroom & full bath, 3 additional bedrooms and hall bath
- Level: Third
Other
- Description: Unfinished, mechanicals
- Level: Basement
Heating
- Baseboard, Electric, Heat Pump, Propane
Cooling
- Central Air
Appliances
- Included: Dishwasher, Electric Cooktop, Microwave, Oven, Refrigerator, Stainless Steel Appliance(s)
- Laundry: In Basement
Features
- Entrance Foyer, Formal Dining, Granite Counters, Kitchen Island, Primary Bathroom
- Flooring: Carpet, Ceramic Tile, Hardwood, Laminate
- Windows: Bay Window(s)
- Basement: Unfinished
- Attic: Pull Stairs
- Number of fireplaces: 1
- Fireplace features: Living Room, Wood Burning
Interior area
- Total structure area: 2,570
- Total interior livable area: 2,570 sqft
Video & virtual tour
Property
Parking
- Total spaces: 2
- Parking features: Garage
- Garage spaces: 2
Features
- Levels: Multi/Split
- Patio & porch: Patio
Lot
- Size: 0.42 Acres
Details
- Parcel number: 1346896260031912640000
- Special conditions: None
Construction
Type & style
- Home type: SingleFamily
- Architectural style: Colonial
- Property subtype: Single Family Residence, Residential
Materials
- Frame
- Foundation: Block
Condition
- Year built: 1966
Utilities & green energy
- Sewer: Septic Tank
- Water: Public
- Utilities for property: Electricity Connected, Propane, Trash Collection Private, Water Connected
Community & HOA
HOA
- Has HOA: No
Location
- Region: Poughkeepsie
Financial & listing details
- Price per square foot: $214/sqft
- Tax assessed value: $446,500
- Annual tax amount: $13,149
- Date on market: 8/27/2026
- Cumulative days on market: 38 days
- Listing agreement: Exclusive Right To Sell
- Listing terms: Cash,Conventional
- Electric utility on property: Yes
Estimated market value
Not available
Estimated sales range
Not available
Not available
Price history
| Date | Event | Price |
|---|---|---|
| 10/28/2026 | Pending sale | $549,900$214/sqft |
Source: BHHS broker feed #1040720 Report a problem | ||
| 10/28/2026 | Contingent | $549,900$214/sqft |
Source:  Berkshire Hathaway HomeServices New England Properties #1040720 Report a problem | ||
| 9/23/2026 | Listing removed | $549,900$214/sqft |
Source: BHHS broker feed #1040720 Report a problem | ||
| 8/27/2026 | Listed for sale | $549,900+198.9%$214/sqft |
Source:  OneKey® MLS as distributed by MLS GRID #1040720 Report a problem | ||
| 5/30/1986 | Sold | $184,000$72/sqft |
Source: Agent Provided Report a problem | ||
Public tax history
| Year | Property taxes | Tax assessment |
|---|---|---|
| 2025 | -- | $446,500 |
| 2024 | -- | $446,500 |
| 2023 | -- | $446,500 +11.1% |
| 2022 | -- | $402,000 +15.2% |
| 2021 | -- | $349,000 +7.1% |
| 2020 | -- | $326,000 |
| 2019 | -- | $326,000 +17.3% |
| 2018 | -- | $278,000 -0.9% |
| 2017 | $8,471 | $280,500 |
| 2016 | -- | $280,500 |
| 2015 | -- | $280,500 |
| 2014 | -- | $280,500 -11.5% |
| 2012 | -- | $317,000 +17.4% |
| 2011 | -- | $270,000 -10% |
| 2010 | -- | $300,000 -12.9% |
| 2009 | -- | $344,500 -5% |
| 2008 | -- | $362,500 -9.8% |
| 2007 | -- | $402,000 +106.7% |
| 2006 | -- | $194,500 |
| 2005 | -- | $194,500 |
| 2004 | -- | $194,500 |
| 2003 | -- | $194,500 |
| 2002 | -- | $194,500 |
| 2001 | -- | $194,500 |
| 2000 | -- | $194,500 |
Find assessor info on the county website
Monthly payment
Climate risks
Neighborhood: Red Oaks Mill
Nearby schools
Schools provided by the listing agent
- Elementary: Kinry Road Elementary School
- Middle: Wappingers Junior High School
- High: Roy C Ketcham Senior High Sch
Source: OneKey® MLS as distributed by MLS GRID. This data may not be complete. We recommend contacting the local school district to confirm school assignments for this home.
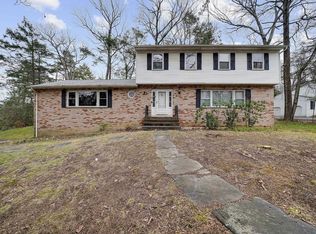
- $462,7003 bd2 ba1.7k sqft73 Pleasant Ridge Dr, Poughkeepsie, NY 12603Off Market
- $506,5003 bd2 ba2.2k sqft35 Brentwood Dr, Poughkeepsie, NY 12603Off Market
- $597,8004 bd3 ba2.5k sqft33 Brentwood Dr, Poughkeepsie, NY 12603Off Market

- $567,9003 bd3 ba4.6k sqft56 Pleasant Ridge Dr, Poughkeepsie, NY 12603Off Market
Similar homes
- $600,0004 bd3 ba2.5k sqft45 Thornwood Drive, Poughkeepsie, NY 12603For Sale

 MLS ID #1060114, Nicole Boisvert Porter, Listing by: Houlihan Lawrence Inc.. OneKey® MLS as distributed by MLS GRID
- $650,0004 bd3 ba2.6k sqft202 Overlook Road, Poughkeepsie, NY 12603For Sale
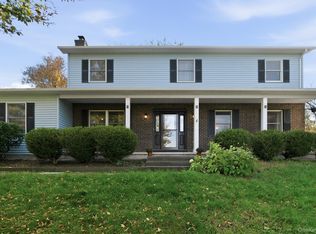 MLS ID #990298, Jenifer A. Ross, Listing by: eXp Realty. OneKey® MLS as distributed by MLS GRID
- $490,0004 bd2 ba2.1k sqft2 Merry Hill Road, Poughkeepsie, NY 12603For Sale
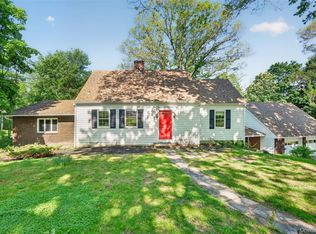 MLS ID #1003528, Karla Rauch, Listing by: BHHS Hudson Valley Properties. OneKey® MLS as distributed by MLS GRID
- $546,0004 bd3 ba2.2k sqft4 Wayne Drive, Poughkeepsie, NY 12601For Sale
 MLS ID #1051987, Wendy M. Rodriguez, Listing by: eXp Realty. OneKey® MLS as distributed by MLS GRID
- $440,0003 bd2 ba1.7k sqft1 Lorraine Boulevard, Poughkeepsie, NY 12603For SaleMLS ID #1070304, Sammy Vivace, Listing by: Serhant LLC. OneKey® MLS as distributed by MLS GRID
- $598,9004 bd3 ba2.2k sqft29 Hillview Drive, Poughkeepsie, NY 12603For SaleMLS ID #000018, Roadman Etienne, Listing by: BHHS Hudson Valley Properties. OneKey® MLS as distributed by MLS GRID
- $489,0003 bd2 ba1.5k sqft23 Westview Drive, Poughkeepsie, NY 12603For SaleMLS ID #1047690, Marcie Nolletti, Listing by: Coldwell Banker Realty. OneKey® MLS as distributed by MLS GRID
- $549,0004 bd3 ba1.8k sqft80 N Cross Road, Lagrangeville, NY 12540For SaleMLS ID #1071153, Josephine Diego, Listing by: K. Fortuna Realty, Inc.. OneKey® MLS as distributed by MLS GRID
- $429,0004 bd2 ba1.7k sqft46 Hillis Terrace, Poughkeepsie, NY 12603For SaleMLS ID #1037936, David Parides, Listing by: Redfin Real Estate. OneKey® MLS as distributed by MLS GRID
- $449,9003 bd2 ba2.1k sqft30 Raker Road, Poughkeepsie, NY 12603For SaleMLS ID #1028036, Felicia A. Watson, Listing by: eXp Realty. OneKey® MLS as distributed by MLS GRID
- $575,0004 bd3 ba3.2k sqft18 Mackey Road, Highland, NY 12528For SaleMLS ID #1064643, Brent R. VanAken, Listing by: Keller Williams Village Sq Rlt. OneKey® MLS as distributed by MLS GRID
- $455,0003 bd2 ba1.6k sqft10 Lakeview Court, Poughkeepsie, NY 12603For SaleMLS ID #1032439, Jennifer Stapleton, Listing by: Houlihan Lawrence Inc.. OneKey® MLS as distributed by MLS GRID
- $449,5003 bd2 ba2k sqft44 Homer Place, Poughkeepsie, NY 12603For SaleMLS ID #1006696, Karen Rae, Listing by: Houlihan Lawrence Inc.. OneKey® MLS as distributed by MLS GRID
- $500,0003 bd2 ba1.7k sqft114 Cramer Road, Poughkeepsie, NY 12603For SaleMLS ID #1034416, Daniel Feldman, Listing by: William Raveis-New York LLC. OneKey® MLS as distributed by MLS GRID
- $525,0004 bd2 ba1.7k sqft17 Chestnut Lane, Milton, NY 12547For SaleMLS ID #1049036, Tremaine Selby, Listing by: Weichert Realtors. OneKey® MLS as distributed by MLS GRID
- $575,0003 bd3 ba2k sqft54 Bowe Lane, Lagrangeville, NY 12540For SaleMLS ID #1068108, Justin M. LaFalce, Listing by: KW MidHudson. OneKey® MLS as distributed by MLS GRID
- $504,9994 bd3 ba2.3k sqft99 Milton Turnpike, Milton, NY 12547For SaleMLS ID #1048911, Craig Ross Jr., Listing by: Century 21 Hudson Valley Rlty.. OneKey® MLS as distributed by MLS GRID
- $525,0003 bd3 ba1.8k sqft3 Stanley Lane, Wappingers Falls, NY 12590For SaleMLS ID #1067819, Corinna Deigan, Listing by: Compass Greater NY, LLC. OneKey® MLS as distributed by MLS GRID
- $550,0004 bd4 ba2.1k sqft20 Cary Road, Hyde Park, NY 12538For SaleMLS ID #1043123, Adrienne I Volpe, Listing by: KW MidHudson. OneKey® MLS as distributed by MLS GRID
- $599,0004 bd3 ba2.3k sqft74 Losee Road, Wappingers Falls, NY 12590For SaleMLS ID #1059654, Scott Zobre, Listing by: KW MidHudson. OneKey® MLS as distributed by MLS GRID
