Welcome to 24 Pellbridge Road in Hopewell Junction—a 3-bedroom, 4-bath home set in a lovely neighborhood offering space, flexibility, thoughtful upgrades and POTENTIAL in a hyper convenient location. Incredible value with immediate equity make this a no brainer for every calculation
Step inside to find an inviting layout featuring oak and maple flooring throughout most of the first floor, a spacious living room, and a separate den with a cozy fireplace—perfect for relaxing evenings or entertaining guests. The open-concept eat-in kitchen provides a natural gathering space and offers direct exterior access to the back deck for easy al fresco dining, complemented by a formal dining area for more traditional meals and hosting.
Upstairs, you’ll find three comfortable bedrooms (one primary with en suite + oversized closet) and an additional full bath with new stackable washer/dryer. Hardwood floors are waiting to be uncovered beneath the carpeting—an exciting opportunity to enhance value and style.
Are you wanting separated living space for a loved one? One of the standout features of this home is the fully finished walk-out lower level, which reads like an apartment, offering exceptional versatility. Complete with a kitchenette, full bathroom, generous storage, full-sized windows, sleeping nook, bonus flex area (think work out room, media room, storage, games, office etc), and its own private entrance to the backyard, this space is well-suited for extended living, guest accommodations, play space or perhaps a professional home office with private entrance.
Additional highlights include owned solar panels for energy independence and if you've been thinking now is the time to break free from gas price fluctuations: a dedicated electric vehicle charger in the spacious 2 car garage—modern upgrades that add convenience, long-term savings and a sense of freedom and security from today's uncertainties. Updates have also been made to the back deck, half bath, primary bath, sliding glass door, boiler, water heater,
second floor windows and new stackable washer/dryer conveniently located upstairs. While these upgrades provide significant value adds for price discerning buyers, the property is still in need of additional TLC. Buyers should expect a home with lived-in conditions and an opportunity to make it their own. Some wear and tear will be visible on touring and the home will likely sell in as-is condition.
The location offers convenience to shopping, schools, the Taconic and recreational opportunities including Beekman golf course just a minute away and the scenic Maybrook Trailway rail-trail for biking, exploring, walk, wheeling, dog-life. The perfect balance of nature and easy access to amenities galore. Come make this home your own in a location you'll be proud of.
*Showings by appointment are limited to Sundays from 10:00 AM–1:00 PM thank you for planning accordingly.* Note: Aug 1st showings will also be 11:30-4pm and Aug 2nd showings extended until 2pm.
Decluttered photos are available to view here for those needing help envisioning the space and it's potential: https://tours.hometourvision.com/media/download2.asp?hop=1&A828866396B64D6B9AE538525982045A
For sale
Price cut: $10K (7/27)
$539,000
24 Pellbridge Drive, Hopewell Junction, NY 12533
3beds
2,452sqft
Single Family Residence, Residential
Built in 1984
1.14 Acres Lot
$535,500 Zestimate®
$220/sqft
$-- HOA
What's special
- 119 days |
- 1,612 |
- 107 |
Zillow last checked:
Listing updated:
Listed by:
Keller Williams Upstate NYProp 585-877-8283,
Dara Barr 917-523-1782
Source: OneKey® MLS as distributed by MLS GRID,MLS#: 959005
Facts & features
Interior
Bedrooms & bathrooms
- Bedrooms: 3
- Bathrooms: 4
- Full bathrooms: 3
- 1/2 bathrooms: 1
Heating
- Baseboard, Hot Water, Oil
Cooling
- Wall/Window Unit(s)
Appliances
- Included: Dishwasher, Dryer, Range, Refrigerator, Stainless Steel Appliance(s), Washer
- Laundry: Washer/Dryer Hookup, In Bathroom
Features
- Eat-in Kitchen, Entrance Foyer, Formal Dining, High Speed Internet, In-Law Floorplan, Open Kitchen, Primary Bathroom, Storage, Walk Through Kitchen, Walk-In Closet(s)
- Flooring: Carpet, Combination, Hardwood, Tile
- Windows: Bay Window(s), Double Pane Windows
- Basement: Finished,Full,Partially Finished,Storage Space,Walk-Out Access
- Attic: Pull Stairs,Unfinished
- Number of fireplaces: 1
- Fireplace features: Family Room
Interior area
- Total structure area: 2,452
- Total interior livable area: 2,452 sqft
Property
Parking
- Total spaces: 2
- Parking features: Driveway, Electric Vehicle Charging Station(s), Garage, Garage Door Opener
- Garage spaces: 2
- Has uncovered spaces: Yes
Features
- Levels: Three Or More
- Patio & porch: Covered, Deck, Porch
Lot
- Size: 1.14 Acres
Details
- Parcel number: 1328006557014919790000
- Special conditions: None
Construction
Type & style
- Home type: SingleFamily
- Architectural style: Colonial
- Property subtype: Single Family Residence, Residential
Materials
- Vinyl Siding
Condition
- Year built: 1984
Utilities & green energy
- Sewer: Septic Tank
- Water: Well
- Utilities for property: Cable Connected, Electricity Connected, Water Connected
Community & HOA
Community
- Subdivision: Pellbridge Manor
HOA
- Has HOA: No
Location
- Region: Hopewell Junction
Financial & listing details
- Price per square foot: $220/sqft
- Tax assessed value: $569,500
- Annual tax amount: $13,676
- Date on market: 4/24/2026
- Cumulative days on market: 100 days
- Listing agreement: Exclusive Right To Sell
- Inclusions: solar panels, main kitchen appliances: dishwasher, fridge, stove. washer/dryer, attic fan, radon vent, water filtration system.
- Exclusions: secondary freezer in basement, portable generator (not attached) in basement
- Electric utility on property: Yes
Estimated market value
$535,500
$509,000 - $562,000
$4,855/mo
Price history
| Date | Event | Price |
|---|---|---|
| 7/27/2026 | Price change | $539,000-1.8%$220/sqft |
Source:  OneKey® MLS as distributed by MLS GRID #959005 Report a problem OneKey® MLS as distributed by MLS GRID #959005 Report a problem | ||
| 6/15/2026 | Price change | $549,000-7.7%$224/sqft |
Source: OneKey® MLS as distributed by MLS GRID #959005 Report a problem | ||
| 4/24/2026 | Listed for sale | $595,000+83.1%$243/sqft |
Source: OneKey® MLS as distributed by MLS GRID #959005 Report a problem | ||
| 12/22/2014 | Sold | $325,000-4.4%$133/sqft |
Source: OneKey® MLS as distributed by MLS GRID #M328806 Report a problem | ||
| 8/17/2014 | Price change | $339,900-2.9%$139/sqft |
Source: BHHS HUDSON VALLEY PROPERTIES FK #328806 Report a problem | ||
| 7/24/2014 | Price change | $349,900-2.6%$143/sqft |
Source: BHHS HUDSON VALLEY PROPERTIES FK #328806 Report a problem | ||
| 6/23/2014 | Price change | $359,200-1.4%$146/sqft |
Source: BHHS HUDSON VALLEY PROPERTIES FK #328806 Report a problem | ||
| 5/28/2014 | Listed for sale | $364,200$149/sqft |
Source: BHHS HUDSON VALLEY PROPERTIES FK #328806 Report a problem | ||
Public tax history
| Year | Property taxes | Tax assessment |
|---|---|---|
| 2025 | -- | $569,500 +6.5% |
| 2024 | -- | $534,700 +6% |
| 2023 | -- | $504,200 +10% |
| 2022 | -- | $458,400 +12% |
| 2021 | -- | $409,300 +8% |
| 2020 | -- | $379,000 |
| 2019 | -- | $379,000 +14.1% |
| 2018 | -- | $332,200 +1% |
| 2017 | $7,467 | $328,900 |
| 2016 | -- | $328,900 |
| 2015 | -- | $328,900 |
| 2014 | -- | $328,900 -2% |
| 2012 | -- | $335,600 -5% |
| 2011 | -- | $353,300 -4% |
| 2010 | -- | $368,000 -7% |
| 2009 | -- | $395,500 -9.9% |
| 2008 | -- | $439,000 -7% |
| 2007 | -- | $472,000 +1072.8% |
| 2006 | -- | $40,245 |
| 2005 | -- | $40,245 |
| 2004 | -- | $40,245 |
| 2003 | -- | $40,245 |
| 2002 | -- | $40,245 |
| 2001 | -- | $40,245 |
| 2000 | -- | $40,245 |
Find assessor info on the county website
Monthly payment
Climate risks
Neighborhood: 12533
Nearby schools
GreatSchools rating
- 6/10Gayhead SchoolGrades: K-6Distance: 2.1 mi
- 5/10Van Wyck Junior High SchoolGrades: 7-8Distance: 3.1 mi
- 8/10John Jay Senior High SchoolGrades: 9-12Distance: 4.9 mi
Schools provided by the listing agent
- Elementary: Gayhead
- Middle: Van Wyck Junior High School
- High: John Jay Senior High School
Source: OneKey® MLS as distributed by MLS GRID. This data may not be complete. We recommend contacting the local school district to confirm school assignments for this home.
- $657,6004 bd2 ba2.8k sqft26 Pellbridge Dr, Hopewell Junction, NY 12533Off Market
- $609,5003 bd3 ba2.5k sqft22 Pellbridge Dr, Hopewell Junction, NY 12533Off Market
- $601,8003 bd2 ba1.8k sqft28 Pellbridge Dr, Hopewell Junction, NY 12533Off Market
- $321,7004 bd3 ba2.1k sqft20 Pellbridge Dr, Hopewell junction, NY 12533Off Market
- $321,7004 bd3 ba2.1k sqft20 Pellbridge Dr, Hopewell junction, NY 12533Off Market
- $648,7004 bd3 ba2.1k sqft20 Pellbridge Dr, Hopewell Junction, NY 12533Off Market
- $730,8003 bd3 ba2.5k sqft25 Pellbridge Dr, Hopewell Junction, NY 12533Off Market
- $646,4003 bd2 ba2.3k sqft23 Pellbridge Dr, Hopewell Junction, NY 12533Off Market
A local agent can set up tours, give advice and negotiate with sellers.
Similar homes
- $630,0003 bd3 ba2.1k sqft7 Pellbridge Drive, Hopewell Junction, NY 12533For Sale

 MLS ID #1007808, Lisa Mannion, Listing by: Houlihan Lawrence Inc.. OneKey® MLS as distributed by MLS GRID
 - $579,9004 bd2 ba1.7k sqft197 Palen Road, Hopewell Junction, NY 12533For Sale
 MLS ID #1033562, Mishara Canino, Listing by: Robert A. McCaffrey Realty Inc. OneKey® MLS as distributed by MLS GRID
 - $524,9003 bd2 ba2.4k sqft19 Marion Avenue, Wappingers Falls, NY 12590For Sale
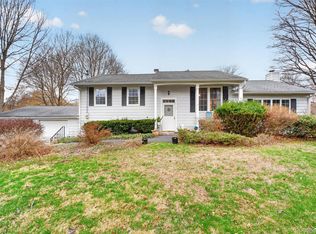 MLS ID #985986, Lisa Sgobbo, Listing by: Century 21 Alliance Rlty Group. OneKey® MLS as distributed by MLS GRID
 - $725,0004 bd3 ba2.7k sqft137 Blue Hill Road, Hopewell Junction, NY 12533For Sale
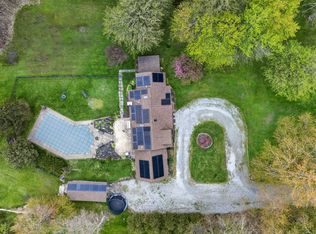 MLS ID #933387, Dvora E. Price, Listing by: eXp Realty. OneKey® MLS as distributed by MLS GRID
 - $649,0004 bd3 ba2.1k sqft551 Hillside Lake Road, Wappingers Falls, NY 12590For SaleMLS ID #1031185, Erin E. Lee, Listing by: Keller Williams Realty Group. OneKey® MLS as distributed by MLS GRID
- $595,0003 bd2 ba1.9k sqft23 Burdick Road, Patterson, NY 12563For SaleMLS ID #1035921, Daniel Feldman, Listing by: William Raveis-New York LLC. OneKey® MLS as distributed by MLS GRID
- $525,0003 bd2 ba1.9k sqft12 Talbot Drive, Pleasant Valley, NY 12569For SaleMLS ID #1033002, Vincent M. Martin, Listing by: Serhant LLC. OneKey® MLS as distributed by MLS GRID
- $545,0003 bd3 ba2.1k sqft47 Scenic Drive, Poughkeepsie, NY 12603For SaleMLS ID #1031868, June Kiesbye, Listing by: BHHS Hudson Valley Properties. OneKey® MLS as distributed by MLS GRID
- $599,9004 bd3 ba2.2k sqft43 Nathan Hale Drive, Stormville, NY 12582For SaleMLS ID #1021059, Michael A. Martell, Listing by: eXp Realty. OneKey® MLS as distributed by MLS GRID
- $569,0004 bd3 ba2.5k sqft8 Reggie Drive, Wappingers Falls, NY 12590For SaleMLS ID #1023078, Richard C. Countryman, Listing by: BHHS Hudson Valley Properties. OneKey® MLS as distributed by MLS GRID
- $615,0004 bd3 ba2.3k sqft73 Kentview Drive, Carmel, NY 10512For SaleMLS ID #1007023, Omar Harper, Listing by: Epique Realty. OneKey® MLS as distributed by MLS GRID
- $475,0004 bd2 ba2.1k sqft39 Main Street, Poughquag, NY 12570For SaleMLS ID #1029436, Stacey J. Cronin, Listing by: Houlihan Lawrence Inc.. OneKey® MLS as distributed by MLS GRID
- $565,0004 bd3 ba2.9k sqft14 Victor Lane, Poughkeepsie, NY 12601For SaleMLS ID #994817, Virginia Corbett, Listing by: eXp Realty. OneKey® MLS as distributed by MLS GRID
- $499,0004 bd2 ba2.2k sqft116 Fairview Avenue, Poughkeepsie, NY 12601For SaleMLS ID #1033255, Ann Costigan, Listing by: BHHS Hudson Valley Properties. OneKey® MLS as distributed by MLS GRID
- $525,0003 bd3 ba2k sqft573 Dubois Road, Wallkill, NY 12589For SaleMLS ID #1032276, Matthew Skowronski, Listing by: HomeSmart Homes & Estates. OneKey® MLS as distributed by MLS GRID
- $525,0004 bd3 ba2k sqft2 Summerset Drive, Wallkill, NY 12589For SaleMLS ID #1020607, Virginia Corbett, Listing by: eXp Realty. OneKey® MLS as distributed by MLS GRID
- $649,0003 bd4 ba2.7k sqft3120 Route 55, Poughquag, NY 12570For SaleMLS ID #1002654, Erika Johnson, Listing by: Keller Williams Realty Partner. OneKey® MLS as distributed by MLS GRID
- $565,0005 bd3 ba1.9k sqft1 San Giacomo Drive, New Windsor, NY 12553For SaleMLS ID #985453, Theresa A Holmes, Listing by: KW Hudson Valley United. OneKey® MLS as distributed by MLS GRID
- $599,0003 bd2 ba2.4k sqft7 Mount Rose Road, Marlboro, NY 12542For SaleMLS ID #982168, Jorge Lugo, Listing by: Real Broker NY LLC. OneKey® MLS as distributed by MLS GRID
- $519,0003 bd3 ba1.8k sqft70 Gretna Hill Road, Pleasant Valley, NY 12569For SaleMLS ID #1022851, Donna Gray, Listing by: Redfin Real Estate. OneKey® MLS as distributed by MLS GRID
