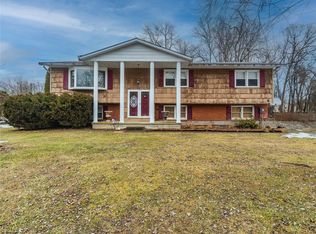
This meticulously cared for home is located on a large fenced in corner lot that provides an ample amount of privacy and security. The perfectly trimmed yard and bushes display a pride of ownership that is second to none. The front door opens to an oversized foyer and a small flight of stairs which brings you to the main level. Fresh paint and new flooring and crown molding encompass the hallway, dining room and living room areas but the star of the home is the great room in back with its high ceilings and large windows which provide an abundance of natural light and a view of everything the backyard has to offer. The kitchen boasts stainless steel appliances, and the main bedroom offers an ensuite bathroom. Two bedrooms and a full bathroom round out the rest of the main level. A finished basement downstairs provides ample storage space, a bedroom and a half bath along with access to the utilities and the garage. The cloistered backyard is fenced in and surrounded by Emerald Arborvitae providing privacy for the above ground pool, gazebo, garden and a small fishpond. An automatic Generac generator ensures power regardless of the storm or situation. Located just four miles from the New Hamburg train station this home is a must see!
Pending
$569,000
8 Reggie Drive, Wappingers Falls, NY 12590
4beds
2,540sqft
Single Family Residence, Residential
Built in 1975
0.36 Acres Lot
$-- Zestimate®
$224/sqft
$-- HOA
What's special
Small fishpondAbove ground poolCrown moldingFresh paintOversized foyerNew flooring
- 82 days
- 55
- 2
Zillow last checked:
Listing updated:
Listed by:
BHHS Hudson Valley Properties 845-473-1650,
Richard C. Countryman 845-473-1650
Source: OneKey® MLS as distributed by MLS GRID,MLS#: 1023078
Facts & features
Interior
Bedrooms & bathrooms
- Bedrooms: 4
- Bathrooms: 3
- Full bathrooms: 2
- 1/2 bathrooms: 1
Heating
- Natural Gas
Cooling
- None
Appliances
- Included: Cooktop, Dishwasher, Dryer, Gas Oven, Microwave, Oven, Refrigerator, Stainless Steel Appliance(s), Washer, Gas Water Heater, Water Softener Owned
- Laundry: Washer/Dryer Hookup, In Basement, Laundry Room
Features
- Ceiling Fan(s), Crown Molding, Entrance Foyer, Formal Dining, High Ceilings, Primary Bathroom, Storage, Walk-In Closet(s)
- Flooring: Hardwood, Laminate
- Basement: Crawl Space,Finished,Storage Space
- Attic: Full
- Has fireplace: No
Interior area
- Total structure area: 2,540
- Total interior livable area: 2,540 sqft
Property
Parking
- Total spaces: 1
- Parking features: Driveway, Garage
- Garage spaces: 1
- Has uncovered spaces: Yes
Features
- Exterior features: Garden
- Has private pool: Yes
- Pool features: Above Ground
- Fencing: Back Yard,Front Yard
Lot
- Size: 0.36 Acres
Details
- Additional structures: Gazebo, Shed(s)
- Parcel number: 1356896257011156790000
- Special conditions: None
- Other equipment: Generator
Construction
Type & style
- Home type: SingleFamily
- Architectural style: Raised Ranch
- Property subtype: Single Family Residence, Residential
Materials
- Block, Shake Siding, Vinyl Siding
- Foundation: Block
Condition
- Year built: 1975
Utilities & green energy
- Sewer: Public Sewer
- Water: Public
- Utilities for property: Cable Available, Electricity Connected, Natural Gas Connected, Sewer Connected
Community & HOA
HOA
- Has HOA: No
Location
- Region: Wappingers Falls
Financial & listing details
- Price per square foot: $224/sqft
- Tax assessed value: $430,700
- Annual tax amount: $10,458
- Date on market: 7/12/2026
- Cumulative days on market: 82 days
- Listing agreement: Exclusive Right To Sell
- Electric utility on property: Yes
Estimated market value
Not available
Estimated sales range
Not available
Not available
Price history
| Date | Event | Price |
|---|---|---|
| 8/18/2026 | Pending sale | $569,000$224/sqft |
Source: BHHS broker feed #1023078 Report a problem | ||
| 8/18/2026 | Contingent | $569,000$224/sqft |
Source:  Berkshire Hathaway HomeServices New England Properties #1023078 Report a problem Berkshire Hathaway HomeServices New England Properties #1023078 Report a problem | ||
| 7/12/2026 | Listed for sale | $569,000+1271.1%$224/sqft |
Source:  OneKey® MLS as distributed by MLS GRID #1023078 Report a problem OneKey® MLS as distributed by MLS GRID #1023078 Report a problem | ||
| 2/18/1975 | Sold | $41,500$16/sqft |
Source: Agent Provided Report a problem | ||
Public tax history
| Year | Property taxes | Tax assessment |
|---|---|---|
| 2025 | -- | $430,700 +7% |
| 2024 | -- | $402,500 +5.6% |
| 2023 | -- | $381,100 +14.2% |
| 2022 | -- | $333,600 +9% |
| 2021 | -- | $306,100 +8% |
| 2020 | -- | $283,400 |
| 2019 | -- | $283,400 +3% |
| 2018 | -- | $275,100 +4.9% |
| 2017 | $4,819 | $262,300 |
| 2016 | -- | $262,300 |
| 2015 | -- | $262,300 |
| 2014 | -- | $262,300 -4.7% |
| 2012 | -- | $275,200 -5.7% |
| 2011 | -- | $291,700 -9.5% |
| 2010 | -- | $322,400 -5.6% |
| 2009 | -- | $341,600 -12.3% |
| 2008 | -- | $389,500 -9% |
| 2007 | -- | $428,000 +300% |
| 2006 | -- | $107,000 +0.9% |
| 2005 | -- | $106,000 |
| 2004 | -- | $106,000 |
| 2003 | -- | $106,000 |
| 2002 | -- | $106,000 |
| 2001 | -- | $106,000 |
| 2000 | -- | $106,000 |
Find assessor info on the county website
Monthly payment
Climate risks
Neighborhood: 12590
Nearby schools
Schools provided by the listing agent
- Elementary: Myers Corners
- Middle: Wappingers Junior High School
- High: Roy C Ketcham Senior High Sch
Source: OneKey® MLS as distributed by MLS GRID. This data may not be complete. We recommend contacting the local school district to confirm school assignments for this home.
Similar homes
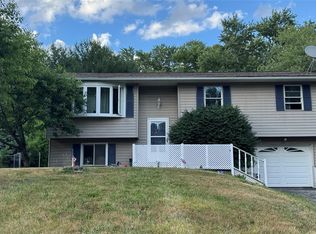
- $527,9304 bd3 ba1.9k sqft24 Bell Air Lane, Wappingers Falls, NY 12590For Sale

 MLS ID #1036875, Christina Acuti, Listing by: RE/MAX Town & Country. OneKey® MLS as distributed by MLS GRID
 - $628,5004 bd3 ba2.3k sqft74 Losee Road, Wappingers Falls, NY 12590For Sale
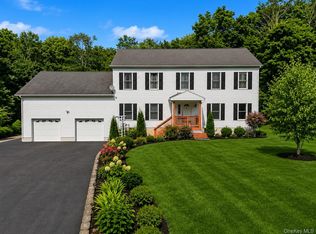 MLS ID #1018340, Scott Zobre, Listing by: KW MidHudson. OneKey® MLS as distributed by MLS GRID
 - $549,9993 bd2 ba1.6k sqft4 Aspen Court, Wappingers Falls, NY 12590For Sale
 MLS ID #1049463, Jessica Mojica, Listing by: Eleven Real Estate Group Inc.. OneKey® MLS as distributed by MLS GRID
 - $549,0003 bd3 ba1.8k sqft37 Brothers Road, Wappingers Falls, NY 12590For Sale
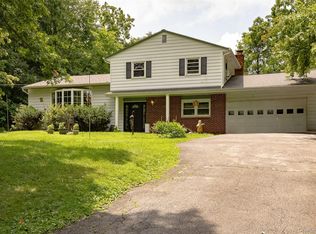 MLS ID #1050045, Michael B. Lund, Listing by: Corcoran Country Living. OneKey® MLS as distributed by MLS GRID
 - $599,0003 bd3 ba1.6k sqft158 Robinson Lane, Wappingers Falls, NY 12590For SaleMLS ID #1050226, William Spinelli Jr, Listing by: BHHS Hudson Valley Properties. OneKey® MLS as distributed by MLS GRID
- $649,9004 bd2 ba1.6k sqft638 Sergeant Palmateer Way, Wappingers Falls, NY 12590For SaleMLS ID #1044235, Christopher P. Hardisty, Listing by: Sams Realty. OneKey® MLS as distributed by MLS GRID
- $490,0003 bd3 ba1.8k sqft36 Quarry Drive, Wappingers Falls, NY 12590For SaleMLS ID #995226, Heather Schwarz, Listing by: Century 21 Alliance Rlty Group. OneKey® MLS as distributed by MLS GRID
- $699,0004 bd3 ba2.6k sqft18 Bray Farm Lane, Wappingers Falls, NY 12590For SaleMLS ID #1047464, Salvatore Santello, Listing by: Coldwell Banker Realty. OneKey® MLS as distributed by MLS GRID
- $546,0004 bd3 ba2.2k sqft4 Wayne Drive, Poughkeepsie, NY 12601For SaleMLS ID #1051987, Wendy M. Rodriguez, Listing by: eXp Realty. OneKey® MLS as distributed by MLS GRID
- $425,0003 bd2 ba1.5k sqft6 Hamlet Court, Wappingers Falls, NY 12590For SaleMLS ID #1049169, Nicholas Torsiello, Listing by: K. Fortuna Realty, Inc.. OneKey® MLS as distributed by MLS GRID
- $574,9004 bd3 ba2k sqft1 Tanglewood Lane, Poughkeepsie, NY 12603For SaleMLS ID #1050805, Angela Ingham, Listing by: BHHS Hudson Valley Properties. OneKey® MLS as distributed by MLS GRID
- $554,9994 bd3 ba2.3k sqft99 Milton Turnpike, Milton, NY 12547For SaleMLS ID #1048911, Craig Ross Jr., Listing by: Century 21 Hudson Valley Rlty.. OneKey® MLS as distributed by MLS GRID
- $599,5004 bd3 ba2.1k sqft29 Fair Way, Poughkeepsie, NY 12603For SaleMLS ID #1035352, Arij Kurzum, Listing by: Houlihan Lawrence Inc.. OneKey® MLS as distributed by MLS GRID
- $479,0003 bd3 ba1.9k sqft90 Highland Avenue, Marlboro, NY 12542For SaleMLS ID #1048731, John R. Ruggieri, Listing by: BHHS Hudson Valley Properties. OneKey® MLS as distributed by MLS GRID
- $575,0004 bd2 ba2.1k sqft15 Oscawana Heights Road, Putnam Valley, NY 10579For SaleMLS ID #1044209, Jane Ferraro Kane, Listing by: HomeSmart Homes & Estates. OneKey® MLS as distributed by MLS GRID
- $509,0004 bd2 ba2.1k sqft2 Merry Hill Road, Poughkeepsie, NY 12603For SaleMLS ID #1003528, Karla Rauch, Listing by: BHHS Hudson Valley Properties. OneKey® MLS as distributed by MLS GRID
- $648,0003 bd3 ba2.1k sqft5 Anna Place, Marlboro, NY 12542For SaleMLS ID #1036109, Lyra Blumenthal, Listing by: RE/MAX Benchmark Realty Group. OneKey® MLS as distributed by MLS GRID
- $619,0003 bd3 ba2.1k sqft11 Ann Road, Carmel, NY 10512For SaleMLS ID #1053334, Patricia A. Wagner, Listing by: Compass Greater NY, LLC. OneKey® MLS as distributed by MLS GRID
- $499,9993 bd3 ba1.8k sqft17 N Jackson Drive, Poughkeepsie, NY 12603For SaleMLS ID #1034503, Guy Cusumano, Listing by: Howard Hanna Rand Realty. OneKey® MLS as distributed by MLS GRID
- $649,0004 bd3 ba2.4k sqft76 Rockledge Drive, Pleasant Valley, NY 12569For SaleMLS ID #1051434, Daniel Axtmann, Listing by: BHHS Hudson Valley Properties. OneKey® MLS as distributed by MLS GRID
