This versatile commercial property offers a rare "live-work" opportunity with prime exposure. Situated directly on Route 9, the property boasts excellent visibility and high traffic counts, making it ideal for a business owner seeking a prominent storefront or professional office space.
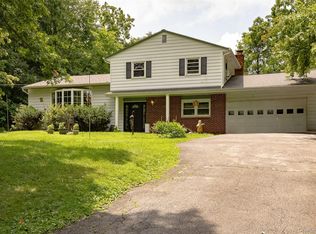
The layout is thoughtfully designed to separate your living and working environments. Current layout has 4 bedrooms 2 bathrooms, full kitchen, kitchenet, hardwood floors throughout and sun porch. Nice full sized basement for storage and utilities.
The commercial portion benefits from high-visibility frontage on Route 9, while the residential living quarters maintain privacy with a dedicated entrance accessible from a quiet, non-primary side road.
Key features include:
* Prime Location: High-traffic Route 9 frontage with exceptional signage potential.
* Live-Work Flexibility: Seamlessly transition between your professional workspace and private living area.
* Private Access: Residential entrance located on a secondary, quiet road.
* Parking & Storage: Includes a private garage for secure storage and a spacious off-street parking area accommodating 3+ vehicles.
This unique property is zoned Highway Business permitted for Retail & Commerce, Food and Dining, Automotive & Professional Services perfect for entrepreneurs, consultants, or creative professionals looking to combine convenience, visibility, and privacy in one strategic location. Schedule your private showing today.
For sale
$649,900
638 Sergeant Palmateer Way, Wappingers Falls, NY 12590
4beds
1,604sqft
Single Family Residence, Residential
Built in 1946
0.26 Acres Lot
$-- Zestimate®
$405/sqft
$-- HOA
What's special
Hardwood floors throughoutSun porchFull kitchen
- 50 days
- 284
- 6
Zillow last checked:
Listing updated:
Listed by:
Sams Realty 845-831-0344,
Christopher P. Hardisty 914-489-0282
Source: OneKey® MLS as distributed by MLS GRID,MLS#: 1044235
Facts & features
Interior
Bedrooms & bathrooms
- Bedrooms: 4
- Bathrooms: 2
- Full bathrooms: 2
Heating
- Hot Water, Oil
Cooling
- None
Appliances
- Included: Dryer, Electric Range, Microwave, Refrigerator, Washer
- Laundry: Washer/Dryer Hookup
Features
- First Floor Bedroom, Entrance Foyer, Natural Woodwork, Master Downstairs, Storage
- Flooring: Carpet, Hardwood, Tile
- Basement: Bilco Door(s),Full,Storage Space
- Attic: Scuttle
Interior area
- Total structure area: 2,712
- Total interior livable area: 1,604 sqft
Property
Parking
- Total spaces: 1
- Parking features: Driveway, Off Street
- Garage spaces: 1
- Has uncovered spaces: Yes
Features
- Fencing: Partial,Vinyl
Lot
- Size: 0.26 Acres
- Features: Back Yard, Landscaped, Level
Details
- Parcel number: 1356896157025916580000
- Special conditions: None
Construction
Type & style
- Home type: SingleFamily
- Architectural style: Cape Cod
- Property subtype: Single Family Residence, Residential
Materials
- Vinyl Siding
- Foundation: Block
Condition
- Year built: 1946
Utilities & green energy
- Sewer: Septic Tank
- Water: Public
- Utilities for property: Electricity Connected
Community & HOA
HOA
- Has HOA: No
Location
- Region: Wappingers Falls
Financial & listing details
- Price per square foot: $405/sqft
- Tax assessed value: $410,800
- Annual tax amount: $10,203
- Date on market: 8/28/2026
- Cumulative days on market: 50 days
- Listing agreement: Exclusive Right To Sell
- Electric utility on property: Yes
Estimated market value
Not available
Estimated sales range
Not available
Not available
Price history
| Date | Event | Price |
|---|---|---|
| 8/28/2026 | Listed for sale | $649,900$405/sqft |
Source:  OneKey® MLS as distributed by MLS GRID #1044235 Report a problem OneKey® MLS as distributed by MLS GRID #1044235 Report a problem | ||
| 8/20/2022 | Listing removed | -- |
Source: Zillow Rental Manager Report a problem | ||
| 8/20/2022 | Price change | $2,850-12.3%$2/sqft |
Source: Zillow Rental Manager Report a problem | ||
| 8/9/2022 | Listed for rent | $3,250+9.2%$2/sqft |
Source: Zillow Rental Manager Report a problem | ||
| 7/14/2021 | Listing removed | -- |
Source: Zillow Rental Manager Report a problem | ||
| 7/2/2021 | Listed for rent | $2,975+15.5%$2/sqft |
Source: Zillow Rental Manager Report a problem | ||
| 2/28/2021 | Listing removed | -- |
Source: Owner Report a problem | ||
| 8/1/2020 | Listing removed | $2,575$2/sqft |
Source: Owner Report a problem | ||
| 7/9/2020 | Price change | $2,575-9.6%$2/sqft |
Source: Owner Report a problem | ||
| 6/21/2020 | Listed for rent | $2,850$2/sqft |
Source: Owner Report a problem | ||
Public tax history
| Year | Property taxes | Tax assessment |
|---|---|---|
| 2025 | -- | $410,800 +5% |
| 2024 | -- | $391,200 +5% |
| 2023 | -- | $372,600 +5% |
| 2022 | -- | $354,900 +5% |
| 2021 | -- | $338,000 |
| 2020 | -- | $338,000 |
| 2019 | -- | $338,000 |
| 2018 | -- | $338,000 +4% |
| 2017 | $11,961 | $325,000 |
| 2016 | -- | $325,000 |
| 2015 | -- | $325,000 |
| 2014 | -- | $325,000 |
Find assessor info on the county website
Monthly payment
Climate risks
Neighborhood: 12590
Nearby schools
Schools provided by the listing agent
- Elementary: Myers Corners
- Middle: Wappingers Junior High School
- High: Roy C Ketcham Senior High Sch
Source: OneKey® MLS as distributed by MLS GRID. This data may not be complete. We recommend contacting the local school district to confirm school assignments for this home.
- $--2 bd1 ba620 sqft638 Sergeant Palmateer Way #2, Wappingers Falls, NY 12590Off Market

- $--2 bd1 ba1k sqft638 Sergeant Palmateer Way #1, Wappingers Falls, NY 12590Off Market

- $2,184,300-- bd-- ba4.9k sqft1363 Route 9, Wappingers Falls, NY 12590Off Market
- $517,0003 bd2 ba1.8k sqft2862 Route 9d, Wappingers Falls, NY 12590Off Market
Similar homes
- $527,9304 bd3 ba1.9k sqft24 Bell Air Lane, Wappingers Falls, NY 12590For Sale

 MLS ID #1036875, Christina Acuti, Listing by: RE/MAX Town & Country. OneKey® MLS as distributed by MLS GRID
 - $539,9993 bd2 ba1.6k sqft4 Aspen Court, Wappingers Falls, NY 12590For Sale
 MLS ID #1049463, Jessica Mojica, Listing by: Eleven Real Estate Group Inc.. OneKey® MLS as distributed by MLS GRID
 - $549,0003 bd3 ba1.8k sqft37 Brothers Road, Wappingers Falls, NY 12590For Sale
 MLS ID #1050045, Michael B. Lund, Listing by: Corcoran Country Living. OneKey® MLS as distributed by MLS GRID
 - $549,0003 bd3 ba1.9k sqft11 Alpert Drive, Wappingers Falls, NY 12590For Sale
 MLS ID #1040840, Michael Santarpia, Listing by: K. Fortuna Realty, Inc.. OneKey® MLS as distributed by MLS GRID
 - $429,0003 bd2 ba1.4k sqft1 Barbara Lane, Wappingers Falls, NY 12590For SaleMLS ID #1055952, Christine Ricci, Listing by: Real Broker NY LLC. OneKey® MLS as distributed by MLS GRID
- $490,0003 bd3 ba1.8k sqft36 Quarry Drive, Wappingers Falls, NY 12590For SaleMLS ID #995226, Heather Schwarz, Listing by: Century 21 Alliance Rlty Group. OneKey® MLS as distributed by MLS GRID
- $648,0003 bd3 ba2.1k sqft5 Anna Place, Marlboro, NY 12542For SaleMLS ID #1036109, Lyra Blumenthal, Listing by: RE/MAX Benchmark Realty Group. OneKey® MLS as distributed by MLS GRID
- $425,0003 bd2 ba1.5k sqft6 Hamlet Court, Wappingers Falls, NY 12590For SaleMLS ID #1049169, Nicholas Torsiello, Listing by: K. Fortuna Realty, Inc.. OneKey® MLS as distributed by MLS GRID
- $479,0003 bd3 ba1.9k sqft90 Highland Avenue, Marlboro, NY 12542Active
 MLS ID #20266124, John Ruggieri, Listing by: BHHS Hudson Valley Properties. HVCRMLS
 - $350,0003 bd2 ba1.7k sqft10 Dutchess Avenue, Wappingers Falls, NY 12590For SaleMLS ID #1039860, Michael A. Tarallo, Listing by: Giner Real Estate Inc.. OneKey® MLS as distributed by MLS GRID
- $525,0004 bd2 ba1.7k sqft17 Chestnut Lane, Milton, NY 12547For SaleMLS ID #1049036, Tremaine Selby, Listing by: Weichert Realtors. OneKey® MLS as distributed by MLS GRID
- $546,0004 bd3 ba2.2k sqft4 Wayne Drive, Poughkeepsie, NY 12601For SaleMLS ID #1051987, Wendy M. Rodriguez, Listing by: eXp Realty. OneKey® MLS as distributed by MLS GRID
- $499,9993 bd3 ba1.8k sqft17 N Jackson Drive, Poughkeepsie, NY 12603For SaleMLS ID #1034503, Guy Cusumano, Listing by: Howard Hanna Rand Realty. OneKey® MLS as distributed by MLS GRID
- $509,0004 bd3 ba1.9k sqft19 Miron Drive, Poughkeepsie, NY 12603For SaleMLS ID #1050663, Gerard Smith, Listing by: Serhant LLC. OneKey® MLS as distributed by MLS GRID
- $599,0004 bd3 ba1.8k sqft13-17 Clark Heights, Pleasant Valley, NY 12569For SaleMLS ID #1048916, Daniel Axtmann, Listing by: BHHS Hudson Valley Properties. OneKey® MLS as distributed by MLS GRID
- $429,0004 bd2 ba1.7k sqft46 Hillis Terrace, Poughkeepsie, NY 12603For SaleMLS ID #1037936, David Parides, Listing by: Redfin Real Estate. OneKey® MLS as distributed by MLS GRID
- $574,9004 bd3 ba2k sqft1 Tanglewood Lane, Poughkeepsie, NY 12603For SaleMLS ID #1050805, Angela Ingham, Listing by: BHHS Hudson Valley Properties. OneKey® MLS as distributed by MLS GRID
- $525,0003 bd2 ba1.8k sqft18 Flower Hill Road, Poughkeepsie, NY 12603For SaleMLS ID #1032431, Anthony D'Amato, Listing by: BHHS Hudson Valley Properties. OneKey® MLS as distributed by MLS GRID
- $525,0003 bd2 ba1.6k sqft43 Leslie Road, Newburgh, NY 12550For SaleMLS ID #1049028, Elaine Thomas, Listing by: Century 21 Alliance Rlty Group. OneKey® MLS as distributed by MLS GRID
- $695,0004 bd2 ba2.1k sqft264 Quaker Hill Road, Pawling, NY 12564For SaleMLS ID #1047901, Gillian J Stewart, Listing by: Gillian Stewart Real Estate. OneKey® MLS as distributed by MLS GRID
