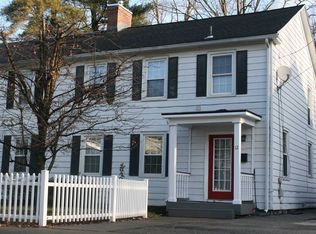
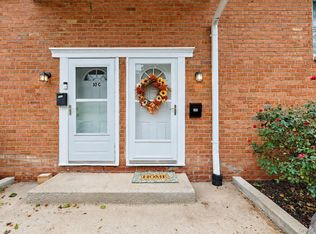
Bring your vision and unlock the possibilities at 10 Dutchess Avenue. This circa-1880, two-story attached home offers approximately 1,704 square feet with three bedrooms, one-and-a-half baths, a full basement, a covered porch, a side deck and a backyard shed, all set on approximately 0.12 acre in the Village of Wappingers Falls. The first floor features a spacious living and dining layout along with an expanded kitchen that extends beyond the home’s original footprint, providing additional space and flexibility. Upstairs are three bedrooms and a full bathroom.
This is a true fixer-upper offering a substantial renovation opportunity for a purchaser ready to restore, redesign and make the property their own. Furniture, belongings and other items currently remain throughout the house and property and will remain for the purchaser to remove after closing. The property is being sold as-is and where-is, including its existing contents.
To present both the home’s current condition and its potential, this listing includes actual photographs together with select images that have been digitally decluttered. Digitally altered images are identified and are intended only to help buyers envision the rooms without the remaining personal property; they do not represent the property’s present condition or completed renovations. Floor plans are also included to help buyers understand the home’s layout and possibilities. An opportunity for contractors, investors, renovators or buyers seeking a project in a convenient Village location. Bring your ideas and imagine what this home can become.
For sale
$350,000
10 Dutchess Avenue, Wappingers Falls, NY 12590
3beds
1,704sqft
Single Family Residence, Residential
Built in 1880
5,227 Square Feet Lot
$-- Zestimate®
$205/sqft
$-- HOA
What's special
Covered porchSide deckOne-and-a-half bathsFull basementThree bedroomsBackyard shedExpanded kitchen
- 50 days
- 1,675
- 106
Likely to sell faster than
Zillow last checked:
Listing updated:
Listed by:
Giner Real Estate Inc. 914-263-0345,
Michael A. Tarallo 917-374-0026
Source: OneKey® MLS as distributed by MLS GRID,MLS#: 1039860
Facts & features
Interior
Bedrooms & bathrooms
- Bedrooms: 3
- Bathrooms: 2
- Full bathrooms: 1
- 1/2 bathrooms: 1
Heating
- Hot Water, Natural Gas
Cooling
- None
Appliances
- Included: Dishwasher, Gas Range, Refrigerator, Indirect Water Heater
- Laundry: Gas Dryer Hookup, In Kitchen, Washer Hookup
Features
- Beamed Ceilings
- Flooring: Laminate, Wood
- Basement: Full,Partially Finished,Storage Space
- Attic: Scuttle
- Has fireplace: No
Interior area
- Total structure area: 1,704
- Total interior livable area: 1,704 sqft
Video & virtual tour
Property
Parking
- Total spaces: 3
- Parking features: Driveway
- Has uncovered spaces: Yes
Features
- Levels: Two
- Patio & porch: Deck
Lot
- Size: 5,227 Square Feet
Details
- Additional structures: Shed(s)
- Parcel number: 1356016158172031860000
- Special conditions: None
Construction
Type & style
- Home type: SingleFamily
- Property subtype: Single Family Residence, Residential
- Attached to another structure: Yes
Materials
- Frame
- Foundation: Stone
Condition
- Actual,Fixer
- Year built: 1880
Utilities & green energy
- Sewer: Public Sewer
- Water: Public
- Utilities for property: Electricity Available, Natural Gas Available, See Remarks, Sewer Connected, Trash Collection Public, Water Connected
Community & HOA
HOA
- Has HOA: No
Location
- Region: Wappingers Falls
Financial & listing details
- Price per square foot: $205/sqft
- Tax assessed value: $274,500
- Annual tax amount: $6,277
- Date on market: 8/25/2026
- Cumulative days on market: 51 days
- Listing agreement: Exclusive Right To Sell
- Inclusions: Property is being sold as-is, where-is, with all remaining contents.
- Exclusions: Property is being sold as-is, where-is, with all remaining contents.
- Electric utility on property: Yes
Estimated market value
Not available
Estimated sales range
Not available
Not available
Price history
| Date | Event | Price |
|---|---|---|
| 8/26/2026 | Listed for sale | $350,000+59.1%$205/sqft |
Source:  OneKey® MLS as distributed by MLS GRID #1039860 Report a problem OneKey® MLS as distributed by MLS GRID #1039860 Report a problem | ||
| 6/30/2016 | Sold | $220,000-2.1%$129/sqft |
Source:  MHMLS #341846 Report a problem MHMLS #341846 Report a problem | ||
| 6/17/2009 | Sold | $224,790+131.7%$132/sqft |
Source: MHMLS #275057 Report a problem | ||
| 10/12/2001 | Sold | $97,000$57/sqft |
Source: Public Record Report a problem | ||
Public tax history
| Year | Property taxes | Tax assessment |
|---|---|---|
| 2025 | -- | $274,500 +7% |
| 2024 | -- | $256,500 +9.7% |
| 2023 | -- | $233,900 +11.8% |
| 2022 | -- | $209,300 +8% |
| 2021 | -- | $193,800 +7% |
| 2020 | -- | $181,100 |
| 2019 | -- | $181,100 +3% |
| 2018 | -- | $175,800 |
| 2017 | $3,697 | $175,800 +7.7% |
| 2016 | -- | $163,300 |
| 2015 | -- | $163,300 |
| 2014 | -- | $163,300 |
| 2012 | -- | $163,300 |
| 2011 | -- | $163,300 |
| 2010 | -- | $163,300 -8% |
| 2009 | -- | $177,500 |
| 2008 | -- | $177,500 -9% |
| 2007 | -- | $195,000 +217.1% |
| 2006 | -- | $61,500 |
| 2005 | -- | $61,500 |
| 2004 | -- | $61,500 |
| 2003 | -- | $61,500 |
| 2002 | -- | $61,500 |
Find assessor info on the county website
Monthly payment
Climate risks
Neighborhood: 12590
Nearby schools
Schools provided by the listing agent
- Elementary: Sheafe Road Elementary School
- Middle: Wappingers Junior High School
- High: Roy C Ketcham Senior High Sch
Source: OneKey® MLS as distributed by MLS GRID. This data may not be complete. We recommend contacting the local school district to confirm school assignments for this home.
Similar homes
- $415,0003 bd2 ba2.2k sqft8 Larissa Lane, Wappingers Falls, NY 12590For Sale
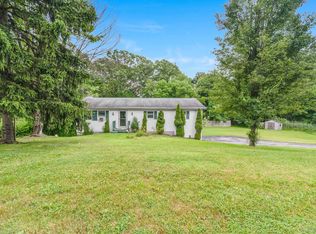
 MLS ID #1051603, Jessica Rosvold, Listing by: KW MidHudson. OneKey® MLS as distributed by MLS GRID
 - $349,0003 bd2 ba1.4k sqft4 Garrett Place, Poughkeepsie, NY 12603For Sale
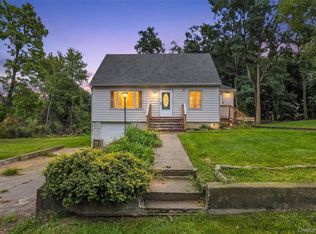 MLS ID #1048770, Olivia Yeaple, Listing by: Schreiber Realty Group LLC. OneKey® MLS as distributed by MLS GRID
 - $287,0002 bd2 ba1.1k sqft10 Alpine Drive #D, Wappingers Falls, NY 12590For Sale
 MLS ID #1057742, Kyle Farrell, Listing by: Double C Realty. OneKey® MLS as distributed by MLS GRID
 - $369,9002 bd2 ba1k sqft15 Countryman Lane, Wallkill, NY 12589For Sale
 MLS ID #1055029, Courtney Popowick, Listing by: Rita Levine Real Estate. OneKey® MLS as distributed by MLS GRID
 - $429,0004 bd2 ba1.7k sqft46 Hillis Terrace, Poughkeepsie, NY 12603For SaleMLS ID #1037936, David Parides, Listing by: Redfin Real Estate. OneKey® MLS as distributed by MLS GRID
- $425,0003 bd2 ba1.1k sqft4 Broadview Road, Poughkeepsie, NY 12603For SaleMLS ID #1033564, Kristin H. Poellot, Listing by: Keller Williams Prestige Prop. OneKey® MLS as distributed by MLS GRID
- $399,9003 bd1 ba1.1k sqft64 Alda Drive, Poughkeepsie, NY 12603For SaleMLS ID #1044603, Lori Rheingold, Listing by: Houlihan Lawrence Inc.. OneKey® MLS as distributed by MLS GRID
- $380,0003 bd1 ba1.2k sqft13 Toomey Drive, Poughkeepsie, NY 12603For SaleMLS ID #1044717, Ronald C. Green, Listing by: KW MidHudson. OneKey® MLS as distributed by MLS GRID
- $315,0003 bd1 ba1k sqft566 Lakeside Road, Newburgh, NY 12550For SaleMLS ID #1043399, Jordan Childs, Listing by: Keller Williams Realty. OneKey® MLS as distributed by MLS GRID
- $399,0004 bd2 ba2k sqft48 Parker Avenue, Poughkeepsie, NY 12601For SaleMLS ID #1056313, John J. Costanzo, Listing by: BHHS Hudson Valley Properties. OneKey® MLS as distributed by MLS GRID
- $525,0004 bd2 ba1.7k sqft17 Chestnut Lane, Milton, NY 12547For SaleMLS ID #1049036, Tremaine Selby, Listing by: Weichert Realtors. OneKey® MLS as distributed by MLS GRID
- $369,9002 bd2 ba1.2k sqft326 Lake Vue Drive, Montgomery, NY 12549For SaleMLS ID #1061985, Matthew Skowronski, Listing by: HomeSmart Homes & Estates. OneKey® MLS as distributed by MLS GRID
- $479,0003 bd3 ba1.9k sqft90 Highland Avenue, Marlboro, NY 12542For SaleMLS ID #1048731, John R. Ruggieri, Listing by: BHHS Hudson Valley Properties. OneKey® MLS as distributed by MLS GRID
- $375,0003 bd1 ba1.3k sqft11 Laurie Lane, Newburgh, NY 12550For SaleMLS ID #1041394, Tameeka D Williams, Listing by: KFortuna All Aspects Realty. OneKey® MLS as distributed by MLS GRID
- $494,8883 bd2 ba2.3k sqft26 Monroe Drive, Poughkeepsie, NY 12601For SaleMLS ID #1034364, Patrice Copeland-Ainsworth, Listing by: Epique Realty. OneKey® MLS as distributed by MLS GRID
- $359,0003 bd3 ba1.9k sqft47 S Montgomery Street, Walden, NY 12586For SaleMLS ID #1050098, Wendy Lupinski-Beck, Listing by: Krumpfer Realty Group, LLC. OneKey® MLS as distributed by MLS GRID
- $399,0003 bd2 ba1.8k sqft107 E Cedar Street, Poughkeepsie, NY 12601For SaleMLS ID #1044405, Martin Krakower, Listing by: eXp Realty. OneKey® MLS as distributed by MLS GRID
- $369,9002 bd1 ba1k sqft9 Memory Lane, Poughkeepsie, NY 12603For SaleMLS ID #1041168, Martin Krakower, Listing by: eXp Realty. OneKey® MLS as distributed by MLS GRID
- $345,0005 bd2 ba1.7k sqft188 Dubois Street, Newburgh, NY 12550For SaleMLS ID #1012933, Johnni Lindsay, Listing by: HomeSmart Homes & Estates. OneKey® MLS as distributed by MLS GRID
- $420,0003 bd1 ba1.5k sqft31 Leslie Road, Newburgh, NY 12550For SaleMLS ID #1040419, Tremaine Selby, Listing by: Weichert Realtors. OneKey® MLS as distributed by MLS GRID
