Welcome home to this beautifully maintained 2-bedroom, 1.5-bath townhouse-style condo in the desirable Montclair Community of Wappingers Falls. Offering 1,100 square feet of comfortable living space, this home combines convenience, value, and low-maintenance living in a great Hudson Valley location.
The bright and spacious main level welcomes you with an open living and dining area and sliding glass doors leading to your patio—the perfect spot to enjoy your morning coffee, unwind at the end of the day, or entertain outdoors. The kitchen also has convenient in-unit laundry area. A half bath completes the first floor along with a large and tall closet. Upstairs, you’ll find two generously sized bedrooms along with a full bath, providing a comfortable and functional layout with plenty of space to make your own.
Montclair offers even more with an in-ground community pool, tennis courts, assigned off-street parking, and beautifully maintained grounds. The HOA fee provides exceptional value and includes heat, hot water, snow removal, garbage, and grounds maintenance.
Conveniently located near Route 9D, Metro-North, shopping, restaurants, recreation, and major commuter routes, including I-84, this home puts everything the Hudson Valley has to offer within easy reach.
Whether you’re looking for your first home, downsizing, or simply want the convenience of condo living, this Montclair townhouse offers a wonderful opportunity. So much to offer at an attractive price—come see it for yourself and make it yours!
For sale
$287,000
10 Alpine Drive #D, Wappingers Falls, NY 12590
2beds
1,100sqft
Condominium, Residential
Built in 1968
-- sqft lot
$-- Zestimate®
$261/sqft
$542/mo HOA
What's special
- 23 days
- 1,034
- 88
Likely to sell faster than
Zillow last checked:
Listing updated:
Listed by:
Double C Realty 914-776-1670,
Kyle Farrell 914-879-3995,
Toni-Marie Farrell 914-879-6622,
Double C Realty
Source: OneKey® MLS as distributed by MLS GRID,MLS#: 1057742
Facts & features
Interior
Bedrooms & bathrooms
- Bedrooms: 2
- Bathrooms: 2
- Full bathrooms: 1
- 1/2 bathrooms: 1
Heating
- Baseboard
Cooling
- Wall/Window Unit(s)
Appliances
- Included: Dishwasher, Dryer, Gas Range, Refrigerator, Washer
- Laundry: In Kitchen
Features
- High Ceilings, Open Floorplan, Storage, Walk Through Kitchen
- Flooring: Ceramic Tile, Hardwood
- Windows: Blinds
- Attic: None
- Has fireplace: No
- Common walls with other units/homes: 2+ Common Walls
Interior area
- Total structure area: 1,100
- Total interior livable area: 1,100 sqft
Video & virtual tour
Property
Parking
- Total spaces: 1
- Parking features: Assigned
Features
- Levels: Bi-Level
- Patio & porch: Patio
- Exterior features: Lighting, Mailbox, Private Entrance
- Pool features: In Ground
- Fencing: None
Lot
- Size: 6,970 Square Feet
Details
- Parcel number: 1356896057168624320000
- Special conditions: None
Construction
Type & style
- Home type: Condo
- Architectural style: Garden
- Property subtype: Condominium, Residential
- Attached to another structure: Yes
Materials
- Brick
Condition
- Actual
- Year built: 1968
Utilities & green energy
- Sewer: Public Sewer
- Water: Well
- Utilities for property: Cable Available, Electricity Connected, Natural Gas Available, Water Connected
Community & HOA
Community
- Subdivision: Montclair Townhouses
HOA
- Has HOA: Yes
- Services included: Common Area Maintenance, Gas, Maintenance Grounds, Heat, Hot Water, Pool Service, Snow Removal, Trash
- HOA fee: $542 monthly
- HOA name: Town and Country
Location
- Region: Wappingers Falls
Financial & listing details
- Price per square foot: $261/sqft
- Tax assessed value: $147,700
- Annual tax amount: $3,617
- Date on market: 10/2/2026
- Cumulative days on market: 24 days
- Listing agreement: Exclusive Right To Sell
- Electric utility on property: Yes
Estimated market value
Not available
Estimated sales range
Not available
Not available
Price history
| Date | Event | Price |
|---|---|---|
| 10/2/2026 | Listed for sale | $287,000+394.8%$261/sqft |
Source:  OneKey® MLS as distributed by MLS GRID #1057742 Report a problem | ||
| 1/8/2001 | Sold | $58,000$53/sqft |
Source: Public Record Report a problem | ||
Public tax history
| Year | Property taxes | Tax assessment |
|---|---|---|
| 2025 | -- | $147,700 +7% |
| 2024 | -- | $138,000 +7% |
| 2023 | -- | $129,000 +9.6% |
| 2022 | -- | $117,700 +10% |
| 2021 | -- | $107,000 +10.3% |
| 2020 | -- | $97,000 |
| 2019 | -- | $97,000 |
| 2018 | -- | $97,000 +5% |
| 2017 | $2,252 | $92,400 |
| 2016 | -- | $92,400 |
| 2015 | -- | $92,400 -8.5% |
| 2014 | -- | $101,000 |
| 2012 | -- | $101,000 |
| 2011 | -- | $101,000 |
| 2010 | -- | $101,000 -12.6% |
| 2009 | -- | $115,500 |
| 2008 | -- | $115,500 |
Find assessor info on the county website
Monthly payment
Climate risks
Neighborhood: Hughsonville
Nearby schools
Schools provided by the listing agent
- Elementary: Sheafe Road Elementary School
- Middle: Wappingers Junior High School
- High: Roy C Ketcham Senior High Sch
Source: OneKey® MLS as distributed by MLS GRID. This data may not be complete. We recommend contacting the local school district to confirm school assignments for this home.
- $--2 bd1 ba1.1k sqft10 Alpine Dr APT B, Wappingers Falls, NY 12590Off Market
- $---- bd-- ba-- sqft10 Alpine Dr APT G, Wappingers Falls, NY 12590Off Market
- $243,8002 bd2 ba1.1k sqft10 Alpine Dr APT E, Wappingers Falls, NY 12590Off Market

- $281,7002 bd2 ba1.1k sqft10 Alpine Dr APT C, Wappingers Falls, NY 12590Off Market
Similar homes
- $239,0002 bd1 ba970 sqft1668 Route 9 #3H, Wappingers Falls, NY 12590For Sale

 MLS ID #1053210, Susan Stevens, Listing by: BHHS Hudson Valley Properties. OneKey® MLS as distributed by MLS GRID
- $249,0002 bd1 ba1k sqft23 Scarborough Lane #A, Wappingers Falls, NY 12590For Sale
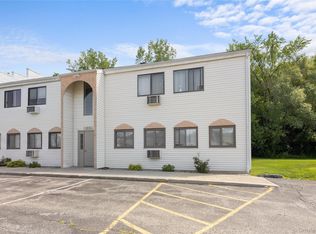 MLS ID #1033725, Joseph Franco, Listing by: Houlihan Lawrence Inc.. OneKey® MLS as distributed by MLS GRID
- $295,9002 bd2 ba1.1k sqft2802 Fox Lane, Poughkeepsie, NY 12603For Sale
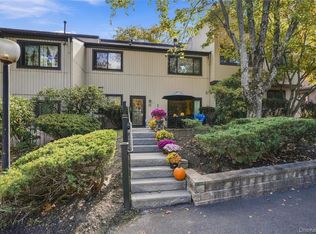 MLS ID #1063594, Hamar J. Clarke, Listing by: Clarke Realty & Associates LLC. OneKey® MLS as distributed by MLS GRID
- $429,0003 bd2 ba1.4k sqft1 Barbara Lane, Wappingers Falls, NY 12590For Sale
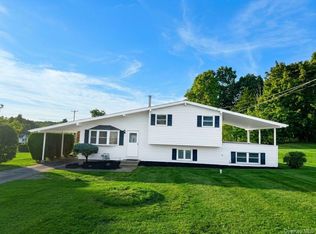 MLS ID #1055952, Christine Ricci, Listing by: Real Broker NY LLC. OneKey® MLS as distributed by MLS GRID
- $199,0001 bd1 ba772 sqft1668 Route 9 #12D, Wappingers Falls, NY 12590For SaleMLS ID #1053211, Susan Stevens, Listing by: BHHS Hudson Valley Properties. OneKey® MLS as distributed by MLS GRID
- $300,0003 bd2 ba1k sqft100 Rinaldi Boulevard, Poughkeepsie, NY 12601For SaleMLS ID #1064681, Howard Payson, Listing by: RE/MAX Town & Country. OneKey® MLS as distributed by MLS GRID
- $300,0002 bd2 ba1k sqft108 Sterling Place, Highland, NY 12528For SaleMLS ID #1064123, Scott Zobre, Listing by: KW MidHudson. OneKey® MLS as distributed by MLS GRID
- $255,0001 bd1 ba1.1k sqft5 Downing Place #D, Poughkeepsie, NY 12603For SaleMLS ID #1064047, Michael Dunstan, Listing by: RE/MAX Town & Country. OneKey® MLS as distributed by MLS GRID
- $340,0002 bd2 ba1k sqft10 Skyline Drive #10, Fishkill, NY 12524For SaleMLS ID #1055589, Daniel Axtmann, Listing by: BHHS Hudson Valley Properties. OneKey® MLS as distributed by MLS GRID
- $269,9001 bd1 ba900 sqft25 Village Park Drive #2D, Fishkill, NY 12524For SaleMLS ID #1054174, Janet Shanley, Listing by: Weichert Realtors. OneKey® MLS as distributed by MLS GRID
- $334,9003 bd2 ba1.5k sqft31 Roundtree Court, Beacon, NY 12508For SaleMLS ID #1032826, Dvora E. Price, Listing by: eXp Realty. OneKey® MLS as distributed by MLS GRID
- $300,0002 bd2 ba987 sqft129 Main Street #G5, Cornwall, NY 12518For SaleMLS ID #1052537, Dulce M Ferrera, Listing by: KW Hudson Valley United. OneKey® MLS as distributed by MLS GRID
- $425,0003 bd2 ba1.5k sqft6 Hamlet Court, Wappingers Falls, NY 12590For SaleMLS ID #1049169, Nicholas Torsiello, Listing by: K. Fortuna Realty, Inc.. OneKey® MLS as distributed by MLS GRID
- $252,5002 bd2 ba1.2k sqft401 Cherry Hill Drive, Poughkeepsie, NY 12603For SaleMLS ID #1057642, Susan Stevens, Listing by: BHHS Hudson Valley Properties. OneKey® MLS as distributed by MLS GRID
- $325,0002 bd2 ba1k sqft1175 Washington Green, New Windsor, NY 12553For SaleMLS ID #1010559, Kerri F Stretch, Listing by: Howard Hanna Rand Realty. OneKey® MLS as distributed by MLS GRID
- $259,9992 bd2 ba924 sqft129 Main Street #A1, Cornwall, NY 12518For SaleMLS ID #1057556, Phil Szumlaski, Listing by: Keller Williams Realty. OneKey® MLS as distributed by MLS GRID
- $359,0002 bd2 ba1.1k sqft12 Skyline Drive #8, Fishkill, NY 12524For SaleMLS ID #1044769, John Gabriel, Listing by: KW MidHudson. OneKey® MLS as distributed by MLS GRID
- $335,0002 bd1 ba1k sqft7 Loudon Drive #8, Fishkill, NY 12524For SaleMLS ID #986932, Kelly Campbell, Listing by: Century 21 Alliance Rlty Group. OneKey® MLS as distributed by MLS GRID
- $315,0003 bd1 ba1k sqft566 Lakeside Road, Newburgh, NY 12550For SaleMLS ID #1043399, Jordan Childs, Listing by: Keller Williams Realty. OneKey® MLS as distributed by MLS GRID
- $369,0001 bd2 ba1k sqft160 Elmcrest Drive, Fishkill, NY 12524For SaleMLS ID #1064521, Eileen Fesko, Listing by: BHHS Hudson Valley Properties. OneKey® MLS as distributed by MLS GRID
