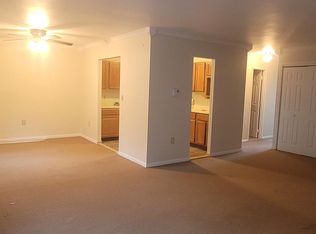
Welcome home to The Pavilion! This move-in ready, ground-level 2-bedroom condo offers the perfect blend of comfort, convenience, and low-maintenance living in a quiet, well-maintained community. Step inside to an open floor plan filled with natural light. The bright living area features large sliding glass doors that lead to your private patio, creating the perfect space to relax and fire up your BBQ. community amenities, includes an in-ground swimming pool, playground, tennis courts, as well as other places to visit outside of the community. Whether you are a first-time homebuyer or downsizing this condo can be the home you are looking for. The Pavillion is located near shopping centers, restaurants and parks. Some photos have been virtually staged and/or digitally edited to remove personal items, such as photographs.
For sale
$249,000
23 Scarborough Lane #A, Wappingers Falls, NY 12590
2beds
1,030sqft
Condominium, Residential
Built in 1973
-- sqft lot
$-- Zestimate®
$242/sqft
$441/mo HOA
What's special
- 11 days |
- 656 |
- 56 |
Zillow last checked:
Listing updated:
Listed by:
Houlihan Lawrence Inc. 845-279-6800,
Joseph Franco
Source: OneKey® MLS as distributed by MLS GRID,MLS#: 1033725
Facts & features
Interior
Bedrooms & bathrooms
- Bedrooms: 2
- Bathrooms: 1
- Full bathrooms: 1
Primary bedroom
- Description: 15'X11' with large closet
- Level: First
Bathroom 1
- Description: One full bathroom with laundry washer & dryer
- Level: First
Bathroom 1
- Description: 10'x12' with large closet.
- Level: First
Dining room
- Description: Open dining area adjacent to the kitchen and living room.
- Level: First
Kitchen
- Description: Open area great for entertaining.
- Level: First
Living room
- Description: When entering the unit the open floor plan features living room, dining area and kitchen with sliding glass doors to the outside patio.
- Level: First
Heating
- Electric
Cooling
- Wall/Window Unit(s)
Appliances
- Included: Dishwasher, Dryer, Electric Oven, Electric Range, Microwave, Refrigerator, Washer
- Laundry: In Bathroom
Features
- Open Floorplan
- Flooring: Carpet, Tile, Wood
- Windows: Blinds
- Attic: None
- Has fireplace: No
- Common walls with other units/homes: 1 Common Wall
Interior area
- Total structure area: 1,030
- Total interior livable area: 1,030 sqft
Property
Parking
- Parking features: Assigned
Features
- Levels: One
- Pool features: Community, In Ground, Outdoor Pool
Details
- Parcel number: 135689615716916320000
- Special conditions: None
Construction
Type & style
- Home type: Condo
- Architectural style: Garden
- Property subtype: Condominium, Residential
- Attached to another structure: Yes
Materials
- Frame, Vinyl Siding
Condition
- Year built: 1973
Details
- Builder model: The Pavillion
Utilities & green energy
- Sewer: Public Sewer
- Water: Public
- Utilities for property: Trash Collection Public
Community & HOA
Community
- Features: Clubhouse, Playground, Pool, Tennis Court(s)
- Subdivision: The Pavillion
HOA
- Has HOA: Yes
- Amenities included: Basketball Court, Clubhouse, Pool, Snow Removal, Trash
- Services included: Common Area Maintenance, Pool Service, Snow Removal, Trash
- HOA fee: $441 monthly
Location
- Region: Wappingers Falls
Financial & listing details
- Price per square foot: $242/sqft
- Tax assessed value: $133,400
- Annual tax amount: $3,442
- Date on market: 8/8/2026
- Cumulative days on market: 7 days
- Listing agreement: Exclusive Right To Sell
Estimated market value
Not available
Estimated sales range
Not available
Not available
Price history
| Date | Event | Price |
|---|---|---|
| 8/8/2026 | Listed for sale | $249,000+3.8%$242/sqft |
Source:  OneKey® MLS as distributed by MLS GRID #1033725 Report a problem OneKey® MLS as distributed by MLS GRID #1033725 Report a problem | ||
| 10/1/2024 | Sold | $240,000-4%$233/sqft |
Source: OneKey® MLS as distributed by MLS GRID #H6313274 Report a problem | ||
| 7/16/2024 | Pending sale | $250,000$243/sqft |
Source: OneKey® MLS as distributed by MLS GRID #H6313274 Report a problem | ||
| 6/20/2024 | Listed for sale | $250,000+100%$243/sqft |
Source: OneKey® MLS as distributed by MLS GRID #H6313274 Report a problem | ||
| 7/2/2015 | Sold | $125,000+31%$121/sqft |
Source: OneKey® MLS as distributed by MLS GRID #M336162 Report a problem | ||
| 12/16/2011 | Sold | $95,400+59%$93/sqft |
Source: Public Record Report a problem | ||
| 7/14/2000 | Sold | $60,000$58/sqft |
Source: Public Record Report a problem | ||
Public tax history
| Year | Property taxes | Tax assessment |
|---|---|---|
| 2025 | -- | $133,400 +7% |
| 2024 | -- | $124,700 +7% |
| 2023 | -- | $116,500 +10% |
| 2022 | -- | $105,900 +10% |
| 2021 | -- | $96,300 +6.1% |
| 2020 | -- | $90,800 |
| 2019 | -- | $90,800 |
| 2018 | -- | $90,800 +5% |
| 2017 | $2,376 | $86,500 |
| 2016 | -- | $86,500 |
| 2015 | -- | $86,500 -9.7% |
| 2014 | -- | $95,800 |
| 2012 | -- | $95,800 |
| 2011 | -- | $95,800 |
| 2010 | -- | $95,800 -7.9% |
| 2009 | -- | $104,000 |
| 2008 | -- | $104,000 |
Find assessor info on the county website
Monthly payment
Climate risks
Neighborhood: 12590
Nearby schools
GreatSchools rating
- 8/10James S Evans Elementary SchoolGrades: K-6Distance: 1.4 mi
- 4/10Wappingers Junior High SchoolGrades: 7-8Distance: 1.5 mi
- 7/10Roy C Ketcham Senior High SchoolGrades: 9-12Distance: 1.7 mi
Schools provided by the listing agent
- Elementary: James S Evans Elementary School
- Middle: Wappingers Junior High School
- High: Roy C Ketcham Senior High Sch
Source: OneKey® MLS as distributed by MLS GRID. This data may not be complete. We recommend contacting the local school district to confirm school assignments for this home.
- $133,4002 bd1 ba1k sqft23 Scarborough Ln SUITE B, Wappingers Falls, NY 12590Off Market
- $239,5002 bd1 ba1k sqft23 Scarborough Ln STE C, Wappingers Falls, NY 12590Off Market
- $133,4002 bd1 ba1k sqft23 Scarborough Ln STE D, Wappingers Falls, NY 12590Off Market
- $249,6002 bd1 ba1k sqft23A Scarborough Ln, Wappingers Falls, NY 12590Off Market
- $109,9001 bd1 ba850 sqft21 Scarborough Ln SUITE D, Wappingers Falls, NY 12590Off Market
- $71,4001 bd1 ba850 sqft21 Scarborough Ln, Wappingers Falls, NY 12590Off Market
- $188,7001 bd1 ba850 sqft21 Scarborough Ln STE B, Wappingers Falls, NY 12590Off Market
- $74,9001 bd1 ba850 sqft21 Scarborough Ln, Wappingers falls, NY 12590Off Market
A local agent can set up tours, give advice and negotiate with sellers.
Similar homes
- $310,0003 bd2 ba1.2k sqft14 Alpine Drive #H, Wappingers Falls, NY 12590For Sale
 MLS ID #1028903, Richard C. Countryman, Listing by: BHHS Hudson Valley Properties. OneKey® MLS as distributed by MLS GRID
 - $220,0002 bd1 ba920 sqft1006 Parr Meadow Drive #10E, Newburgh, NY 12550For Sale
 MLS ID #1034791, Ramanjit Dhanoa, Listing by: eXp Realty. OneKey® MLS as distributed by MLS GRID
 - $289,0002 bd2 ba1k sqft83 Carmine Drive, Wappingers Falls, NY 12590For Sale
 MLS ID #1023117, Lisa Wohlmuth, Listing by: KW MidHudson. OneKey® MLS as distributed by MLS GRID
 - $195,0001 bd1 ba560 sqft19 White Gate Road #J, Wappingers Falls, NY 12590For Sale
 MLS ID #1011757, Kathryn Greaven, Listing by: eXp Realty. OneKey® MLS as distributed by MLS GRID
 - $229,0001 bd1 ba900 sqft21 Village Park Drive #2C, Fishkill, NY 12524For SaleMLS ID #1037393, Bridget Capawana, Listing by: Exit Realty Connections. OneKey® MLS as distributed by MLS GRID
- $260,0002 bd1 ba1k sqft303 Parr Meadow Drive #3C, Newburgh, NY 12550For SaleMLS ID #986174, Allison Hinek, Listing by: Hudson Valley Home Connection. OneKey® MLS as distributed by MLS GRID
- $219,9002 bd1 ba840 sqft2710 South Road #B5, Poughkeepsie, NY 12601For SaleMLS ID #1025754, Avery B. Edreira, Listing by: Keller Williams Realty Partner. OneKey® MLS as distributed by MLS GRID
- $200,0001 bd1 ba727 sqft5 Wildwood Drive #16D, Wappingers Falls, NY 12590For SaleMLS ID #1025307, Neeta Gupta, Listing by: Redfin Real Estate. OneKey® MLS as distributed by MLS GRID
- $240,0002 bd2 ba1k sqft2740 South Road #A2, Poughkeepsie, NY 12601For SaleMLS ID #1015975, Justin Burpee, Listing by: K. Fortuna Realty, Inc.. OneKey® MLS as distributed by MLS GRID
- $249,9992 bd2 ba1.1k sqft276 Temple Hill Road #1509, New Windsor, NY 12553For SaleMLS ID #1020479, Stephanie Dolan, Listing by: HomeSmart Homes & Estates. OneKey® MLS as distributed by MLS GRID
- $219,0002 bd1 ba1k sqft440 Carpenter Avenue #16, Newburgh, NY 12550For SaleMLS ID #1033780, Anthony Pedrick, Listing by: HomeSmart Homes & Estates. OneKey® MLS as distributed by MLS GRID
- $240,0002 bd2 ba1k sqft135 Sterling Street #135, Beacon, NY 12508For SaleMLS ID #970784, Claire Browne, Listing by: Compass Greater NY, LLC. OneKey® MLS as distributed by MLS GRID
- $344,5002 bd1 ba1k sqft7 Loudon Drive #8, Fishkill, NY 12524For SaleMLS ID #986932, Kelly Campbell, Listing by: Century 21 Alliance Rlty Group. OneKey® MLS as distributed by MLS GRID
- $329,0001 bd2 ba1k sqft6 Burnham Court, Fishkill, NY 12524For SaleMLS ID #1031791, Jo-Ann Campagiorni, Listing by: Houlihan Lawrence Inc.. OneKey® MLS as distributed by MLS GRID
- $309,0002 bd2 ba1k sqft8 Loudon Drive #13, Fishkill, NY 12524For SaleMLS ID #1008318, Judith Hermesch, Listing by: Coldwell Banker Realty. OneKey® MLS as distributed by MLS GRID
- $239,9002 bd2 ba1k sqft113 Sterling Street #113, Beacon, NY 12508For SaleMLS ID #998508, Crystal DeRaffele, Listing by: RE/MAX Town & Country. OneKey® MLS as distributed by MLS GRID
- $219,5001 bd1 ba610 sqft8 Colonial Road #36, Beacon, NY 12508For SaleMLS ID #1031778, John Perrone, Listing by: Coldwell Banker Realty. OneKey® MLS as distributed by MLS GRID
- $369,0002 bd2 ba1k sqft39 Sussex Drive #B, Yorktown Heights, NY 10598For SaleMLS ID #1028904, Mary L. Craig, Listing by: Coldwell Banker Realty. OneKey® MLS as distributed by MLS GRID
- $355,0003 bd3 ba1.2k sqft1105 Chelsea Cove S, Hopewell Junction, NY 12533For SaleMLS ID #1029401, Rosanaly Diaz-Scott, Listing by: Houlihan Lawrence Inc.. OneKey® MLS as distributed by MLS GRID
- $335,0003 bd1 ba912 sqft135 Weyants Lane, Newburgh, NY 12550For SaleMLS ID #1028975, Sean Whelan, Listing by: N Tirado Realty LLC. OneKey® MLS as distributed by MLS GRID
