Welcome to easy living at The Park in Fishkill! This spacious 2-bedroom, 2-bath condominium offers the perfect blend of comfort, convenience, and community amenities in one of the Hudson Valley's most desirable locations. Situated on the second floor of a charming Tudor-inspired building with distinctive mansard rooflines, this garden-style residence features a thoughtfully designed layout including a primary bedroom with ensuite bath, a generously sized second bedroom, and the convenience of in-unit laundry. The efficient galley kitchen flows seamlessly into the living and dining spaces, creating a comfortable setting for everyday living and entertaining alike. Large windows bring in natural light while the well-maintained community offers a carefree lifestyle with heat and hot water included in the monthly HOA fee. Residents of The Park enjoy access to exceptional amenities including an in-ground swimming pool, clubhouse, and tennis courts. Ideally located just off Route 9 with quick access to I-84, Metro-North train service, shopping, dining, healthcare, and major employers, this home is perfectly positioned for commuters and those seeking convenience. Discover why so many are drawn to the vibrant community of Fishkill, where Hudson Valley beauty, historic charm, outdoor recreation, and a thriving restaurant scene come together. From nearby hiking trails and parks to boutique shopping and local events, Fishkill offers a lifestyle that balances small-town appeal with easy access to everything the region has to offer.
For sale
Price cut: $25K (7/31)
$309,000
8 Loudon Drive #13, Fishkill, NY 12524
2beds
1,071sqft
Condominium, Residential
Built in 1980
-- sqft lot
$-- Zestimate®
$289/sqft
$581/mo HOA
What's special
Charming tudor-inspired buildingGenerously sized second bedroomLiving and dining spacesIn-ground swimming poolGarden-style residenceTennis courtsDistinctive mansard rooflines
- 90 days
- 1,536
- 37
Zillow last checked:
Listing updated:
Listed by:
Coldwell Banker Realty 914-245-3400,
Judith Hermesch 914-924-3099
Source: OneKey® MLS as distributed by MLS GRID,MLS#: 1008318
Facts & features
Interior
Bedrooms & bathrooms
- Bedrooms: 2
- Bathrooms: 2
- Full bathrooms: 2
Primary bedroom
- Description: spacious with walk in closet
- Level: First
Bedroom 2
- Level: First
Primary bathroom
- Level: First
Bathroom 2
- Description: full hall bath
- Level: First
Dining room
- Description: dining area near kitchen
- Level: First
Kitchen
- Level: First
Living room
- Description: with sliding doors to balcony
- Level: First
Heating
- Baseboard
Cooling
- Wall/Window Unit(s)
Appliances
- Included: Dishwasher, Dryer, Microwave, Range, Refrigerator
- Laundry: Washer/Dryer Hookup
Features
- First Floor Bedroom, First Floor Full Bath, Ceiling Fan(s), Chandelier, Galley Type Kitchen, Primary Bathroom, Walk-In Closet(s)
- Attic: None
- Common walls with other units/homes: 1 Common Wall
Interior area
- Total structure area: 1,071
- Total interior livable area: 1,071 sqft
Property
Parking
- Parking features: Assigned
Features
- Patio & porch: Deck
- Exterior features: Balcony
- Pool features: In Ground
Lot
- Size: 436 Square Feet
Details
- Parcel number: 1330896255051629860000
- Special conditions: None
Construction
Type & style
- Home type: Condo
- Architectural style: Garden
- Property subtype: Condominium, Residential
- Attached to another structure: Yes
Materials
- Frame
Condition
- Year built: 1980
Utilities & green energy
- Sewer: Public Sewer
- Water: Public
- Utilities for property: Cable Available, Electricity Connected, Sewer Connected, Trash Collection Public, Water Connected
Community & HOA
Community
- Features: Pool
HOA
- Has HOA: Yes
- Amenities included: Clubhouse, Pool, Tennis Court(s)
- Services included: Common Area Maintenance, Maintenance Structure, Maintenance Grounds, Heat, Hot Water, Pool Service, Sewer, Snow Removal, Trash, Water
- HOA fee: $581 monthly
- HOA name: Town & Country
Location
- Region: Fishkill
Financial & listing details
- Price per square foot: $289/sqft
- Tax assessed value: $274,900
- Annual tax amount: $6,186
- Date on market: 6/5/2026
- Cumulative days on market: 91 days
- Listing agreement: Exclusive Right To Sell
- Electric utility on property: Yes
Estimated market value
Not available
Estimated sales range
Not available
Not available
Price history
| Date | Event | Price |
|---|---|---|
| 7/31/2026 | Price change | $309,000-7.5%$289/sqft |
Source:  OneKey® MLS as distributed by MLS GRID #1008318 Report a problem OneKey® MLS as distributed by MLS GRID #1008318 Report a problem | ||
| 7/10/2026 | Price change | $334,000-1.5%$312/sqft |
Source: OneKey® MLS as distributed by MLS GRID #1008318 Report a problem | ||
| 6/30/2026 | Price change | $339,000-3%$317/sqft |
Source: OneKey® MLS as distributed by MLS GRID #1008318 Report a problem | ||
| 6/6/2026 | Listed for sale | $349,500$326/sqft |
Source: OneKey® MLS as distributed by MLS GRID #1008318 Report a problem | ||
Public tax history
Tax history is unavailable.
Monthly payment
Climate risks
Neighborhood: 12524
Nearby schools
Schools provided by the listing agent
- Elementary: Fishkill Elementary School
- Middle: Van Wyck Junior High School
- High: John Jay Senior High School
Source: OneKey® MLS as distributed by MLS GRID. This data may not be complete. We recommend contacting the local school district to confirm school assignments for this home.

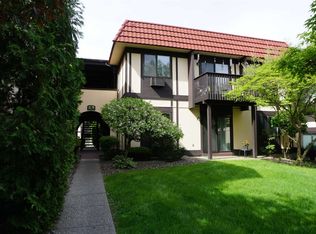

Similar homes
- $340,0002 bd2 ba1k sqft10 Skyline Drive #10, Fishkill, NY 12524For Sale
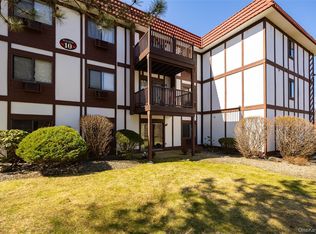
 MLS ID #976166, Daniel Axtmann, Listing by: BHHS Hudson Valley Properties. OneKey® MLS as distributed by MLS GRID
 - $344,5002 bd1 ba1k sqft7 Loudon Drive #8, Fishkill, NY 12524For Sale
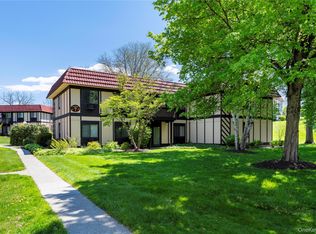 MLS ID #986932, Kelly Campbell, Listing by: Century 21 Alliance Rlty Group. OneKey® MLS as distributed by MLS GRID
 - $400,0002 bd2 ba1.2k sqft1317 Saratoga Lane, Fishkill, NY 12524For Sale
 MLS ID #1045053, Alexandr Mashkin, Listing by: Keller Williams Realty Partner. OneKey® MLS as distributed by MLS GRID
 - $329,0001 bd2 ba1k sqft6 Burnham Court, Fishkill, NY 12524For Sale
 MLS ID #1031791, Jo-Ann Campagiorni, Listing by: Houlihan Lawrence Inc.. OneKey® MLS as distributed by MLS GRID
 - $229,0001 bd1 ba900 sqft21 Village Park Drive #2C, Fishkill, NY 12524For SaleMLS ID #1037393, Bridget Capawana, Listing by: Exit Realty Connections. OneKey® MLS as distributed by MLS GRID
- $425,0002 bd2 ba1.2k sqft416 Saratoga Lane, Fishkill, NY 12524For SaleMLS ID #1033791, Sandra Mahon, Listing by: BHHS Hudson Valley Properties. OneKey® MLS as distributed by MLS GRID
- $440,0002 bd2 ba1.2k sqft2806 Bennington Drive, Fishkill, NY 12524For SaleMLS ID #1039857, Michael A. Tarallo, Listing by: Giner Real Estate Inc.. OneKey® MLS as distributed by MLS GRID
- $310,0003 bd2 ba1.2k sqft14 Alpine Drive #H, Wappingers Falls, NY 12590For SaleMLS ID #1028903, Richard C. Countryman, Listing by: BHHS Hudson Valley Properties. OneKey® MLS as distributed by MLS GRID
- $349,9991 bd2 ba1k sqft5 Spruce Ridge Drive, Fishkill, NY 12524For SaleMLS ID #1032937, Kevin D. Fortuna, Listing by: K. Fortuna Realty, Inc.. OneKey® MLS as distributed by MLS GRID
- $289,0002 bd2 ba1k sqft83 Carmine Drive, Wappingers Falls, NY 12590For SaleMLS ID #1023117, Lisa Wohlmuth, Listing by: KW MidHudson. OneKey® MLS as distributed by MLS GRID
- $240,0002 bd2 ba960 sqft90 Osborne Hill Road #B14, Wappingers Falls, NY 12590For SaleMLS ID #1009312, Mary Boyer, Listing by: eXp Realty. OneKey® MLS as distributed by MLS GRID
- $249,0002 bd1 ba1k sqft23 Scarborough Lane #A, Wappingers Falls, NY 12590For SaleMLS ID #1033725, Joseph Franco, Listing by: Houlihan Lawrence Inc.. OneKey® MLS as distributed by MLS GRID
- $329,0002 bd2 ba1.2k sqft1004 Chelsea Cove S, Hopewell Junction, NY 12533For SaleMLS ID #1015759, Katherine F Saglibene, Listing by: Houlihan Lawrence Inc.. OneKey® MLS as distributed by MLS GRID
- $399,9003 bd2 ba1.5k sqft7 Roundtree Court, Beacon, NY 12508For SaleMLS ID #1041452, Alex Smith, Listing by: Sams Realty. OneKey® MLS as distributed by MLS GRID
- $197,5002 bd2 ba1k sqft20 Pierces Road #41, Newburgh, NY 12550For SaleMLS ID #1003729, Laurie DiFrancesco, Listing by: Howard Hanna Rand Realty. OneKey® MLS as distributed by MLS GRID
- $369,0002 bd2 ba1k sqft39 Sussex Drive #B, Yorktown Heights, NY 10598For SaleMLS ID #1028904, Mary L. Craig, Listing by: Coldwell Banker Realty. OneKey® MLS as distributed by MLS GRID
- $324,9002 bd2 ba1k sqft308 Magnolia Court, Highland Mills, NY 10930For SaleMLS ID #1037618, Devon King, Listing by: HomeSmart Homes & Estates. OneKey® MLS as distributed by MLS GRID
- $185,0001 bd1 ba850 sqft21 Scarborough Lane #B, Wappingers Falls, NY 12590For SaleMLS ID #1039416, Andrea Miccarelli, Listing by: Houlihan Lawrence Inc.. OneKey® MLS as distributed by MLS GRID
- $349,0003 bd1 ba1.5k sqft1 S Remsen Avenue, Wappingers Falls, NY 12590For SaleMLS ID #1042672, Kerry A. Fedigan, Listing by: Kerry A. Fedigan. OneKey® MLS as distributed by MLS GRID
- $260,0002 bd1 ba1k sqft303 Parr Meadow Drive #3C, Newburgh, NY 12550For SaleMLS ID #986174, Allison Hinek, Listing by: Hudson Valley Home Connection. OneKey® MLS as distributed by MLS GRID
