
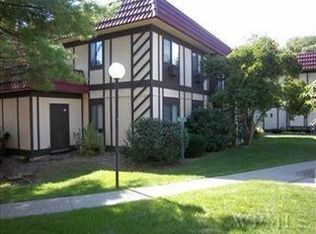
Spacious second-floor 2-bedroom unit in the desirable The Park community, featuring a private balcony overlooking the lush interior lawns with a corner view of the pond. Newer luxury vinyl flooring enhances the living room and hallway, while both bedrooms are comfortably carpeted. The unit offers one large beautifully updated bathroom and convenient in-unit laundry.
Enjoy community amenities including rolling green lawns, an in-ground pool, clubhouse, tennis courts and ample parking. One designated parking space is included, with additional visitor parking available. Conveniently located just minutes from the Village of Fishkill, offering an abundance of restaurants, shopping, Route 9, and I-84. Excellent commuter location!
For sale
Price cut: $9.5K (9/5)
$335,000
7 Loudon Drive #8, Fishkill, NY 12524
2beds
1,071sqft
Condominium, Residential
Built in 1980
-- sqft lot
$-- Zestimate®
$313/sqft
$580/mo HOA
What's special
In-ground poolTennis courtsLarge beautifully updated bathroomNewer luxury vinyl flooringIn-unit laundry
- 159 days
- 192
- 4
Zillow last checked:
Listing updated:
Listed by:
Century 21 Alliance Rlty Group 845-297-4700,
Kelly Campbell 914-474-8295
Source: OneKey® MLS as distributed by MLS GRID,MLS#: 986932
Facts & features
Interior
Bedrooms & bathrooms
- Bedrooms: 2
- Bathrooms: 1
- Full bathrooms: 1
Primary bedroom
- Description: Carpet - large closet
- Level: Second
Bedroom 2
- Description: Carpet - mirrored closet doors
- Level: Second
Bathroom 1
- Description: One bathroom - combined the original 2. Tile floors
- Level: Second
Dining room
- Description: Tile floors
- Level: Second
Kitchen
- Description: Tile floors
- Level: Second
Living room
- Description: New Luxury Vinyl Flooring, SGD to balcony
- Level: Second
Heating
- Baseboard
Cooling
- Multi Units, Wall/Window Unit(s)
Appliances
- Included: Dishwasher, Dryer, Electric Range, Refrigerator
- Laundry: In Unit
Features
- Galley Type Kitchen
- Flooring: Carpet, Tile, Vinyl
- Attic: None
- Has fireplace: No
- Common walls with other units/homes: 1 Common Wall,No One Above
Interior area
- Total structure area: 1,071
- Total interior livable area: 1,071 sqft
Property
Parking
- Total spaces: 1
- Parking features: Assigned, Common, Parking Lot
Features
- Levels: One
- Patio & porch: Porch
- Exterior features: Balcony
- Pool features: Community, In Ground
- Has view: Yes
- View description: Park/Greenbelt
Lot
- Size: 436 Square Feet
Details
- Parcel number: 1330896255051429850000
- Special conditions: None
Construction
Type & style
- Home type: Condo
- Architectural style: Other
- Property subtype: Condominium, Residential
- Attached to another structure: Yes
Materials
- Stucco
Condition
- Updated/Remodeled
- Year built: 1980
Utilities & green energy
- Sewer: Public Sewer
- Water: Public
- Utilities for property: Electricity Connected, Sewer Connected, Trash Collection Public, Water Connected
Community & HOA
Community
- Features: Clubhouse, Pool
- Subdivision: The Park
HOA
- Has HOA: Yes
- Amenities included: Maintenance Grounds, Parking, Pool, Snow Removal, Trash
- Services included: Common Area Maintenance, Maintenance Structure, Maintenance Grounds, Heat, Hot Water, Pool Service, Sewer, Snow Removal, Trash
- HOA fee: $580 monthly
- HOA name: Town and Country
- HOA phone: 845-462-2270
Location
- Region: Fishkill
Financial & listing details
- Price per square foot: $313/sqft
- Tax assessed value: $254,500
- Annual tax amount: $6,108
- Date on market: 5/15/2026
- Cumulative days on market: 159 days
- Listing agreement: Exclusive Right To Sell
- Electric utility on property: Yes
Estimated market value
Not available
Estimated sales range
Not available
Not available
Price history
| Date | Event | Price |
|---|---|---|
| 9/5/2026 | Price change | $335,000-2.8%$313/sqft |
Source:  OneKey® MLS as distributed by MLS GRID #986932 Report a problem OneKey® MLS as distributed by MLS GRID #986932 Report a problem | ||
| 7/9/2026 | Price change | $344,500-1.5%$322/sqft |
Source: OneKey® MLS as distributed by MLS GRID #986932 Report a problem | ||
| 5/15/2026 | Listed for sale | $349,900+105.8%$327/sqft |
Source: OneKey® MLS as distributed by MLS GRID #986932 Report a problem | ||
| 3/5/2018 | Sold | $170,000-2.8%$159/sqft |
Source: OneKey® MLS as distributed by MLS GRID #H4723218 Report a problem | ||
| 2/12/2018 | Pending sale | $174,900$163/sqft |
Source: RE/MAX BENCHMARK REALTY GROUP NW #366715 Report a problem | ||
| 2/12/2018 | Listed for sale | $174,900$163/sqft |
Source: RE/MAX BENCHMARK REALTY GROUP NW #366715 Report a problem | ||
Public tax history
Tax history is unavailable.
Monthly payment
Climate risks
Neighborhood: 12524
Nearby schools
Schools provided by the listing agent
- Elementary: Fishkill Elementary School
- Middle: Van Wyck Junior High School
- High: John Jay Senior High School
Source: OneKey® MLS as distributed by MLS GRID. This data may not be complete. We recommend contacting the local school district to confirm school assignments for this home.
Similar homes
- $340,0002 bd2 ba1k sqft10 Skyline Drive #10, Fishkill, NY 12524For Sale
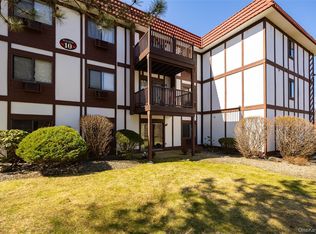
 MLS ID #1055589, Daniel Axtmann, Listing by: BHHS Hudson Valley Properties. OneKey® MLS as distributed by MLS GRID
 - $359,0002 bd2 ba1.1k sqft12 Skyline Drive #8, Fishkill, NY 12524For Sale
 MLS ID #1044769, John Gabriel, Listing by: KW MidHudson. OneKey® MLS as distributed by MLS GRID
 - $440,0002 bd2 ba1.2k sqft2806 Bennington Drive, Fishkill, NY 12524For Sale
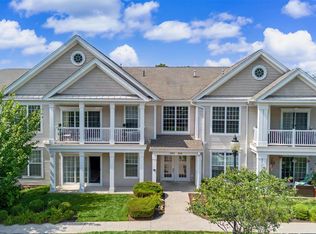 MLS ID #1039857, Michael A. Tarallo, Listing by: Giner Real Estate Inc.. OneKey® MLS as distributed by MLS GRID
 - $334,9003 bd2 ba1.5k sqft31 Roundtree Court, Beacon, NY 12508For Sale
 MLS ID #1032826, Dvora E. Price, Listing by: eXp Realty. OneKey® MLS as distributed by MLS GRID
 - $442,0002 bd3 ba1.5k sqft6 N Cambridge Court, Fishkill, NY 12524For SaleMLS ID #1047529, Theresa M. Gill, Listing by: Legacy Land & Homes LLC. OneKey® MLS as distributed by MLS GRID
- $425,0003 bd1 ba1.1k sqft44 Fairfax Road, Fishkill, NY 12524For SaleMLS ID #1048394, Jose Santos, Listing by: K Fortuna Lighthouse Realty. OneKey® MLS as distributed by MLS GRID
- $295,9002 bd2 ba1.1k sqft2802 Fox Lane, Poughkeepsie, NY 12603For SaleMLS ID #1063594, Hamar J. Clarke, Listing by: Clarke Realty & Associates LLC. OneKey® MLS as distributed by MLS GRID
- $340,0002 bd1 ba1k sqft18L Hastings Court, Yorktown Heights, NY 10598For SaleMLS ID #1054688, Santo Ortiz, Listing by: Ortiz Home Selling Team LLC. OneKey® MLS as distributed by MLS GRID
- $287,0002 bd2 ba1.1k sqft10 Alpine Drive #D, Wappingers Falls, NY 12590For SaleMLS ID #1057742, Kyle Farrell, Listing by: Double C Realty. OneKey® MLS as distributed by MLS GRID
- $349,0002 bd2 ba1k sqft39 Sussex Drive #B, Yorktown Heights, NY 10598For SaleMLS ID #1028904, Mary L. Craig, Listing by: Coldwell Banker Realty. OneKey® MLS as distributed by MLS GRID
- $375,0002 bd2 ba1.5k sqft119 Stringham Road #16, Lagrangeville, NY 12540For SaleMLS ID #1046054, Margaret Kozlark, Listing by: Berkshire Hathaway HS NE Prop.. OneKey® MLS as distributed by MLS GRID
- $249,0002 bd1 ba1k sqft23 Scarborough Lane #A, Wappingers Falls, NY 12590For SaleMLS ID #1033725, Joseph Franco, Listing by: Houlihan Lawrence Inc.. OneKey® MLS as distributed by MLS GRID
- $330,0002 bd2 ba1.5k sqft276 Temple Hill Road #2002, New Windsor, NY 12553For SaleMLS ID #1045400, Donna Brunell, Listing by: RE/MAX Benchmark Realty Group. OneKey® MLS as distributed by MLS GRID
- $369,9002 bd2 ba1k sqft15 Countryman Lane, Wallkill, NY 12589For SaleMLS ID #1055029, Courtney Popowick, Listing by: Rita Levine Real Estate. OneKey® MLS as distributed by MLS GRID
- $350,0002 bd2 ba1.2k sqft1501 Eagles Ridge Road, Brewster, NY 10509For SaleMLS ID #1043294, Rachel Jones, Listing by: Jason Mitchell Real Estate NY. OneKey® MLS as distributed by MLS GRID
- $300,0002 bd2 ba987 sqft129 Main Street #G5, Cornwall, NY 12518For SaleMLS ID #1052537, Dulce M Ferrera, Listing by: KW Hudson Valley United. OneKey® MLS as distributed by MLS GRID
- $340,0002 bd2 ba1.2k sqft104 Drew Lane, Carmel, NY 10512For SaleMLS ID #1017520, Jules Zaphire, Listing by: Locqube New York, Inc.. OneKey® MLS as distributed by MLS GRID
- $309,9991 bd1 ba800 sqft90 Molly Pitcher Lane #F, Yorktown Heights, NY 10598For SaleMLS ID #1030553, Jayne Morelock, Listing by: Howard Hanna Rand Realty. OneKey® MLS as distributed by MLS GRID
- $349,0002 bd2 ba1.1k sqft606 Drew Lane, Carmel, NY 10512For SaleMLS ID #979131, Justin Pieragostini, Listing by: Coldwell Banker Realty. OneKey® MLS as distributed by MLS GRID
- $355,0002 bd3 ba1.1k sqft1 Goldsmith Court, Washingtonville, NY 10992For SaleMLS ID #1044898, Jade Oliverio, Listing by: Howard Hanna Rand Realty. OneKey® MLS as distributed by MLS GRID
