Welcome to Van Wyck Mews by Toll Brothers, where easy, one-level living meets exceptional space, thoughtful upgrades and an amenity-filled lifestyle! Impeccably maintained and extensively improved by its current owners, this desirable first-floor residence offers a true no-step layout, generously sized rooms, an open and inviting floor plan, and a long list of recent improvements that allow you to simply move in and enjoy.
Step inside and you'll immediately appreciate the bright, refreshed feel and new engineered wood flooring flowing seamlessly through the entry, hallway, kitchen, dining room and living room. The entire residence has been freshly painted, while new LED lighting and updated Decora switches and outlets throughout provide a clean, contemporary finishing touch.
The spacious kitchen has been beautifully refreshed with a brand-new refrigerator, new backsplash, new LED lighting and a new ceiling fan with integrated lighting. Its open connection to the dining and living areas creates a wonderful space for everyday living and entertaining. The generously sized living room opens to a private patio, extending the living space outdoors.
The primary bedroom features a new ceiling fan with integrated lighting and an oversized walk-in closet offering exceptional storage. The second bedroom, also with a new ceiling fan and lighting, provides great flexibility for guests, a home office or additional living space. Both bathrooms have been refreshed with new LED lighting and updated fixtures.
Central air conditioning, in-unit laundry, a private storage room and abundant closet space add even more convenience.
And the lifestyle extends well beyond your front door. Van Wyck Mews offers a community swimming pool, clubhouse, fitness center, outdoor spaces, assigned parking and plenty of visitor parking, all within a beautifully maintained Toll Brothers community. Beyond the development, enjoy convenient access to shopping, dining, entertainment, everyday necessities, major roadways and all that the Hudson Valley has to offer.
No stairs. No projects. No settling. Just an impeccably maintained, thoughtfully improved home offering the space, comfort, amenities and convenience you've been looking for. Welcome home!
For sale
$440,000
2806 Bennington Drive, Fishkill, NY 12524
2beds
1,281sqft
Condominium, Residential
Built in 2011
-- sqft lot
$-- Zestimate®
$343/sqft
$357/mo HOA
What's special
- 49 days
- 632
- 21
Zillow last checked:
Listing updated:
Listed by:
Giner Real Estate Inc. 914-263-0345,
Michael A. Tarallo 917-374-0026
Source: OneKey® MLS as distributed by MLS GRID,MLS#: 1039857
Facts & features
Interior
Bedrooms & bathrooms
- Bedrooms: 2
- Bathrooms: 2
- Full bathrooms: 2
Heating
- Natural Gas
Cooling
- Central Air
Appliances
- Included: Dishwasher, Dryer, Electric Water Heater, Gas Range, Microwave, Refrigerator, Stainless Steel Appliance(s), Washer
- Laundry: Washer/Dryer Hookup, In Unit
Features
- First Floor Bedroom, First Floor Full Bath, Ceiling Fan(s), Chandelier, Crown Molding, Double Vanity, Eat-in Kitchen, Granite Counters, Open Floorplan, Open Kitchen, Pantry, Primary Bathroom, Master Downstairs, Recessed Lighting, Soaking Tub, Storage, Walk-In Closet(s)
- Flooring: Carpet, Tile, Wood
- Windows: Double Pane Windows, Oversized Windows, Screens
- Basement: Common,Storage Space
- Attic: None
- Has fireplace: No
- Common walls with other units/homes: 2+ Common Walls
Interior area
- Total structure area: 1,281
- Total interior livable area: 1,281 sqft
Video & virtual tour
Property
Parking
- Total spaces: 1
- Parking features: Assigned, Common, Parking Lot, Unassigned
Features
- Levels: One
- Patio & porch: Covered, Patio
- Pool features: Community, In Ground, Outdoor Pool
- Has view: Yes
- View description: Neighborhood
Lot
- Size: 571 Square Feet
- Features: Landscaped, Level, Private
Details
- Parcel number: 1330896256197340630000
- Special conditions: None
Construction
Type & style
- Home type: Condo
- Architectural style: Garden
- Property subtype: Condominium, Residential
- Attached to another structure: Yes
Materials
- Frame
- Foundation: Concrete Perimeter
Condition
- Year built: 2011
Utilities & green energy
- Sewer: Public Sewer
- Water: Public
- Utilities for property: Cable Connected, Electricity Connected, Natural Gas Connected, Sewer Connected, Trash Collection Public, Water Connected
Community & HOA
Community
- Features: Clubhouse, Fitness Center, Playground, Pool
- Subdivision: Van Wyck Mews
HOA
- Has HOA: Yes
- Amenities included: Business Center, Clubhouse, Fitness Center, Landscaping, Lounge, Maintenance, Maintenance Grounds, Parking, Playground, Pool, Recreation Facilities, Snow Removal, Trash
- Services included: Common Area Maintenance, Maintenance Structure, Maintenance Grounds, Sewer, Snow Removal, Trash, Water
- HOA fee: $357 monthly
- HOA name: Van Wyck Mews Homeowners Association
Location
- Region: Fishkill
Financial & listing details
- Price per square foot: $343/sqft
- Tax assessed value: $397,100
- Annual tax amount: $7,193
- Date on market: 8/21/2026
- Cumulative days on market: 46 days
- Listing agreement: Exclusive Right To Sell
- Electric utility on property: Yes
Estimated market value
Not available
Estimated sales range
Not available
Not available
Price history
| Date | Event | Price |
|---|---|---|
| 8/21/2026 | Listed for sale | $440,000+2.9%$343/sqft |
Source:  OneKey® MLS as distributed by MLS GRID #1039857 Report a problem OneKey® MLS as distributed by MLS GRID #1039857 Report a problem | ||
| 7/9/2025 | Sold | $427,500-1.7%$334/sqft |
Source: OneKey® MLS as distributed by MLS GRID #836203 Report a problem | ||
| 5/16/2025 | Pending sale | $435,000$340/sqft |
Source: BHHS broker feed #836203 Report a problem | ||
| 5/15/2025 | Contingent | $435,000$340/sqft |
Source:  Berkshire Hathaway HomeServices New England Properties #836203 Report a problem Berkshire Hathaway HomeServices New England Properties #836203 Report a problem | ||
| 5/15/2025 | Pending sale | $435,000$340/sqft |
Source: OneKey® MLS as distributed by MLS GRID #836203 Report a problem | ||
| 3/17/2025 | Listed for sale | $435,000+55.4%$340/sqft |
Source: OneKey® MLS as distributed by MLS GRID #836203 Report a problem | ||
| 10/12/2017 | Listing removed | $2,100$2/sqft |
Source: River Management #4729733 Report a problem | ||
| 8/3/2017 | Price change | $2,100-4.5%$2/sqft |
Source: River Management #4729733 Report a problem | ||
| 7/1/2017 | Listed for rent | $2,200$2/sqft |
Source: River Management #4729733 Report a problem | ||
| 11/9/2011 | Sold | $280,004$219/sqft |
Source: Public Record Report a problem | ||
Public tax history
| Year | Property taxes | Tax assessment |
|---|---|---|
| 2025 | -- | $397,100 +7% |
| 2024 | -- | $371,100 +7.1% |
| 2023 | -- | $346,500 +10% |
| 2022 | -- | $315,000 +5% |
| 2021 | -- | $300,000 +5.3% |
| 2020 | -- | $285,000 |
| 2019 | -- | $285,000 +3.6% |
| 2018 | -- | $275,000 +3.8% |
| 2017 | $6,253 | $265,000 |
| 2016 | -- | $265,000 |
| 2015 | -- | $265,000 -3.6% |
| 2014 | -- | $275,000 -3.5% |
| 2012 | -- | $285,000 +185% |
| 2011 | -- | $100,000 +150% |
| 2010 | -- | $40,000 |
| 2009 | -- | $40,000 |
| 2008 | -- | $40,000 |
Find assessor info on the county website
Monthly payment
Climate risks
Neighborhood: Merritt Park
Nearby schools
Schools provided by the listing agent
- Elementary: Brinckerhoff Elementary School
- Middle: Van Wyck Junior High School
- High: John Jay Senior High School
Source: OneKey® MLS as distributed by MLS GRID. This data may not be complete. We recommend contacting the local school district to confirm school assignments for this home.

Similar homes
- $400,0002 bd2 ba1.2k sqft1317 Saratoga Lane, Fishkill, NY 12524For Sale

 MLS ID #1045053, Alexandr Mashkin, Listing by: Keller Williams Realty Partner. OneKey® MLS as distributed by MLS GRID
 - $340,0002 bd2 ba1k sqft10 Skyline Drive #10, Fishkill, NY 12524For Sale
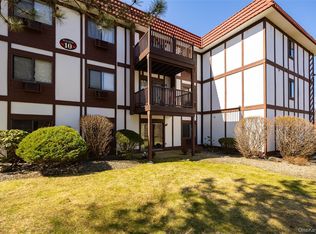 MLS ID #1055589, Daniel Axtmann, Listing by: BHHS Hudson Valley Properties. OneKey® MLS as distributed by MLS GRID
 - $452,0002 bd3 ba1.5k sqft6 N Cambridge Court, Fishkill, NY 12524For Sale
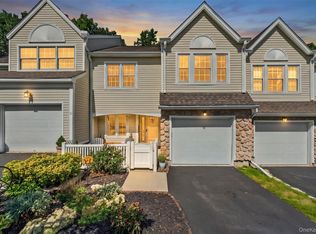 MLS ID #1047529, Theresa M. Gill, Listing by: Legacy Land & Homes LLC. OneKey® MLS as distributed by MLS GRID
 - $419,9001 bd2 ba1.7k sqft101 Elmcrest Drive, Fishkill, NY 12524For Sale
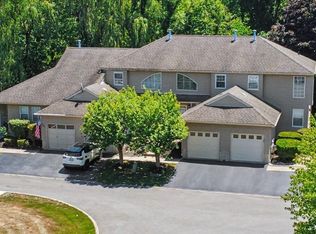 MLS ID #1021918, Rebecca Agosta, Listing by: BHHS Hudson Valley Properties. OneKey® MLS as distributed by MLS GRID
 - $396,0002 bd2 ba1.5k sqft246 Crestwood Court, Fishkill, NY 12524For SaleMLS ID #1046364, Rosalee Demchak, Listing by: Exit Realty Connections. OneKey® MLS as distributed by MLS GRID
- $490,0001 bd2 ba1.4k sqft732 Regency Drive, Fishkill, NY 12524For SaleMLS ID #1032867, Rhoda L Ciancio, Listing by: Real Estate Connection Corp. OneKey® MLS as distributed by MLS GRID
- $335,0002 bd1 ba1k sqft7 Loudon Drive #8, Fishkill, NY 12524For SaleMLS ID #986932, Kelly Campbell, Listing by: Century 21 Alliance Rlty Group. OneKey® MLS as distributed by MLS GRID
- $469,0003 bd2 ba1.3k sqft1 Christopher Way, Marlboro, NY 12542Active
 MLS ID #20264808, Joel Walter, Listing by: eRealty Advisors, Inc.. HVCRMLS
 - $469,0003 bd3 ba1.7k sqft6 Bainbridge Place #902, Newburgh, NY 12550For SaleMLS ID #1016663, Andrea C. Mahoney, Listing by: Smitchger Realty. OneKey® MLS as distributed by MLS GRID
- $425,0003 bd2 ba1.5k sqft6 Hamlet Court, Wappingers Falls, NY 12590For SaleMLS ID #1049169, Nicholas Torsiello, Listing by: K. Fortuna Realty, Inc.. OneKey® MLS as distributed by MLS GRID
- $459,9543 bd1 ba1.7k sqft15 Breezy Knoll Drive, Newburgh, NY 12550For SaleMLS ID #1056280, Penny B Alper, Listing by: Your Move Matters LLC. OneKey® MLS as distributed by MLS GRID
- $479,0003 bd3 ba1.8k sqft7 Bainbridge Place #404, Newburgh, NY 12550For SaleMLS ID #1011394, Pamela S. Kandel, Listing by: Houlihan Lawrence Inc.. OneKey® MLS as distributed by MLS GRID
- $449,9002 bd2 ba1.1k sqft23 Bayberry Drive, Peekskill, NY 10566For SaleMLS ID #1031330, Patricia D'Alesio, Listing by: Houlihan Lawrence Inc.. OneKey® MLS as distributed by MLS GRID
- $459,9002 bd2 ba1.3k sqft5304 Applewood Circle, Carmel, NY 10512For SaleMLS ID #1045338, Joanna Concepcion, Listing by: eXp Realty. OneKey® MLS as distributed by MLS GRID
- $399,0002 bd1 ba925 sqft27 Walden Court #F, Yorktown Heights, NY 10598For SaleMLS ID #1047932, Maria Micciari, Listing by: Compass Greater NY LLC. OneKey® MLS as distributed by MLS GRID
- $415,0002 bd2 ba1.2k sqft10 Edinburgh Drive #10, Peekskill, NY 10566For SaleMLS ID #1022012, Felix J. Hernandez, Listing by: Real Broker NY LLC. OneKey® MLS as distributed by MLS GRID
- $359,0002 bd2 ba1k sqft39 Sussex Drive #B, Yorktown Heights, NY 10598For SaleMLS ID #1028904, Mary L. Craig, Listing by: Coldwell Banker Realty. OneKey® MLS as distributed by MLS GRID
- $340,0002 bd1 ba1k sqft18L Hastings Court, Yorktown Heights, NY 10598For SaleMLS ID #1054688, Santo Ortiz, Listing by: Ortiz Home Selling Team LLC. OneKey® MLS as distributed by MLS GRID
- $425,0002 bd1 ba1k sqft136 Lake Road, Salisbury Mills, NY 12577For SaleMLS ID #1030769, Rosalie W Cook, Listing by: Weichert Realtors. OneKey® MLS as distributed by MLS GRID
- $369,9002 bd2 ba1k sqft15 Countryman Lane, Wallkill, NY 12589For SaleMLS ID #1055029, Courtney Popowick, Listing by: Rita Levine Real Estate. OneKey® MLS as distributed by MLS GRID
