"Spacious Tri-Level Townhome — Lives Like a 2 or 3 Bedroom!"
Located in the sought-after Elm Crest community, set on a quiet cul-de-sac with a private, wooded backyard and no homes directly behind. This 1,733 sq ft home features new hardwood floors throughout the main and upper levels, an updated eat-in kitchen with new dishwasher and breakfast bar, and a spacious living/dining area with deck access for outdoor entertaining. Upstairs offers a primary suite with walk-in closet and new full bath, plus a bedroom-sized den/loft easily convertible to a second bedroom, ideal as a home office, guest space, or growing family's needs. The walk-out lower level adds a family room, workshop, and ample storage, real bonus living space beyond the main two floors. Major systems are all updated: new HVAC (central AC, furnace/heat pump), new hot water heater, newer roof, and gutters. Exterior freshly power washed and the deck newly stained (July 2026), plus fresh paint and landscaping throughout, truly move-in ready. Located in the desirable Wappingers Central School District, minutes from shopping, dining, and a nearby park with playground, pickleball, ball fields, dog park, and trails. Easy access to I-84, the Taconic State Parkway, and Metro-North rail into Grand Central via Beacon station. Low HOA ($275/month) includes a private in-ground pool, grounds maintenance, and snow/garbage removal. A rare combination of privacy, updates, and low-maintenance living in one of Fishkill's most convenient locations.
For sale
Price cut: $5K (9/20)
$419,900
101 Elmcrest Drive, Fishkill, NY 12524
1beds
1,733sqft
Condominium, Residential
Built in 1991
-- sqft lot
$-- Zestimate®
$242/sqft
$275/mo HOA
What's special
Private wooded backyardNewer roofNew dishwasherDeck newly stainedBreakfast barQuiet cul-de-sacExterior freshly power washed
- 92 days
- 697
- 25
Zillow last checked:
Listing updated:
Listed by:
BHHS Hudson Valley Properties 845-831-3080,
Rebecca Agosta 845-797-7951
Source: OneKey® MLS as distributed by MLS GRID,MLS#: 1021918
Facts & features
Interior
Bedrooms & bathrooms
- Bedrooms: 1
- Bathrooms: 2
- Full bathrooms: 1
- 1/2 bathrooms: 1
Heating
- Forced Air
Cooling
- Central Air
Appliances
- Included: Dishwasher, Dryer, Humidifier, Microwave, Oven, Range, Refrigerator, Stainless Steel Appliance(s), Washer
- Laundry: Washer/Dryer Hookup
Features
- Cathedral Ceiling(s), Ceiling Fan(s), Entrance Foyer, Granite Counters, Open Floorplan, Primary Bathroom, Recessed Lighting, Stone Counters, Walk Through Kitchen
- Flooring: Hardwood
- Basement: Finished,Full,Storage Space,Walk-Out Access
- Attic: Crawl
- Common walls with other units/homes: 2+ Common Walls
Interior area
- Total structure area: 1,733
- Total interior livable area: 1,733 sqft
Property
Parking
- Total spaces: 1
- Parking features: Attached, Driveway, Garage, Garage Door Opener, Off Street, Private
- Garage spaces: 1
- Has uncovered spaces: Yes
Lot
- Size: 1,307 Square Feet
Details
- Parcel number: 1330896256168063270000
- Special conditions: None
Construction
Type & style
- Home type: Condo
- Property subtype: Condominium, Residential
- Attached to another structure: Yes
Materials
- Frame, Vinyl Siding
Condition
- Year built: 1991
Utilities & green energy
- Sewer: Public Sewer
- Water: Public
- Utilities for property: Electricity Connected, Natural Gas Connected, Sewer Connected, Trash Collection Public, Water Connected
Community & HOA
HOA
- Has HOA: Yes
- Services included: Common Area Maintenance, Maintenance Grounds, Pool Service, Snow Removal, Trash
- HOA fee: $275 monthly
Location
- Region: Fishkill
Financial & listing details
- Price per square foot: $242/sqft
- Tax assessed value: $378,400
- Annual tax amount: $8,915
- Date on market: 7/11/2026
- Cumulative days on market: 86 days
- Listing agreement: Exclusive Right To Sell
- Electric utility on property: Yes
Estimated market value
Not available
Estimated sales range
Not available
Not available
Price history
| Date | Event | Price |
|---|---|---|
| 9/20/2026 | Price change | $419,900-1.2%$242/sqft |
Source:  OneKey® MLS as distributed by MLS GRID #1021918 Report a problem OneKey® MLS as distributed by MLS GRID #1021918 Report a problem | ||
| 8/25/2026 | Price change | $424,900-2.3%$245/sqft |
Source: OneKey® MLS as distributed by MLS GRID #1021918 Report a problem | ||
| 7/11/2026 | Listed for sale | $434,900+9.5%$251/sqft |
Source: OneKey® MLS as distributed by MLS GRID #1021918 Report a problem | ||
| 10/4/2024 | Sold | $397,000-0.6%$229/sqft |
Source: OneKey® MLS as distributed by MLS GRID #H6313674 Report a problem | ||
| 8/28/2024 | Pending sale | $399,400$230/sqft |
Source: OneKey® MLS as distributed by MLS GRID #H6313674 Report a problem | ||
| 8/13/2024 | Contingent | $399,400$230/sqft |
Source: NY State MLS #11290822 Report a problem | ||
| 7/8/2024 | Price change | $399,400-6%$230/sqft |
Source: NY State MLS #11290822 Report a problem | ||
| 6/19/2024 | Listed for sale | $425,000+136.1%$245/sqft |
Source: OneKey® MLS as distributed by MLS GRID #H6313674 Report a problem | ||
| 4/13/2013 | Sold | $180,000+44%$104/sqft |
Source: Public Record Report a problem | ||
| 2/9/1998 | Sold | $125,000$72/sqft |
Source: Public Record Report a problem | ||
Public tax history
| Year | Property taxes | Tax assessment |
|---|---|---|
| 2025 | -- | $378,400 +8% |
| 2024 | -- | $350,400 +8% |
| 2023 | -- | $324,300 +10% |
| 2022 | -- | $294,800 +9.4% |
| 2021 | -- | $269,400 +7% |
| 2020 | -- | $251,700 |
| 2019 | -- | $251,700 +3% |
| 2018 | -- | $244,400 +3.5% |
| 2017 | $4,434 | $236,100 +6.5% |
| 2016 | -- | $221,600 |
| 2015 | -- | $221,600 +0.1% |
| 2014 | -- | $221,300 -6.9% |
| 2012 | -- | $237,700 -4.9% |
| 2011 | -- | $250,000 -8.3% |
| 2010 | -- | $272,600 -5.2% |
| 2009 | -- | $287,600 -4.1% |
| 2008 | -- | $300,000 -4% |
| 2007 | -- | $312,500 +156.6% |
| 2006 | -- | $121,800 |
| 2005 | -- | $121,800 |
| 2004 | -- | $121,800 |
| 2003 | -- | $121,800 |
| 2002 | -- | $121,800 |
| 2001 | -- | $121,800 |
| 2000 | -- | $121,800 |
Find assessor info on the county website
Monthly payment
Climate risks
Neighborhood: Brinckerhoff
Nearby schools
Schools provided by the listing agent
- Elementary: Brinckerhoff Elementary School
- Middle: Van Wyck Junior High School
- High: John Jay Senior High School
Source: OneKey® MLS as distributed by MLS GRID. This data may not be complete. We recommend contacting the local school district to confirm school assignments for this home.

Similar homes
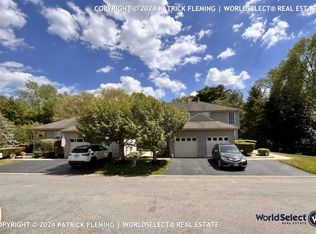
- $425,0002 bd2 ba1.2k sqft416 Saratoga Lane, Fishkill, NY 12524For Sale
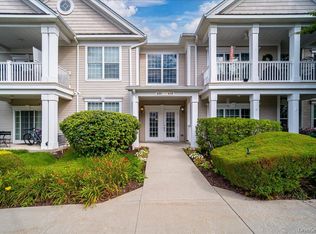
 MLS ID #1033791, Sandra Mahon, Listing by: BHHS Hudson Valley Properties. OneKey® MLS as distributed by MLS GRID
 - $396,0002 bd2 ba1.5k sqft246 Crestwood Court, Fishkill, NY 12524For Sale
 MLS ID #1046364, Rosalee Demchak, Listing by: Exit Realty Connections. OneKey® MLS as distributed by MLS GRID
 - $440,0002 bd2 ba1.2k sqft2806 Bennington Drive, Fishkill, NY 12524For Sale
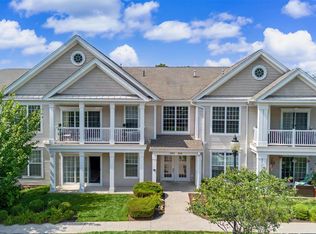 MLS ID #1039857, Michael A. Tarallo, Listing by: Giner Real Estate Inc.. OneKey® MLS as distributed by MLS GRID
 - $452,0002 bd3 ba1.5k sqft6 N Cambridge Court, Fishkill, NY 12524For Sale
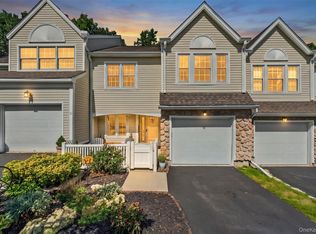 MLS ID #1047529, Theresa M. Gill, Listing by: Legacy Land & Homes LLC. OneKey® MLS as distributed by MLS GRID
 - $529,5004 bd2 ba1.6k sqft47 Riverview Drive, Fishkill, NY 12524For SaleMLS ID #1024753, Sarah Bledsoe, Listing by: Fathom Realty NY LLC. OneKey® MLS as distributed by MLS GRID
- $490,0001 bd2 ba1.4k sqft732 Regency Drive, Fishkill, NY 12524For SaleMLS ID #1032867, Rhoda L Ciancio, Listing by: Real Estate Connection Corp. OneKey® MLS as distributed by MLS GRID
- $339,0002 bd2 ba1k sqft902 Commons Way #D, Fishkill, NY 12524For SaleMLS ID #1045095, Susan Todd, Listing by: BHHS Hudson Valley Properties. OneKey® MLS as distributed by MLS GRID
- $450,0003 bd2 ba1.5k sqft3 Jaycox Lane, Hopewell Junction, NY 12533For SaleMLS ID #1038684, Jessica Figueroa, Listing by: Noel Antonio Properties LLC. OneKey® MLS as distributed by MLS GRID
- $385,0003 bd2 ba1.7k sqft6103 Chelsea Cove N, Hopewell Junction, NY 12533For SaleMLS ID #1047628, Laura Fasciglione, Listing by: Keller Williams Realty Partner. OneKey® MLS as distributed by MLS GRID
- $455,0003 bd2 ba1.6k sqft10 Lakeview Court, Poughkeepsie, NY 12603For SaleMLS ID #1032439, Jennifer Stapleton, Listing by: Houlihan Lawrence Inc.. OneKey® MLS as distributed by MLS GRID
- $415,0002 bd2 ba1.2k sqft10 Edinburgh Drive #10, Peekskill, NY 10566For SaleMLS ID #1022012, Felix J. Hernandez, Listing by: Real Broker NY LLC. OneKey® MLS as distributed by MLS GRID
- $399,0002 bd1 ba925 sqft27 Walden Court #F, Yorktown Heights, NY 10598For SaleMLS ID #1047932, Maria Micciari, Listing by: Compass Greater NY LLC. OneKey® MLS as distributed by MLS GRID
- $399,0002 bd3 ba1.8k sqft47 Westbrook Road #47, Newburgh, NY 12550For SaleMLS ID #984672, Vivienne I. Cerrati, Listing by: Howard Hanna Rand Realty. OneKey® MLS as distributed by MLS GRID
- $410,0003 bd2 ba1.8k sqft1201 Union Avenue, Newburgh, NY 12550For SaleMLS ID #986735, Kristine Many, Listing by: Keller Williams Realty. OneKey® MLS as distributed by MLS GRID
- $435,0003 bd3 ba1.8k sqft545 N Quaker Lane, Hyde Park, NY 12538For SaleMLS ID #1055243, Jose Santos, Listing by: K Fortuna Lighthouse Realty. OneKey® MLS as distributed by MLS GRID
- $369,9002 bd2 ba1k sqft15 Countryman Lane, Wallkill, NY 12589For SaleMLS ID #1055029, Courtney Popowick, Listing by: Rita Levine Real Estate. OneKey® MLS as distributed by MLS GRID
- $459,9002 bd2 ba1.3k sqft5304 Applewood Circle, Carmel, NY 10512For SaleMLS ID #1045338, Joanna Concepcion, Listing by: eXp Realty. OneKey® MLS as distributed by MLS GRID
- $515,0004 bd2 ba2.2k sqft101 Brewer Road, Newburgh, NY 12550For SaleMLS ID #1007942, Virginia Corbett, Listing by: eXp Realty. OneKey® MLS as distributed by MLS GRID
- $445,0004 bd3 ba1.2k sqft50 Jordan Court, Poughquag, NY 12570For SaleMLS ID #1047814, Susan Todd, Listing by: BHHS Hudson Valley Properties. OneKey® MLS as distributed by MLS GRID
- $425,0002 bd1 ba1k sqft136 Lake Road, Salisbury Mills, NY 12577For SaleMLS ID #1030769, Rosalie W Cook, Listing by: Weichert Realtors. OneKey® MLS as distributed by MLS GRID
