Some homes just feel good the moment you walk in and 1317 Saratoga Lane is one of them.
Nestled in the sought-after Van Wyck Mews community, this charming 2-bedroom, 2-bath home combines warm finishes, thoughtful upgrades, and an oversized balcony perfect for taking in the surrounding views.
Rich hardwood floors run throughout the home, catching the light from a classic chandelier above and the oversized balcony beyond. The kitchen is both functional and stylish, featuring granite countertops, stainless steel appliances, and a 5-burner KitchenAid stove. Whether you're preparing a quiet weeknight dinner or hosting friends and family on the weekend, this is the kind of kitchen that makes cooking feel effortless and enjoyable.
One of the home’s standout features is the oversized balcony with expansive views, a rare bonus that extends your living space outdoors. It’s the perfect spot to start the day with coffee, enjoy fresh air in the afternoon, or unwind as the evening settles in.
The primary suite offers a peaceful retreat at the end of the day, complete with a spacious walk-in closet and an ensuite bathroom featuring a double vanity, soaking tub, and separate standing shower. Thoughtful upgrades like a Culligan water system with filtered showerheads add an extra layer of comfort to everyday living.
Beyond your front door, Van Wyck Mews delivers a lifestyle worth coming home to. The community offers a welcoming clubhouse, an in-ground pool for warm summer days, an outdoor grilling area, and a shared fire pit that turns ordinary evenings into something social and memorable. It’s the kind of setting that encourages you to be outside, connect with neighbors, and truly enjoy where you live.
The location adds even more to love. Just minutes from Route 9 shopping, Metro-North stations in Beacon and New Hamburg, and some of the Hudson Valley’s most scenic outdoor destinations, this home offers a lifestyle that blends convenience with nature and recreation.
With assigned parking, visitor parking, and additional basement storage, this thoughtfully maintained home offers easy living in one of Fishkill’s most desirable communities.
For sale
$400,000
1317 Saratoga Lane, Fishkill, NY 12524
2beds
1,227sqft
Condominium, Residential
Built in 2008
-- sqft lot
$-- Zestimate®
$326/sqft
$357/mo HOA
What's special
- 18 days |
- 1,103 |
- 48 |
Likely to sell faster than
Zillow last checked:
Listing updated:
Listed by:
Keller Williams Realty Partner 914-962-0007,
Alexandr Mashkin 845-685-3793,
Erion Tetaj 646-726-3275,
Keller Williams Realty Partner
Source: OneKey® MLS as distributed by MLS GRID,MLS#: 1022055
Facts & features
Interior
Bedrooms & bathrooms
- Bedrooms: 2
- Bathrooms: 2
- Full bathrooms: 2
Other
- Description: Living room, dining area, kitchen, primary bedroom w/ en-seuite bathroom and walk-in closet, 2nd bedroom, 2nd full bath, walk out to oversized balcony
- Level: First
Other
- Description: Additional storage unit room included with the unit
- Level: Basement
Heating
- Ducts, Forced Air, Hot Air, Natural Gas
Cooling
- Central Air
Appliances
- Included: Dishwasher, Dryer, Gas Oven, Gas Range, Microwave, Other, Oven, Range, Refrigerator, Stainless Steel Appliance(s), Washer, Gas Water Heater
- Laundry: Washer/Dryer Hookup, Electric Dryer Hookup, In Unit, Washer Hookup
Features
- Breakfast Bar, Crown Molding, Double Vanity, Granite Counters, High Ceilings, High Speed Internet, Open Floorplan, Open Kitchen, Primary Bathroom, Smart Thermostat, Soaking Tub, Storage, Walk-In Closet(s)
- Flooring: Carpet, Combination, Hardwood, Tile
- Windows: Double Pane Windows
- Attic: None
- Common walls with other units/homes: 1 Common Wall,No One Above
Interior area
- Total structure area: 1,227
- Total interior livable area: 1,227 sqft
Property
Parking
- Total spaces: 1
- Parking features: Assigned, Common, Off Street, Parking Lot, Private
Features
- Levels: One
- Patio & porch: Covered
- Exterior features: Balcony
- Pool features: Community, In Ground, Outdoor Pool
- Has view: Yes
- View description: Mountain(s), Neighborhood, Open, Panoramic, Trees/Woods
Lot
- Size: 436 Square Feet
Details
- Parcel number: 1330896256197140920000
- Special conditions: None
Construction
Type & style
- Home type: Condo
- Architectural style: Other
- Property subtype: Condominium, Residential
- Attached to another structure: Yes
Materials
- Frame
Condition
- Actual
- Year built: 2008
Details
- Builder model: Glenham
Utilities & green energy
- Sewer: Public Sewer
- Water: Public
- Utilities for property: Electricity Connected, Natural Gas Connected, Sewer Connected, Trash Collection Private, Water Connected
Community & HOA
Community
- Features: Clubhouse, Fitness Center, Pool
- Security: Smoke Detector(s)
- Subdivision: Van Wyck Mews
HOA
- Has HOA: Yes
- Amenities included: Clubhouse, Fitness Center, Landscaping, Maintenance Grounds, Parking, Pool, Snow Removal, Spa/Hot Tub, Trash
- Services included: Common Area Maintenance, Maintenance Structure, Maintenance Grounds, Pool Service, Snow Removal, Trash
- HOA fee: $357 monthly
- HOA name: Associa NY
- HOA phone: 845-473-3711
Location
- Region: Fishkill
Financial & listing details
- Price per square foot: $326/sqft
- Tax assessed value: $403,800
- Annual tax amount: $9,216
- Date on market: 7/6/2026
- Cumulative days on market: 73 days
- Listing agreement: Exclusive Right To Sell
- Electric utility on property: Yes
Estimated market value
Not available
Estimated sales range
Not available
Not available
Price history
| Date | Event | Price |
|---|---|---|
| 7/6/2026 | Listed for sale | $400,000-3.6%$326/sqft |
Source:  OneKey® MLS as distributed by MLS GRID #1022055 Report a problem OneKey® MLS as distributed by MLS GRID #1022055 Report a problem | ||
| 6/30/2026 | Listing removed | $415,000$338/sqft |
Source: OneKey® MLS as distributed by MLS GRID #963299 Report a problem | ||
| 5/26/2026 | Price change | $415,000-2.4%$338/sqft |
Source: OneKey® MLS as distributed by MLS GRID #963299 Report a problem | ||
| 5/7/2026 | Listed for sale | $425,000+50.4%$346/sqft |
Source: OneKey® MLS as distributed by MLS GRID #963299 Report a problem | ||
| 4/21/2020 | Sold | $282,500$230/sqft |
Source: OneKey® MLS as distributed by MLS GRID #M387575 Report a problem | ||
| 11/27/2019 | Price change | $282,500-2.6%$230/sqft |
Source: BHHS HUDSON VALLEY PROPERTIES EF #381103 Report a problem | ||
| 10/7/2019 | Price change | $289,900-1.4%$236/sqft |
Source: BHHS HUDSON VALLEY PROPERTIES EF #381103 Report a problem | ||
| 9/2/2019 | Price change | $293,900-2%$240/sqft |
Source: BHHS HUDSON VALLEY PROPERTIES EF #381103 Report a problem | ||
| 7/12/2019 | Price change | $299,900-1.3%$244/sqft |
Source: BHHS HUDSON VALLEY PROPERTIES EF #381103 Report a problem | ||
| 5/8/2019 | Price change | $303,900+6.7%$248/sqft |
Source: BHHS HUDSON VALLEY PROPERTIES EF #381103 Report a problem | ||
| 4/15/2016 | Listing removed | $2,000$2/sqft |
Source: LaGrange Office #348443 Report a problem | ||
| 2/25/2016 | Listed for rent | $2,000$2/sqft |
Source: LaGrange Office #348443 Report a problem | ||
| 1/28/2011 | Price change | $284,900-5%$232/sqft |
Source: Prudential Real Estate #3102190 Report a problem | ||
| 9/24/2010 | Listed for sale | $299,900+3.4%$244/sqft |
Source: Prudential Real Estate #3102190 Report a problem | ||
| 11/9/2009 | Sold | $290,114$236/sqft |
Source: Public Record Report a problem | ||
Public tax history
| Year | Property taxes | Tax assessment |
|---|---|---|
| 2025 | -- | $403,800 +7% |
| 2024 | -- | $377,400 +7.1% |
| 2023 | -- | $352,300 +10% |
| 2022 | -- | $320,300 +5% |
| 2021 | -- | $305,000 +5.2% |
| 2020 | -- | $290,000 |
| 2019 | -- | $290,000 +3.6% |
| 2018 | -- | $280,000 +3.7% |
| 2017 | $6,366 | $270,000 |
| 2016 | -- | $270,000 |
| 2015 | -- | $270,000 |
| 2014 | -- | $270,000 -3.6% |
| 2012 | -- | $280,000 |
| 2011 | -- | $280,000 |
| 2010 | -- | $280,000 +28.7% |
| 2009 | -- | $217,500 +443.8% |
| 2008 | -- | $40,000 |
Find assessor info on the county website
Monthly payment
Climate risks
Neighborhood: Merritt Park
Nearby schools
GreatSchools rating
- 6/10Brinckerhoff Elementary SchoolGrades: K-6Distance: 0.6 mi
- 5/10Van Wyck Junior High SchoolGrades: 7-8Distance: 5.3 mi
- 8/10John Jay Senior High SchoolGrades: 9-12Distance: 1.8 mi
Schools provided by the listing agent
- Elementary: Brinckerhoff Elementary School
- Middle: Wappingers Junior High School
- High: John Jay Senior High School
Source: OneKey® MLS as distributed by MLS GRID. This data may not be complete. We recommend contacting the local school district to confirm school assignments for this home.
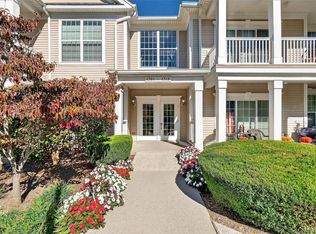
- $420,0002 bd2 ba1.1k sqft1307 Saratoga Ln, Fishkill, NY 12524Sold
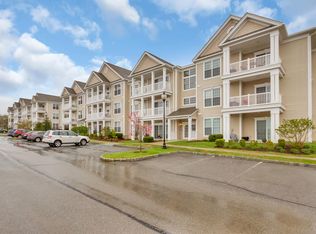
- $427,2002 bd2 ba1.3k sqft1303 Saratoga Ln, Fishkill, NY 12524Off Market
- $280,0002 bd2 ba1.1k sqft1313 Saratoga Ln, Fishkill, NY 12524Off Market
- $280,0002 bd2 ba1.1k sqft1313 Saratoga Ln, Fishkill, NY 12524Off Market
- $476,3002 bd2 ba1.3k sqft1313 Saratoga Ln #1313, Fishkill, NY 12524Off Market
- $417,7002 bd2 ba1.2k sqft1311 Saratoga Ln, Fishkill, NY 12524Off Market
- $425,1002 bd2 ba1.2k sqft1309 Saratoga Ln, Fishkill, NY 12524Off Market
- $450,0002 bd2 ba1.1k sqft1313 Saratoga Ln, Fishkill, NY 12524Sold
A local agent can set up tours, give advice and negotiate with sellers.
Similar homes
- $435,0002 bd2 ba1.2k sqft418 Saratoga Lane, Fishkill, NY 12524For Sale

 MLS ID #1029138, Robin Bermudez, Listing by: Compass Greater NY, LLC. OneKey® MLS as distributed by MLS GRID
 - $415,0002 bd2 ba1.2k sqft3418 Bennington Drive, Fishkill, NY 12524For Sale
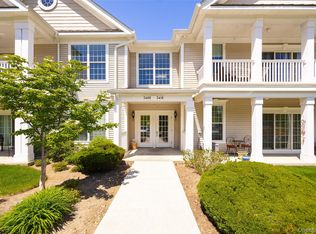 MLS ID #997350, Anthony D'Amato, Listing by: BHHS Hudson Valley Properties. OneKey® MLS as distributed by MLS GRID
 - $434,9001 bd2 ba1.7k sqft101 Elmcrest Drive, Fishkill, NY 12524For Sale
 MLS ID #1021918, Rebecca Agosta, Listing by: BHHS Hudson Valley Properties. OneKey® MLS as distributed by MLS GRID
 - $350,0002 bd2 ba1k sqft10 Skyline Drive #10, Fishkill, NY 12524For Sale
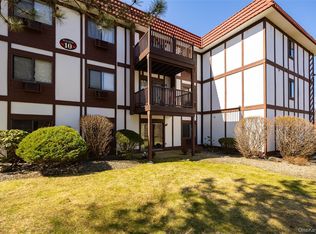 MLS ID #976166, Daniel Axtmann, Listing by: BHHS Hudson Valley Properties. OneKey® MLS as distributed by MLS GRID
 - $450,0002 bd3 ba1.5k sqft27 Spruce Ridge Drive, Fishkill, NY 12524For SaleMLS ID #1013360, Derrick Hunter, Listing by: Clarke Realty & Associates LLC. OneKey® MLS as distributed by MLS GRID
- $289,9001 bd1 ba761 sqft301 Commons Way C (1st Floor), Fishkill, NY 12524For SaleMLS ID #1028563, Lisa Sgobbo, Listing by: Century 21 Alliance Rlty Group. OneKey® MLS as distributed by MLS GRID
- $538,5002 bd2 ba1.4k sqft734 Regency Drive, Fishkill, NY 12524For SaleMLS ID #990156, Anthony DeGelormo, Listing by: Century 21 Alliance Rlty Group. OneKey® MLS as distributed by MLS GRID
- $440,0003 bd2 ba1.4k sqft15 Peters Road, Hopewell Junction, NY 12533For SaleMLS ID #1015268, AnnaMarie Croniser, Listing by: Houlihan Lawrence Inc.. OneKey® MLS as distributed by MLS GRID
- $389,9003 bd2 ba1.5k sqft10 Roundtree Court, Beacon, NY 12508For SaleMLS ID #1021168, Michele Marina, Listing by: Atlantica East Associates LLC. OneKey® MLS as distributed by MLS GRID
- $360,0002 bd1 ba1.2k sqft484 State Route 52, Walden, NY 12586For SaleMLS ID #1018573, Tracy L Lockhart, Listing by: RE/MAX Benchmark Realty Group. OneKey® MLS as distributed by MLS GRID
- $425,0002 bd2 ba1.1k sqft2306 Jacobs Hill Road #306, Cortlandt Manor, NY 10567For SaleMLS ID #1012511, Dani Dorman, Listing by: Real Broker NY LLC. OneKey® MLS as distributed by MLS GRID
- $435,0002 bd2 ba1.4k sqft2 Park Place #B1D, Newburgh, NY 12550For SaleMLS ID #995403, Lyra Blumenthal, Listing by: RE/MAX Benchmark Realty Group. OneKey® MLS as distributed by MLS GRID
- $425,0002 bd2 ba1.2k sqft10 Edinburgh Drive #10, Peekskill, NY 10566For SaleMLS ID #1022012, Felix J. Hernandez, Listing by: Real Broker NY LLC. OneKey® MLS as distributed by MLS GRID
- $469,0003 bd3 ba1.7k sqft6 Bainbridge Place #902, Newburgh, NY 12550For SaleMLS ID #1016663, Andrea C. Mahoney, Listing by: Smitchger Realty. OneKey® MLS as distributed by MLS GRID
- $489,0003 bd2 ba1.7k sqft21 Crest Court, Hopewell Junction, NY 12533For SaleMLS ID #928144, Dardan Berisha, Listing by: Berkshire Hathaway HS NY Prop. OneKey® MLS as distributed by MLS GRID
- $360,0002 bd3 ba1.4k sqft16 Evergreen Way, Pawling, NY 12564For SaleMLS ID #1028659, Claudia Jiskra, Listing by: McGrath Realty Inc. OneKey® MLS as distributed by MLS GRID
- $315,0001 bd1 ba770 sqft201 Commons Way Unit E, Fishkill, NY 12524For SaleMLS ID #906818, Michele Marina, Listing by: Atlantica East Associates LLC. OneKey® MLS as distributed by MLS GRID
- $332,5002 bd2 ba1.3k sqft407 Crystal Hill Lane, Poughkeepsie, NY 12603For SaleMLS ID #1020400, Corinna Deigan, Listing by: Compass Greater NY, LLC. OneKey® MLS as distributed by MLS GRID
- $425,0002 bd3 ba1.5k sqft1 Halley Court, Poughkeepsie, NY 12601For SaleMLS ID #1014314, Jake Rotger, Listing by: Real Broker NY LLC. OneKey® MLS as distributed by MLS GRID
- $499,9003 bd2 ba1.6k sqft18 Pine Ridge Drive, Hopewell Junction, NY 12533For SaleMLS ID #1018334, Alexandra Olivieri Kowal, Listing by: BHHS Hudson Valley Properties. OneKey® MLS as distributed by MLS GRID
