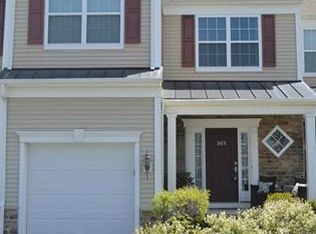
Welcome home to Brighton Green where comfort, convenience and community come together in this beautifully maintained 3-bedroom 2.5 bath townhome. Step inside to a bright and inviting living room that flows into the formal dining room, featuring a tray ceiling, recessed lighting, and chandelier. The eat in kitchen offers ample counter space, a pantry closet, a new Bosch dishwasher, a gas range and a stainless steel side-by-side refrigerator. The first floor also features a large, walk in closet and an attached one car garage, providing plenty of storage and convenience. Upstairs, the generous primary suite includes a walk in closet and a private ensuite bath with double sinks, a soaking tub and a separate shower. Two additional well-sized bedrooms, each with ample closet space, share a full hall bath with tub/shower combination. The second floor laundry room adds to the home's thoughtful layout. The full, dry basement with poured concrete walls offers abundant storage. Just around the corner, residents enjoy a beautiful clubhouse with all the amenities, including a community pool and playground. Ideally located near shopping, restaurants and major commuter routes including Route 84 and the NYS Thruway. Meticulously maintained and move-in ready, this home is as beautiful in person as it is in the photos. Come see for yourself - you won't be disappointed.
For sale
Price cut: $30K (7/20)
$469,000
6 Bainbridge Place #902, Newburgh, NY 12550
3beds
1,748sqft
Condominium, Residential
Built in 2006
-- sqft lot
$-- Zestimate®
$268/sqft
$373/mo HOA
What's special
New bosch dishwasherTwo additional well-sized bedroomsAttached one car garageRecessed lightingStainless steel side-by-side refrigeratorDouble sinksSecond floor laundry room
- 26 days |
- 304 |
- 18 |
Zillow last checked:
Listing updated:
Listed by:
Smitchger Realty 845-534-7874,
Andrea C. Mahoney 845-554-4792
Source: OneKey® MLS as distributed by MLS GRID,MLS#: 1016663
Facts & features
Interior
Bedrooms & bathrooms
- Bedrooms: 3
- Bathrooms: 3
- Full bathrooms: 2
- 1/2 bathrooms: 1
Primary bedroom
- Level: Second
Bedroom 2
- Level: Second
Bedroom 3
- Level: Second
Primary bathroom
- Level: Second
Bathroom 2
- Level: Second
Basement
- Level: Basement
Dining room
- Level: First
Kitchen
- Level: First
Laundry
- Level: Second
Lavatory
- Level: First
Living room
- Level: First
Heating
- Forced Air, Natural Gas
Cooling
- Central Air
Appliances
- Included: Dishwasher, Dryer, Gas Range, Microwave, Refrigerator, Stainless Steel Appliance(s), Washer, Gas Water Heater
- Laundry: In Unit, Laundry Room
Features
- Ceiling Fan(s), Chandelier, Crown Molding, Double Vanity, Eat-in Kitchen, Entrance Foyer, Formal Dining, Granite Counters, Pantry, Primary Bathroom, Recessed Lighting, Soaking Tub, Storage, Tray Ceiling(s), Walk-In Closet(s)
- Flooring: Carpet, Hardwood, Tile
- Windows: Insulated Windows, Screens
- Basement: Full,Unfinished
- Attic: Scuttle
- Has fireplace: No
- Common walls with other units/homes: Center,2+ Common Walls,No One Above,No One Below
Interior area
- Total structure area: 1,748
- Total interior livable area: 1,748 sqft
Property
Parking
- Total spaces: 1
- Parking features: Driveway, Garage, Garage Door Opener
- Garage spaces: 1
- Has uncovered spaces: Yes
Features
- Levels: Tri-Level
- Patio & porch: Patio
- Exterior features: Private Entrance
- Pool features: Community
Lot
- Size: 0.58 Acres
Details
- Parcel number: 3346001240000001001.0000050
- Special conditions: None
Construction
Type & style
- Home type: Condo
- Property subtype: Condominium, Residential
- Attached to another structure: Yes
Materials
- Frame, Vinyl Siding
- Foundation: Concrete Perimeter
Condition
- Year built: 2006
Utilities & green energy
- Sewer: Public Sewer
- Water: Public
- Utilities for property: Cable Connected, Electricity Connected
Community & HOA
Community
- Features: Clubhouse, Fitness Center, Playground, Pool
HOA
- Has HOA: Yes
- Amenities included: Clubhouse, Fitness Center, Landscaping, Playground, Pool, Trash
- Services included: Common Area Maintenance, Maintenance Structure, Maintenance Grounds, Pool Service, Snow Removal, Trash
- HOA fee: $373 monthly
- HOA name: J&J Management
- HOA phone: 914-646-5108
Location
- Region: Newburgh
Financial & listing details
- Price per square foot: $268/sqft
- Tax assessed value: $57,400
- Annual tax amount: $6,492
- Date on market: 6/30/2026
- Cumulative days on market: 27 days
- Listing agreement: Exclusive Right To Sell
- Inclusions: All blinds
- Exclusions: Window Treatments
- Electric utility on property: Yes
Estimated market value
Not available
Estimated sales range
Not available
Not available
Price history
| Date | Event | Price |
|---|---|---|
| 7/20/2026 | Price change | $469,000-6%$268/sqft |
Source:  OneKey® MLS as distributed by MLS GRID #1016663 Report a problem OneKey® MLS as distributed by MLS GRID #1016663 Report a problem | ||
| 6/30/2026 | Listed for sale | $499,000$285/sqft |
Source: OneKey® MLS as distributed by MLS GRID #1016663 Report a problem | ||
Public tax history
Tax history is unavailable.
Monthly payment
Climate risks
Neighborhood: 12550
Nearby schools
GreatSchools rating
- 5/10Meadow Hill SchoolGrades: K-8Distance: 0.4 mi
- 3/10Newburgh Free Academy Main CampusGrades: 9-12Distance: 3.5 mi
Schools provided by the listing agent
- Elementary: Newburgh
- Middle: Newburgh
- High: Newburgh Free Academy
Source: OneKey® MLS as distributed by MLS GRID. This data may not be complete. We recommend contacting the local school district to confirm school assignments for this home.
- $438,4003 bd3 ba1.8k sqft6 Bainbridge Pl UNIT 905, Newburgh, NY 12550Off Market
- $460,6003 bd3 ba1.7k sqft6 Bainbridge Pl, Newburgh, NY 12550Off Market

- $487,1003 bd3 ba2.3k sqft6 Bainbridge Pl, Newburgh, NY 12550Off Market

- $480,0003 bd3 ba2.3k sqft6 Bainbridge Pl UNIT 906, Newburgh, NY 12550Sold

- $409,9003 bd2 ba1.7k sqft6 Bainbridge Pl, Newburgh, NY 12550Off Market
- $429,7003 bd2 ba1.8k sqft6 Bainbridge Pl, Newburgh, NY 12550Off Market
- $---- bd-- ba-- sqft6 Bainbridge Pl UNIT 901, Newburgh, NY 12550Off Market
- $446,7003 bd3 ba1.7k sqft6 Bainbridge Pl UNIT 903, Newburgh, NY 12550Off Market
A local agent can set up tours, give advice and negotiate with sellers.
Similar homes
- $475,0003 bd3 ba1.8k sqft29 Banbury Way #1105, Newburgh, NY 12550For Sale
 MLS ID #997196, David Mires, Listing by: Smitchger Realty. OneKey® MLS as distributed by MLS GRID
 - $490,0003 bd3 ba1.8k sqft7 Bainbridge Place #404, Newburgh, NY 12550For Sale
 MLS ID #1011394, Pamela S. Kandel, Listing by: Houlihan Lawrence Inc.. OneKey® MLS as distributed by MLS GRID
 - $449,9953 bd3 ba2.2k sqft179 Isis Drive #3F, Newburgh, NY 12550For Sale
 MLS ID #1019223, Jason J. Madison, Listing by: eXp Realty. OneKey® MLS as distributed by MLS GRID
 - $525,0004 bd2 ba2.2k sqft101 Brewer Road, Newburgh, NY 12550For Sale
 MLS ID #1007942, Virginia Corbett, Listing by: eXp Realty. OneKey® MLS as distributed by MLS GRID
 - $444,0003 bd2 ba1.3k sqft19 Farmstead Road, New Windsor, NY 12553For SaleMLS ID #1027849, George Stephenson, Listing by: eXp Realty. OneKey® MLS as distributed by MLS GRID
- $450,0003 bd4 ba2k sqft400 Plover Court, New Windsor, NY 12553For SaleMLS ID #1022395, John R Olivero, Listing by: Keller Williams Realty. OneKey® MLS as distributed by MLS GRID
- $499,0003 bd3 ba2.1k sqft2608 Hawthorn Way, New Windsor, NY 12553For SaleMLS ID #1020799, Melanie Hernandez, Listing by: Keller Williams Realty. OneKey® MLS as distributed by MLS GRID
- $499,9003 bd2 ba1.7k sqft58 Decker Drive, Washingtonville, NY 10992For SaleMLS ID #1024248, Celina I Rofer, Listing by: Howard Hanna Rand Realty. OneKey® MLS as distributed by MLS GRID
- $525,0004 bd3 ba2k sqft2 Summerset Drive, Wallkill, NY 12589For SaleMLS ID #1020607, Virginia Corbett, Listing by: eXp Realty. OneKey® MLS as distributed by MLS GRID
- $498,0003 bd3 ba2.3k sqft6 Taber Place, Marlboro, NY 12542For SaleMLS ID #990052, Kassia M. Connors, Listing by: eXp Realty. OneKey® MLS as distributed by MLS GRID
- $480,0003 bd2 ba1.3k sqft5 Oak Ridge Drive, New Windsor, NY 12553For SaleMLS ID #999959, Pete Wolven, Listing by: Hudson Valley Home Connection. OneKey® MLS as distributed by MLS GRID
- $360,0002 bd1 ba1.2k sqft484 State Route 52, Walden, NY 12586For SaleMLS ID #1018573, Tracy L Lockhart, Listing by: RE/MAX Benchmark Realty Group. OneKey® MLS as distributed by MLS GRID
- $449,9003 bd2 ba1.3k sqft4 Ram Road, Salisbury Mills, NY 12577For SaleMLS ID #1015346, Celina I Rofer, Listing by: Howard Hanna Rand Realty. OneKey® MLS as distributed by MLS GRID
- $435,0002 bd2 ba1.2k sqft418 Saratoga Lane, Fishkill, NY 12524For SaleMLS ID #1029138, Robin Bermudez, Listing by: Compass Greater NY, LLC. OneKey® MLS as distributed by MLS GRID
- $539,0003 bd4 ba2.1k sqft4003 Ridgecrest Drive, Wappingers Falls, NY 12590For SaleMLS ID #1018144, James E. Caffrey, Listing by: eXp Realty. OneKey® MLS as distributed by MLS GRID
- $450,0003 bd2 ba1.9k sqft4 Seneca Lane, Milton, NY 12547For SaleMLS ID #1015909, Howard Payson, Listing by: RE/MAX Town & Country. OneKey® MLS as distributed by MLS GRID
- $455,0003 bd3 ba1.9k sqft25 Woodfield Drive, Washingtonville, NY 10992For SaleMLS ID #957360, Joseph J. Rubeo, Listing by: KW Hudson Valley United. OneKey® MLS as distributed by MLS GRID
- $519,0004 bd3 ba1.8k sqft7 Judson Road, Montgomery, NY 12549For SaleMLS ID #1007894, Marion Bruhns, Listing by: Howard Hanna Rand Realty. OneKey® MLS as distributed by MLS GRID
- $525,0004 bd3 ba2k sqft15 Guernsey Drive, New Windsor, NY 12553For SaleMLS ID #1014088, Brent R. VanAken, Listing by: Keller Williams Village Sq Rlt. OneKey® MLS as distributed by MLS GRID
- $449,9993 bd2 ba2.4k sqft37 Northern Avenue, Walden, NY 12586For SaleMLS ID #990327, Ray Reyes, Listing by: Keller Williams Realty. OneKey® MLS as distributed by MLS GRID
