Set on 3.7 acres in the Town of Newburgh, this 4-bedroom, 2-bath ranch offers 2,212 square feet of living space with a flexible layout designed for both everyday comfort and entertaining. Buyers searching for a home with an updated kitchen, private guest suite, sunroom, and expansive outdoor space will appreciate the combination of functionality and thoughtful updates throughout. The main level features cathedral ceilings and a spacious living and dining area that flows directly into the walk-through kitchen, creating an easy connection between the home's primary living spaces. The kitchen was updated in 2022 and offers quartz countertops, stainless steel appliances, generous cabinetry, and multiple pass-through openings that enhance both convenience and entertaining. Hardwood floors extend throughout much of the main level, while the sunroom provides additional living space with views of the surrounding property. Bathrooms were also updated in 2022, adding to the home's move-in-ready appeal. The property also benefits from owned solar panels that covers nearly all electric. The home also features a guest suite, offering valuable flexibility for extended living arrangements, guests, or multi-generational living. Exterior features include a landscaped 3.7-acre lot, expansive lawn, covered carport, sunroom, and a large shed, offering a blend of outdoor living space and functionality. Conveniently located near shopping centers, parks, and regional transportation options, the property provides accessibility for both daily commuting and weekend travel. Buyers searching for a Newburgh ranch with a private guest suite, updated kitchen and baths, outdoor entertaining space, acreage and room for extended living will appreciate the flexibility, updates, and location offered by this Orange County property.
For sale
$525,000
101 Brewer Road, Newburgh, NY 12550
4beds
2,212sqft
Single Family Residence, Residential
Built in 1996
3.7 Acres Lot
$-- Zestimate®
$237/sqft
$-- HOA
What's special
- 53 days |
- 872 |
- 66 |
Zillow last checked:
Listing updated:
Listed by:
eXp Realty 888-276-0630,
Virginia Corbett 845-582-3790
Source: OneKey® MLS as distributed by MLS GRID,MLS#: 1007942
Facts & features
Interior
Bedrooms & bathrooms
- Bedrooms: 4
- Bathrooms: 2
- Full bathrooms: 2
Primary bedroom
- Level: First
Bedroom 1
- Level: First
Bedroom 2
- Level: First
Bedroom 3
- Level: Lower
Bathroom 1
- Level: First
Bathroom 2
- Level: Lower
Bonus room
- Description: Sunroom
- Level: Lower
Dining room
- Level: First
Family room
- Level: Lower
Kitchen
- Level: First
Laundry
- Level: Lower
Living room
- Level: First
Heating
- Natural Gas, Baseboard
Cooling
- Central Air
Appliances
- Included: Dryer, Microwave, Refrigerator, Washer, Gas Water Heater
Features
- Master Downstairs, First Floor Bedroom, First Floor Full Bath, Cathedral Ceiling(s)
- Flooring: Hardwood
- Basement: Full,Walk-Out Access
- Attic: Pull Stairs
Interior area
- Total structure area: 2,212
- Total interior livable area: 2,212 sqft
Property
Parking
- Total spaces: 4
- Parking features: Carport, Driveway
- Carport spaces: 2
- Has uncovered spaces: Yes
Features
- Levels: One
- Patio & porch: Patio
Lot
- Size: 3.7 Acres
- Features: Front Yard, Landscaped, Level
Details
- Additional structures: Outbuilding
- Parcel number: 3346001050000002003.2000000
- Special conditions: None
Construction
Type & style
- Home type: SingleFamily
- Architectural style: Exp Ranch,Hi Ranch,Raised Ranch,Ranch,Split Ranch
- Property subtype: Single Family Residence, Residential
Materials
- Frame, Vinyl Siding
Condition
- Year built: 1996
Utilities & green energy
- Sewer: Public Sewer
- Water: Public
- Utilities for property: Trash Collection Private
Green energy
- Energy generation: Solar
Community & HOA
Community
- Security: Security System
HOA
- Has HOA: No
Location
- Region: Newburgh
Financial & listing details
- Price per square foot: $237/sqft
- Tax assessed value: $77,400
- Annual tax amount: $8,723
- Date on market: 6/15/2026
- Cumulative days on market: 41 days
- Listing agreement: Exclusive Right To Sell
- Inclusions: Refrigerator, Microwave, Dishwasher, Stove/oven, Washer, Dryer, 2nd Washer Dryer
- Exclusions: Nest Thermostat, Keypad Entry Lock
Estimated market value
Not available
Estimated sales range
Not available
Not available
Price history
| Date | Event | Price |
|---|---|---|
| 6/15/2026 | Listed for sale | $525,000+8.2%$237/sqft |
Source:  OneKey® MLS as distributed by MLS GRID #1007942 Report a problem OneKey® MLS as distributed by MLS GRID #1007942 Report a problem | ||
| 9/30/2024 | Sold | $485,000+3.2%$219/sqft |
Source: OneKey® MLS as distributed by MLS GRID #H6309544 Report a problem | ||
| 6/27/2024 | Pending sale | $469,900$212/sqft |
Source: OneKey® MLS as distributed by MLS GRID #H6309544 Report a problem | ||
| 6/6/2024 | Listed for sale | $469,900+91.8%$212/sqft |
Source: OneKey® MLS as distributed by MLS GRID #H6309544 Report a problem | ||
| 2/3/2004 | Sold | $245,000$111/sqft |
Source: Public Record Report a problem | ||
Public tax history
| Year | Property taxes | Tax assessment |
|---|---|---|
| 2025 | -- | $77,400 |
| 2024 | -- | $77,400 |
| 2023 | -- | $77,400 |
| 2022 | -- | $77,400 |
| 2021 | -- | $77,400 |
| 2020 | -- | $77,400 |
| 2019 | -- | $77,400 |
| 2018 | -- | $77,400 |
| 2017 | $7,490 | $77,400 |
| 2016 | -- | $77,400 |
| 2015 | -- | $77,400 +10.6% |
| 2014 | -- | $70,000 |
| 2013 | -- | $70,000 |
| 2012 | -- | $70,000 |
| 2011 | -- | $70,000 |
| 2010 | -- | $70,000 |
| 2009 | -- | $70,000 +17.6% |
| 2007 | -- | $59,500 |
| 2006 | -- | $59,500 |
| 2005 | -- | $59,500 |
| 2004 | -- | $59,500 |
| 2002 | -- | $59,500 |
| 2001 | -- | $59,500 |
| 2000 | -- | $59,500 |
Find assessor info on the county website
Monthly payment
Climate risks
Neighborhood: 12550
Nearby schools
GreatSchools rating
- 2/10Balmville SchoolGrades: PK-5Distance: 0.8 mi
- 5/10Meadow Hill SchoolGrades: K-8Distance: 3 mi
- 3/10Newburgh Free Academy Main CampusGrades: 9-12Distance: 2 mi
Schools provided by the listing agent
- Elementary: Fostertown Etc Magnet School
- Middle: MEADOW HILL GLOBAL EXPLORATIONS MAGNET SCHOOL
- High: Newburgh Free Academy
Source: OneKey® MLS as distributed by MLS GRID. This data may not be complete. We recommend contacting the local school district to confirm school assignments for this home.
- $1,200-- bd-- ba-- sqft101 Brewer Rd, Newburgh, NY 12550Off Market
- $485,1004 bd2 ba1.8k sqft97 Brewer Rd, Newburgh, NY 12550Off Market
- $545,1005 bd3 ba2.5k sqft9 Maine Dr, Newburgh, NY 12550Off Market
- $473,7003 bd2 ba1.8k sqft13 Maine Dr, Newburgh, NY 12550Off Market
- $14,500-- bd-- ba-- sqftGeorgia Dr, Newburgh, NY 12550Off Market
- $513,5003 bd2 ba2.5k sqft11 Maine Dr, Newburgh, NY 12550Off Market
- $528,8004 bd2 ba2.2k sqft7 Maine Dr, Newburgh, NY 12550Off Market
- $445,5003 bd1 ba1.7k sqft4 Kentucky Dr, Newburgh, NY 12550Off Market
A local agent can set up tours, give advice and negotiate with sellers.
Similar homes
- $779,0004 bd3 ba3.3k sqft5 Harvey Way, Newburgh, NY 12550For Sale
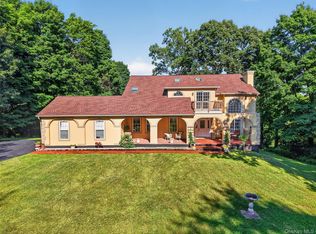
 MLS ID #1018365, John R. Ruggieri, Listing by: BHHS Hudson Valley Properties. OneKey® MLS as distributed by MLS GRID
 - $525,0004 bd3 ba2k sqft2 Summerset Drive, Wallkill, NY 12589For Sale
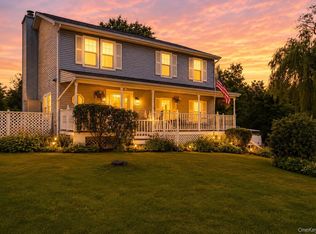 MLS ID #1020607, Virginia Corbett, Listing by: eXp Realty. OneKey® MLS as distributed by MLS GRID
 - $769,0004 bd4 ba3.2k sqft47 Willets Way, Newburgh, NY 12550For Sale
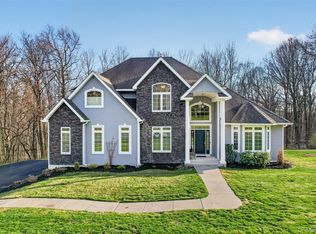 MLS ID #982005, Ryan Degnan, Listing by: Howard Hanna Rand Realty. OneKey® MLS as distributed by MLS GRID
 - $525,0004 bd3 ba2k sqft15 Guernsey Drive, New Windsor, NY 12553For Sale
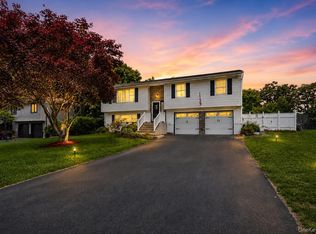 MLS ID #1014088, Brent R. VanAken, Listing by: Keller Williams Village Sq Rlt. OneKey® MLS as distributed by MLS GRID
 - $524,9004 bd2 ba2.1k sqft245 Stony Ford Road, Middletown, NY 10941For SaleMLS ID #1027190, Jacqueline Manzolillo-Blais, Listing by: Keller Williams Realty. OneKey® MLS as distributed by MLS GRID
- $535,0004 bd3 ba2.1k sqft65 Judson Road, Montgomery, NY 12549For SaleMLS ID #992729, Brittnai Pytlar, Listing by: RE/MAX Benchmark Realty Group. OneKey® MLS as distributed by MLS GRID
- $515,0003 bd4 ba1.9k sqft36 Overlook Terrace, Walden, NY 12586For SaleMLS ID #1028931, Shirley I. Mojica, Listing by: Compass Greater NY, LLC. OneKey® MLS as distributed by MLS GRID
- $599,0003 bd2 ba2.4k sqft7 Mount Rose Road, Marlboro, NY 12542For SaleMLS ID #982168, Jorge Lugo, Listing by: Real Broker NY LLC. OneKey® MLS as distributed by MLS GRID
- $449,9953 bd3 ba2.2k sqft179 Isis Drive #3F, Newburgh, NY 12550For SaleMLS ID #1019223, Jason J. Madison, Listing by: eXp Realty. OneKey® MLS as distributed by MLS GRID
- $499,9003 bd2 ba1.3k sqft140 Rabbit Run Road, Clintondale, NY 12515For SaleMLS ID #1021525, Gzim Hakanjin, Listing by: Coldwell Banker Realty. OneKey® MLS as distributed by MLS GRID
- $529,9004 bd3 ba2.2k sqft27 Jean Drive, Monroe, NY 10950For SaleMLS ID #1023187, Rosalie W Cook, Listing by: Weichert Realtors. OneKey® MLS as distributed by MLS GRID
- $329,0003 bd2 ba1.7k sqft9 E Stone Street, Newburgh, NY 12550For SaleMLS ID #1022469, Greg Schreiber, Listing by: Schreiber Realty Group LLC. OneKey® MLS as distributed by MLS GRID
- $485,0004 bd3 ba1.8k sqft12 Ronnie Lane, Poughkeepsie, NY 12601For SaleMLS ID #1000749, June Kiesbye, Listing by: BHHS Hudson Valley Properties. OneKey® MLS as distributed by MLS GRID
- $579,0004 bd3 ba2.7k sqft121 Village Common, Fishkill, NY 12524For SaleMLS ID #957230, Karyne Aabel, Listing by: Briante Realty Group, LLC. OneKey® MLS as distributed by MLS GRID
- $525,0003 bd3 ba1.7k sqft1019 Benjamin Vankeuren Drive, Pine Bush, NY 12566For SaleMLS ID #1010277, Janet A Rendle, Listing by: Weichert Realtors. OneKey® MLS as distributed by MLS GRID
- $575,0003 bd2 ba1.9k sqft318 Beattie Road, Washingtonville, NY 10992For SaleMLS ID #1013519, Janet A Rendle, Listing by: Weichert Realtors. OneKey® MLS as distributed by MLS GRID
- $599,9994 bd3 ba1.8k sqft10 Concord Road, Fishkill, NY 12524For SaleMLS ID #1019273, Amber N. Thomas, Listing by: Compass Greater NY, LLC. OneKey® MLS as distributed by MLS GRID
- $515,0004 bd2 ba2.6k sqft12 Dwyer Lane, Wappingers Falls, NY 12590For SaleMLS ID #1004392, Kimberly Cannizzaro, Listing by: Century 21 Alliance Rlty Group. OneKey® MLS as distributed by MLS GRID
- $539,0003 bd4 ba2.4k sqft24 Pellbridge Drive, Hopewell Junction, NY 12533For SaleMLS ID #959005, Dara Barr, Listing by: Keller Williams Upstate NYProp. OneKey® MLS as distributed by MLS GRID
- $565,0004 bd3 ba2.9k sqft14 Victor Lane, Poughkeepsie, NY 12601For SaleMLS ID #994817, Virginia Corbett, Listing by: eXp Realty. OneKey® MLS as distributed by MLS GRID
