Set on 3.4 acres in Montgomery within a highly sought after neighborhood! This spacious rambler offers comfort, versatility, and room to grow. A welcoming covered front porch and expansive rear porch create ideal spaces for relaxing or entertaining. Inside, the generously sized kitchen features abundant cabinetry and a central island, perfect for gathering and everyday living.
All bedrooms are conveniently located on the main level, providing easy and accessible living. Two basement spaces offer exceptional flexibility for storage, recreation, or perhaps future finished space. Please note that the laundry area is located downstairs in the basement.
The property extends beyond the backyard treeline, forming a large rectangular lot with plenty of open space to enjoy. Solar panels are not yet owned and monthly payment is $215.73 monthly, the contract is eligible to be transferred to the next owners.
Don’t miss the opportunity to experience this unique property—schedule your private tour today.
For sale
Price cut: $45K (7/10)
$535,000
65 Judson Road, Montgomery, NY 12549
4beds
2,104sqft
Single Family Residence, Residential
Built in 1989
3.4 Acres Lot
$-- Zestimate®
$254/sqft
$-- HOA
What's special
- 140 days
- 981
- 94
Zillow last checked:
Listing updated:
Listed by:
RE/MAX Benchmark Realty Group 845-565-0004,
Brittnai Pytlar 360-402-3844
Source: OneKey® MLS as distributed by MLS GRID,MLS#: 992729
Facts & features
Interior
Bedrooms & bathrooms
- Bedrooms: 4
- Bathrooms: 3
- Full bathrooms: 2
- 1/2 bathrooms: 1
Heating
- Hot Water, Propane
Cooling
- Central Air
Appliances
- Included: Indirect Water Heater
Features
- First Floor Bedroom, First Floor Full Bath, Eat-in Kitchen, Kitchen Island
- Basement: Full,Partially Finished
- Attic: Partial
Interior area
- Total structure area: 2,104
- Total interior livable area: 2,104 sqft
Property
Parking
- Total spaces: 2
- Parking features: Driveway, Garage, Private
- Garage spaces: 2
- Has uncovered spaces: Yes
Lot
- Size: 3.4 Acres
Details
- Parcel number: 3326000120000001013.1300000
- Special conditions: None
Construction
Type & style
- Home type: SingleFamily
- Architectural style: Ranch
- Property subtype: Single Family Residence, Residential
Materials
- Aluminum Siding, Frame
Condition
- Year built: 1989
Utilities & green energy
- Sewer: Septic Tank
- Water: Well
- Utilities for property: Trash Collection Public
Community & HOA
HOA
- Has HOA: No
Location
- Region: Montgomery
Financial & listing details
- Price per square foot: $254/sqft
- Tax assessed value: $109,100
- Annual tax amount: $9,738
- Date on market: 5/4/2026
- Cumulative days on market: 136 days
- Listing agreement: Exclusive Right To Sell
Estimated market value
Not available
Estimated sales range
Not available
Not available
Price history
| Date | Event | Price |
|---|---|---|
| 7/10/2026 | Price change | $535,000-7.8%$254/sqft |
Source:  OneKey® MLS as distributed by MLS GRID #992729 Report a problem OneKey® MLS as distributed by MLS GRID #992729 Report a problem | ||
| 5/4/2026 | Listed for sale | $580,000+9.4%$276/sqft |
Source: OneKey® MLS as distributed by MLS GRID #992729 Report a problem | ||
| 8/16/2024 | Sold | $530,000+7.1%$252/sqft |
Source: OneKey® MLS as distributed by MLS GRID #H6300718 Report a problem | ||
| 7/3/2024 | Pending sale | $495,000$235/sqft |
Source: OneKey® MLS as distributed by MLS GRID #H6300718 Report a problem | ||
| 5/31/2024 | Listed for sale | $495,000$235/sqft |
Source: OneKey® MLS as distributed by MLS GRID #H6300718 Report a problem | ||
| 5/13/2024 | Listing removed | -- |
Source: OneKey® MLS as distributed by MLS GRID #H6300718 Report a problem | ||
| 4/26/2024 | Listed for sale | $495,000+50.7%$235/sqft |
Source: OneKey® MLS as distributed by MLS GRID #H6300718 Report a problem | ||
| 10/4/2021 | Sold | $328,546-19.9%$156/sqft |
Source: Public Record Report a problem | ||
| 10/30/2014 | Listing removed | $2,000$1/sqft |
Source: Goshen #4437979 Report a problem | ||
| 10/8/2014 | Listed for rent | $2,000$1/sqft |
Source: Goshen #4437979 Report a problem | ||
| 7/6/2005 | Sold | $410,000$195/sqft |
Source: Public Record Report a problem | ||
Public tax history
| Year | Property taxes | Tax assessment |
|---|---|---|
| 2025 | -- | $109,100 |
| 2024 | -- | $109,100 |
| 2023 | -- | $109,100 +22.4% |
| 2022 | -- | $89,100 |
| 2021 | -- | $89,100 |
| 2020 | -- | $89,100 |
| 2019 | -- | $89,100 |
| 2018 | -- | $89,100 |
| 2017 | $6,915 | $89,100 |
| 2016 | -- | $89,100 |
| 2015 | -- | $89,100 |
| 2014 | -- | $89,100 -13.1% |
| 2013 | -- | $102,500 |
| 2012 | -- | $102,500 |
| 2011 | -- | $102,500 |
| 2010 | -- | $102,500 |
| 2009 | -- | $102,500 |
| 2007 | -- | $102,500 |
| 2006 | -- | $102,500 |
| 2005 | -- | $102,500 +3.7% |
| 2004 | -- | $98,800 +26.8% |
| 2002 | -- | $77,900 |
| 2001 | -- | $77,900 |
| 2000 | -- | $77,900 |
Find assessor info on the county website
Monthly payment
Climate risks
Neighborhood: 12549
Nearby schools
Schools provided by the listing agent
- Elementary: E J Russell Elementary School
- Middle: Crispell Middle School
- High: Pine Bush Senior High School
Source: OneKey® MLS as distributed by MLS GRID. This data may not be complete. We recommend contacting the local school district to confirm school assignments for this home.
Similar homes
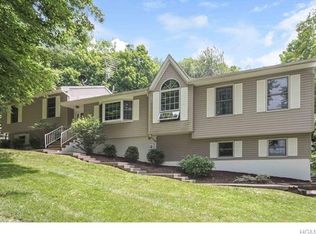
- $549,0004 bd3 ba2k sqft171 Decker Drive, Walden, NY 12586For Sale
 MLS ID #1008181, Naomi Catania, Listing by: Picture It Sold, LLC. OneKey® MLS as distributed by MLS GRID
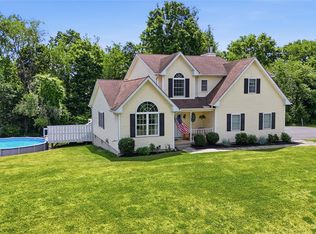
 - $674,9994 bd4 ba2.6k sqft272 Beaver Dam Road, Montgomery, NY 12549For Sale
 MLS ID #1025068, Allison Hinek, Listing by: Hudson Valley Home Connection. OneKey® MLS as distributed by MLS GRID
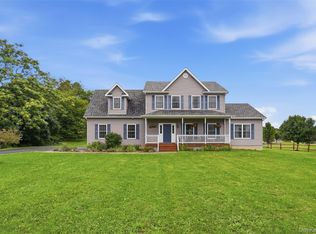
 - $454,9003 bd1 ba1.8k sqft49 Bailey Road, Montgomery, NY 12549For Sale
 MLS ID #1040825, Richard Baxter, Listing by: Keller Williams Realty. OneKey® MLS as distributed by MLS GRID
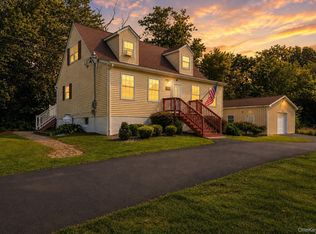
 - $499,0004 bd2 ba1.5k sqft11 St Andrews Road, Walden, NY 12586For Sale
 MLS ID #1041443, Virginia Corbett, Listing by: eXp Realty. OneKey® MLS as distributed by MLS GRID
 - $535,0003 bd3 ba2.3k sqft600 Twin Arch Road, Rock Tavern, NY 12575For SaleMLS ID #1032934, Aron Ungar, Listing by: eRealty Advisors, Inc. OneKey® MLS as distributed by MLS GRID
- $499,9003 bd3 ba1.7k sqft1019 Benjamin Vankeuren Drive, Pine Bush, NY 12566For SaleMLS ID #1010277, Janet A Rendle, Listing by: Weichert Realtors. OneKey® MLS as distributed by MLS GRID
- $515,0004 bd2 ba2.2k sqft101 Brewer Road, Newburgh, NY 12550For SaleMLS ID #1007942, Virginia Corbett, Listing by: eXp Realty. OneKey® MLS as distributed by MLS GRID
- $499,9993 bd3 ba2k sqft59 Gillespie Street, Pine Bush, NY 12566For SaleMLS ID #1042442, Richard Baxter, Listing by: Keller Williams Realty. OneKey® MLS as distributed by MLS GRID
- $565,0004 bd2 ba2k sqft167 Woodcock Mtn Road, Washingtonville, NY 10992For SaleMLS ID #1044952, Hershel Lowy, Listing by: Master Realty Group Inc.. OneKey® MLS as distributed by MLS GRID
- $550,0003 bd2 ba1.5k sqft50 Hambletonian Avenue, Chester, NY 10918For SaleMLS ID #1042882, Jennifer Loprieno, Listing by: Howard Hanna Rand Realty. OneKey® MLS as distributed by MLS GRID
- $525,0004 bd3 ba2k sqft2 Summerset Drive, Wallkill, NY 12589For SaleMLS ID #1020607, Virginia Corbett, Listing by: eXp Realty. OneKey® MLS as distributed by MLS GRID
- $525,0005 bd3 ba2k sqft191 Bedell Avenue, Highland, NY 12528For SaleMLS ID #1049126, Michael Cahill, Listing by: HomeSmart Homes & Estates. OneKey® MLS as distributed by MLS GRID
- $499,0003 bd3 ba1.8k sqft264 Bull Mill Road, Chester, NY 10918For SaleMLS ID #1049026, Jacqueline Manzolillo-Blais, Listing by: Keller Williams Realty. OneKey® MLS as distributed by MLS GRID
- $649,5003 bd3 ba2.2k sqft28 Church Farm Road, Gardiner, NY 12525For SaleMLS ID #1051142, Lillian Burgarelli, Listing by: eXp Realty. OneKey® MLS as distributed by MLS GRID
- $499,9003 bd3 ba2.2k sqft65 Maureen Drive, Middletown, NY 10940For SaleMLS ID #1051258, Frank Muccari, Listing by: Cronin & Company Real Estate. OneKey® MLS as distributed by MLS GRID
- $489,9993 bd3 ba2.2k sqft20 Patrick Drive, Bloomingburg, NY 12721For SaleMLS ID #1008649, Ray Reyes, Listing by: Keller Williams Realty. OneKey® MLS as distributed by MLS GRID
- $524,9003 bd2 ba1.8k sqft694 State Route 32, Wallkill, NY 12589For SaleMLS ID #1042045, Joseph Polatseck, Listing by: Joseph Polatseck. OneKey® MLS as distributed by MLS GRID
- $550,0003 bd3 ba1.9k sqft2 Lilac Hill Road, New Windsor, NY 12553For SaleMLS ID #1044757, Rosalie W Cook, Listing by: Weichert Realtors. OneKey® MLS as distributed by MLS GRID
- $599,9004 bd3 ba2.1k sqft72 Station Road, Salisbury Mills, NY 12577For SaleMLS ID #1023446, Celina I Rofer, Listing by: Howard Hanna Rand Realty. OneKey® MLS as distributed by MLS GRID
- $545,0003 bd3 ba2.5k sqft2 Harvest Hill Lane, Middletown, NY 10940For SaleMLS ID #1037842, Kevin Grier, Listing by: KW Hudson Valley United. OneKey® MLS as distributed by MLS GRID
