LOCATION IS KEY!!! VALLEY CENTRAL SCHOOLS! Check out this 3-bedroom, 2-full-bathroom property nestled in the Valley Central School District. From the moment you arrive, you'll be captivated by the expansive covered front porch, the decorative stone paver walkway, and a generous driveway that offers ample parking space. Step through the elegant double front doors with decorative glass inserts into a bright, flowing layout highlighted by beautiful architectural archways. The eat-in kitchen features rich, dark wood cabinetry, stainless steel appliances—including a French-door refrigerator—and tile flooring that transitions seamlessly into the spacious dining area. Entertain or unwind in the distinct living room, which boasts unique, intricately patterned tile flooring and a striking floor-to-ceiling stone fireplace complete with a cozy wood-burning stove insert. The comfortable bedrooms are outfitted with easy-care wood-look flooring and ceiling fans, while pull-down attic stairs offer convenient access to extra storage, and a full, partially finished basement offers versatile bonus space to suit your needs. Ideally located just a short drive from the Village of Walden, you'll enjoy quick access to local eateries, shopping centers, and vibrant Village parks. Outdoor enthusiasts will love being near the scenic Walden/Wallkill Rail Trail, while commuters will appreciate the highly convenient location just a 15-minute drive to most major highways, including Interstate 84.
For sale
Price cut: $25K (6/10)
$449,999
37 Northern Avenue, Walden, NY 12586
3beds
2,464sqft
Single Family Residence, Residential
Built in 1950
0.39 Acres Lot
$-- Zestimate®
$183/sqft
$-- HOA
What's special
- 89 days |
- 671 |
- 35 |
Zillow last checked:
Listing updated:
Listed by:
Keller Williams Realty 845-928-8000,
Ray Reyes 845-341-8040,
Richard Baxter 845-494-4715,
Keller Williams Realty
Source: OneKey® MLS as distributed by MLS GRID,MLS#: 990327
Facts & features
Interior
Bedrooms & bathrooms
- Bedrooms: 3
- Bathrooms: 2
- Full bathrooms: 2
Family room
- Level: Basement
Laundry
- Level: First
Heating
- Baseboard, Oil
Cooling
- None
Appliances
- Included: Electric Range, Microwave, Refrigerator, Stainless Steel Appliance(s)
- Laundry: Washer/Dryer Hookup, In Basement
Features
- First Floor Bedroom, First Floor Full Bath, Ceiling Fan(s), Storage
- Flooring: Ceramic Tile, Combination, Hardwood
- Basement: Partially Finished,Walk-Out Access
- Attic: Pull Stairs
- Number of fireplaces: 1
- Fireplace features: Decorative, Living Room
Interior area
- Total structure area: 2,464
- Total interior livable area: 2,464 sqft
Property
Parking
- Parking features: Driveway
- Has uncovered spaces: Yes
Features
- Levels: One
Lot
- Size: 0.39 Acres
Details
- Parcel number: 3342890090000002015.2000000
- Special conditions: None
Construction
Type & style
- Home type: SingleFamily
- Architectural style: Contemporary,Ranch
- Property subtype: Single Family Residence, Residential
Materials
- Frame, Vinyl Siding
Condition
- Year built: 1950
Utilities & green energy
- Sewer: Septic Tank
- Water: Well
- Utilities for property: Cable Connected, Electricity Connected, Trash Collection Private
Community & HOA
HOA
- Has HOA: No
Location
- Region: Walden
Financial & listing details
- Price per square foot: $183/sqft
- Tax assessed value: $155,000
- Annual tax amount: $8,496
- Date on market: 5/2/2026
- Cumulative days on market: 82 days
- Listing agreement: Exclusive Right To Sell
- Electric utility on property: Yes
Estimated market value
Not available
Estimated sales range
Not available
Not available
Price history
| Date | Event | Price |
|---|---|---|
| 6/10/2026 | Price change | $449,999-5.3%$183/sqft |
Source:  OneKey® MLS as distributed by MLS GRID #990327 Report a problem OneKey® MLS as distributed by MLS GRID #990327 Report a problem | ||
| 5/2/2026 | Listed for sale | $474,999+400%$193/sqft |
Source: OneKey® MLS as distributed by MLS GRID #990327 Report a problem | ||
| 12/10/2004 | Sold | $95,000$39/sqft |
Source: Agent Provided Report a problem | ||
Public tax history
| Year | Property taxes | Tax assessment |
|---|---|---|
| 2025 | -- | $155,000 |
| 2024 | -- | $155,000 |
| 2023 | -- | $155,000 |
| 2022 | -- | $155,000 |
| 2021 | -- | $155,000 |
| 2020 | -- | $155,000 |
| 2019 | -- | $155,000 |
| 2018 | -- | $155,000 |
| 2017 | $6,647 | $155,000 |
| 2016 | -- | $155,000 |
| 2015 | -- | $155,000 |
| 2014 | -- | $155,000 |
| 2013 | -- | $155,000 |
| 2012 | -- | $155,000 |
| 2011 | -- | $155,000 |
| 2010 | -- | $155,000 +36.6% |
| 2009 | -- | $113,500 |
| 2007 | -- | $113,500 |
| 2006 | -- | $113,500 +75.4% |
| 2005 | -- | $64,700 |
Find assessor info on the county website
Monthly payment
Climate risks
Neighborhood: 12586
Nearby schools
GreatSchools rating
- 5/10Walden Elementary SchoolGrades: K-5Distance: 0.9 mi
- 6/10Valley Central Middle SchoolGrades: 6-8Distance: 3.6 mi
- 6/10Valley Central High SchoolGrades: 9-12Distance: 3.6 mi
Schools provided by the listing agent
- Elementary: Walden Elementary School
- Middle: Valley Central Middle School
- High: Valley Central High School
Source: OneKey® MLS as distributed by MLS GRID. This data may not be complete. We recommend contacting the local school district to confirm school assignments for this home.
- $370,6003 bd1 ba1.2k sqft33 Northern Ave, Walden, NY 12586Off Market
- $373,8002 bd2 ba1.5k sqft43 Northern Ave, Walden, NY 12586Off Market
- $463,7003 bd2 ba1.6k sqft31 Northern Ave, Walden, NY 12586Off Market
- $375,6003 bd2 ba1.7k sqft34 Northern Ave, Walden, NY 12586Off Market

- $134,1006.8 Acres41 Northern Ave, Walden, NY 12586Off Market
- $445,3004 bd2 ba2.8k sqft27 Northern Ave, Walden, NY 12586Off Market
- $457,9004 bd2 ba2.3k sqft38 Northern Ave, Walden, NY 12586Off Market
- $304,4003 bd1 ba880 sqft25 Northern Ave, Walden, NY 12586Off Market
A local agent can set up tours, give advice and negotiate with sellers.
Similar homes
- $464,9993 bd3 ba2.1k sqft4 Brook Court, Walden, NY 12586For Sale

 MLS ID #998593, Richard Baxter, Listing by: Keller Williams Realty. OneKey® MLS as distributed by MLS GRID
 - $360,0002 bd1 ba1.2k sqft484 State Route 52, Walden, NY 12586For Sale
 MLS ID #1018573, Tracy L Lockhart, Listing by: RE/MAX Benchmark Realty Group. OneKey® MLS as distributed by MLS GRID
 - $495,0004 bd3 ba2.2k sqft5328 Searsville Road, Pine Bush, NY 12566For Sale
 MLS ID #990323, Gary MacEntee, Listing by: Keller Williams Realty. OneKey® MLS as distributed by MLS GRID
 - $429,9003 bd2 ba2k sqft216 Edgewood Drive N, Newburgh, NY 12550For Sale
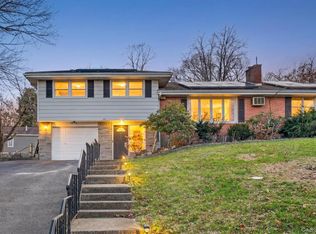 MLS ID #973950, Lyra Blumenthal, Listing by: RE/MAX Benchmark Realty Group. OneKey® MLS as distributed by MLS GRID
 - $469,0003 bd2 ba2.1k sqft2643 State Route 209, Wurtsboro, NY 12790For SaleMLS ID #1017024, Davidson Louis, Listing by: Weichert Realtors. OneKey® MLS as distributed by MLS GRID
- $449,9003 bd2 ba1.3k sqft4 Ram Road, Salisbury Mills, NY 12577For SaleMLS ID #1015346, Celina I Rofer, Listing by: Howard Hanna Rand Realty. OneKey® MLS as distributed by MLS GRID
- $525,0004 bd3 ba2k sqft2 Summerset Drive, Wallkill, NY 12589For SaleMLS ID #1020607, Virginia Corbett, Listing by: eXp Realty. OneKey® MLS as distributed by MLS GRID
- $435,0004 bd2 ba1.5k sqft19 N Ohioville Road, New Paltz, NY 12561For SaleMLS ID #1017259, Shannon Stewart, Listing by: Curasi Realty, Inc.. OneKey® MLS as distributed by MLS GRID
- $499,9003 bd2 ba1.7k sqft58 Decker Drive, Washingtonville, NY 10992For SaleMLS ID #1024248, Celina I Rofer, Listing by: Howard Hanna Rand Realty. OneKey® MLS as distributed by MLS GRID
- $440,0003 bd2 ba1.4k sqft15 Peters Road, Hopewell Junction, NY 12533For SaleMLS ID #1015268, AnnaMarie Croniser, Listing by: Houlihan Lawrence Inc.. OneKey® MLS as distributed by MLS GRID
- $475,0004 bd2 ba2.1k sqft86 Balmville Road, Newburgh, NY 12550For SaleMLS ID #1018536, David Mires, Listing by: Smitchger Realty. OneKey® MLS as distributed by MLS GRID
- $515,0003 bd3 ba1.9k sqft163 Van Keuren Avenue, Pine Bush, NY 12566For SaleMLS ID #1007034, Melissa M Forsyth, Listing by: Hudson Valley Home Connection. OneKey® MLS as distributed by MLS GRID
- $389,9003 bd2 ba2.1k sqft3 Elmhurst Avenue, Newburgh, NY 12550For SaleMLS ID #965222, Frank Tangredi Jr, Listing by: Frank Tangredi Realty Company. OneKey® MLS as distributed by MLS GRID
- $450,0003 bd3 ba2.7k sqft13 Riverview Circle, Poughkeepsie, NY 12601For SaleMLS ID #1014215, Scott Zobre, Listing by: KW MidHudson. OneKey® MLS as distributed by MLS GRID
- $639,9004 bd3 ba3.3k sqft44 Ramblewood Drive, Newburgh, NY 12550For SaleMLS ID #1029508, David L. White, Listing by: Owner Entry.com. OneKey® MLS as distributed by MLS GRID
- $519,0004 bd3 ba1.8k sqft7 Judson Road, Montgomery, NY 12549For SaleMLS ID #1007894, Marion Bruhns, Listing by: Howard Hanna Rand Realty. OneKey® MLS as distributed by MLS GRID
- $489,9993 bd3 ba2.2k sqft20 Patrick Drive, Bloomingburg, NY 12721For SaleMLS ID #1008649, Ray Reyes, Listing by: Keller Williams Realty. OneKey® MLS as distributed by MLS GRID
- $439,0003 bd1 ba1.4k sqft21 Stonecrest Drive, New Windsor, NY 12553For SaleMLS ID #999560, Steven Moreau, Listing by: Tactical Realty LLC. OneKey® MLS as distributed by MLS GRID
- $460,0003 bd3 ba1.4k sqft20 Hudson Drive, New Windsor, NY 12553For SaleMLS ID #1014237, Steven Moreau, Listing by: Tactical Realty LLC. OneKey® MLS as distributed by MLS GRID
- $450,0003 bd2 ba1.3k sqft20 Cherrywood Drive, Goshen, NY 10924For SaleMLS ID #934484, Frank G Cafarchio, Listing by: Keller Williams Realty. OneKey® MLS as distributed by MLS GRID
