Well Maintained 3 Bedroom 2 Full Bath Ranch in Goshen Town with Chester Schools on a corner lot. The Front Porch with trex decking leads to a beautiful double door entry. Primary Suite includes a full bath with a nice tiled shower. The Living room has hardwood floors with natural light from large window and leads to Dining area and Kitchen. Additional room near Kitchen can be used as eat in Kitchen or an Office. Three season room with storm windows and screens overlooks the flat backyard. Large basement can be finished for additional living space and includes a wood burning stove that heats the whole home. Right side of roof brand new, left side only 5 years old, new AC system with transferrable warranty. Make an appointment to view this home today!
Pending
Price cut: $15K (7/21)
$450,000
20 Cherrywood Drive, Goshen, NY 10924
3beds
1,368sqft
Single Family Residence, Residential
Built in 1973
0.32 Acres Lot
$-- Zestimate®
$329/sqft
$-- HOA
What's special
Flat backyardDining areaCorner lotBeautiful double door entry
- 81 days |
- 1,014 |
- 45 |
Zillow last checked:
Listing updated:
Listed by:
Keller Williams Realty 845-928-8000,
Frank G Cafarchio 845-551-1500
Source: OneKey® MLS as distributed by MLS GRID,MLS#: 934484
Facts & features
Interior
Bedrooms & bathrooms
- Bedrooms: 3
- Bathrooms: 2
- Full bathrooms: 2
Primary bedroom
- Level: First
Bedroom 2
- Level: First
Bedroom 3
- Level: First
Primary bathroom
- Level: First
Bathroom 2
- Level: First
Bonus room
- Level: First
Dining room
- Level: First
Kitchen
- Level: First
Laundry
- Level: Basement
Living room
- Level: First
Heating
- Baseboard, Hot Water, Natural Gas
Cooling
- Central Air
Appliances
- Included: Dishwasher, Dryer, Freezer, Gas Oven, Gas Range, Refrigerator, Washer, Gas Water Heater, Water Softener Owned
- Laundry: In Basement
Features
- First Floor Bedroom, First Floor Full Bath
- Flooring: Hardwood
- Basement: Full,Unfinished
- Attic: Scuttle
- Number of fireplaces: 1
- Fireplace features: Basement, Wood Burning Stove
Interior area
- Total structure area: 1,680
- Total interior livable area: 1,368 sqft
Video & virtual tour
Property
Parking
- Total spaces: 4
- Parking features: Driveway, Garage
- Garage spaces: 1
- Has uncovered spaces: Yes
Features
- Levels: One
- Patio & porch: Covered, Deck, Screened
Lot
- Size: 0.32 Acres
Details
- Additional structures: Shed(s)
- Parcel number: 3330890270000006001.0000000
- Special conditions: None
Construction
Type & style
- Home type: SingleFamily
- Architectural style: Ranch
- Property subtype: Single Family Residence, Residential
Materials
- Block, Frame
- Foundation: Block
Condition
- Actual
- Year built: 1973
Utilities & green energy
- Sewer: Public Sewer
- Water: Public
- Utilities for property: Electricity Connected, Natural Gas Connected, Sewer Connected, Water Connected
Community & HOA
Community
- Subdivision: Arcadia Hills
HOA
- Has HOA: No
Location
- Region: Goshen
Financial & listing details
- Price per square foot: $329/sqft
- Tax assessed value: $143,400
- Annual tax amount: $8,010
- Date on market: 11/18/2025
- Cumulative days on market: 220 days
- Listing agreement: Exclusive Right To Sell
- Electric utility on property: Yes
Estimated market value
Not available
Estimated sales range
Not available
Not available
Price history
| Date | Event | Price |
|---|---|---|
| 8/17/2026 | Pending sale | $450,000$329/sqft |
Source:  OneKey® MLS as distributed by MLS GRID #934484 Report a problem OneKey® MLS as distributed by MLS GRID #934484 Report a problem | ||
| 7/21/2026 | Price change | $450,000-3.2%$329/sqft |
Source: OneKey® MLS as distributed by MLS GRID #934484 Report a problem | ||
| 7/10/2026 | Price change | $465,000-0.9%$340/sqft |
Source: OneKey® MLS as distributed by MLS GRID #934484 Report a problem | ||
| 6/22/2026 | Price change | $469,000-1.3%$343/sqft |
Source: OneKey® MLS as distributed by MLS GRID #934484 Report a problem | ||
| 6/2/2026 | Listed for sale | $475,000$347/sqft |
Source: OneKey® MLS as distributed by MLS GRID #934484 Report a problem | ||
| 4/6/2026 | Listing removed | $475,000$347/sqft |
Source: OneKey® MLS as distributed by MLS GRID #934484 Report a problem | ||
| 2/17/2026 | Price change | $475,000-2.9%$347/sqft |
Source: OneKey® MLS as distributed by MLS GRID #934484 Report a problem | ||
| 1/27/2026 | Price change | $489,000-1.2%$357/sqft |
Source: OneKey® MLS as distributed by MLS GRID #934484 Report a problem | ||
| 12/29/2025 | Price change | $495,000-1%$362/sqft |
Source: OneKey® MLS as distributed by MLS GRID #934484 Report a problem | ||
| 11/18/2025 | Listed for sale | $500,000+79.2%$365/sqft |
Source: OneKey® MLS as distributed by MLS GRID #934484 Report a problem | ||
| 10/15/2014 | Listing removed | $279,000$204/sqft |
Source: Hudson Heritage Realty #4407199 Report a problem | ||
| 5/13/2014 | Price change | $279,000-0.9%$204/sqft |
Source: Hudson Heritage Realty #4407199 Report a problem | ||
| 4/14/2014 | Listed for sale | $281,500-9.1%$206/sqft |
Source: Hudson Heritage Realty Report a problem | ||
| 5/9/2007 | Sold | $309,700$226/sqft |
Source: Public Record Report a problem | ||
Public tax history
| Year | Property taxes | Tax assessment |
|---|---|---|
| 2025 | -- | $143,400 |
| 2024 | -- | $143,400 |
| 2023 | -- | $143,400 |
| 2022 | -- | $143,400 |
| 2021 | -- | $143,400 |
| 2020 | -- | $143,400 |
| 2019 | -- | $143,400 |
| 2018 | -- | $143,400 |
| 2017 | $6,325 | $143,400 |
| 2016 | -- | $143,400 |
| 2015 | -- | $143,400 |
| 2014 | -- | $143,400 |
| 2013 | -- | $143,400 |
| 2012 | -- | $143,400 +1.8% |
| 2011 | -- | $140,900 |
| 2010 | -- | $140,900 |
| 2009 | -- | $140,900 |
| 2007 | -- | $140,900 |
| 2006 | -- | $140,900 +0.7% |
| 2005 | -- | $139,900 |
| 2004 | -- | $139,900 |
| 2002 | -- | $139,900 |
| 2001 | -- | $139,900 |
| 2000 | -- | $139,900 |
Find assessor info on the county website
Monthly payment
Climate risks
Neighborhood: 10924
Nearby schools
GreatSchools rating
- 6/10Chester Elementary SchoolGrades: PK-5Distance: 1.4 mi
- 6/10Chester Academy Middle High SchoolGrades: 6-12Distance: 1.3 mi
Schools provided by the listing agent
- Elementary: Chester Elementary School
- Middle: Chester Academy-Middle/High School
- High: Chester Academy-Middle/High School
Source: OneKey® MLS as distributed by MLS GRID. This data may not be complete. We recommend contacting the local school district to confirm school assignments for this home.
- $387,3002 bd1 ba1.3k sqft22 Cherrywood Dr, Goshen, NY 10924Off Market
- $600,0004 bd2 ba1.9k sqft3 Elmwood Dr, Goshen, NY 10924Sold

- $534,8004 bd3 ba2.5k sqft13 Cherrywood Dr, Goshen, NY 10924Off Market
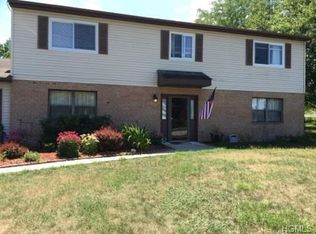
- $503,4004 bd2 ba1.9k sqft2 Elmwood Dr, Goshen, NY 10924Off Market
- $499,3004 bd2 ba2.4k sqft24 Cherrywood Dr, Goshen, NY 10924Off Market
- $483,0003 bd3 ba1.4k sqft5 Elmwood Dr, Goshen, NY 10924Off Market
- $377,2002 bd1 ba1k sqft4 Elmwood Dr, Goshen, NY 10924Off Market
- $567,4004 bd3 ba2.2k sqft15 Cherrywood Dr, Goshen, NY 10924Off Market
A local agent can set up tours, give advice and negotiate with sellers.
Similar homes
- $449,0003 bd2 ba1.5k sqft66 Whitetail Run, Chester, NY 10918For Sale
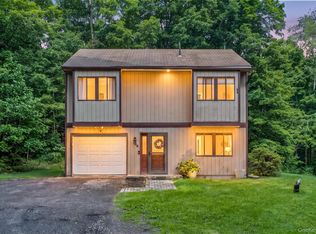
 MLS ID #1033721, Soleil Jackman, Listing by: Howard Hanna Rand Realty. OneKey® MLS as distributed by MLS GRID
 - $519,0003 bd2 ba1.9k sqft28 Maple Avenue, Goshen, NY 10924For Sale
 MLS ID #1021076, Zachary Leentjes, Listing by: Wansor Realty. OneKey® MLS as distributed by MLS GRID
 - $625,0003 bd3 ba2k sqft119 Scotchtown Avenue, Goshen, NY 10924For Sale
 MLS ID #1035987, Jasper Champagne, Listing by: eXp Realty. OneKey® MLS as distributed by MLS GRID
 - $440,0004 bd2 ba1.6k sqft355 County Highway 62, New Hampton, NY 10958For Sale
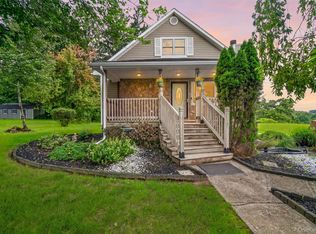 MLS ID #1038853, Norberto Tirado, Listing by: N Tirado Realty LLC. OneKey® MLS as distributed by MLS GRID
 - $419,0003 bd2 ba1.4k sqft72 St Andrews Road, Walden, NY 12586For SaleMLS ID #1033445, Anne DiDomenico, Listing by: Keller Williams Hudson Valley. OneKey® MLS as distributed by MLS GRID
- $415,0003 bd2 ba1.2k sqft22 Valley Avenue, Central Valley, NY 10917For SaleMLS ID #1013266, Jennifer Gillett, Listing by: Howard Hanna Rand Realty. OneKey® MLS as distributed by MLS GRID
- $479,9993 bd2 ba1.6k sqft172 Ridge Road, Highland Mills, NY 10930For SaleMLS ID #1033827, John A. Scarano, Listing by: Keller Williams Realty. OneKey® MLS as distributed by MLS GRID
- $464,9993 bd3 ba1.9k sqft45 Brola Road, Middletown, NY 10940For SaleMLS ID #1037835, Chativa Bowen, Listing by: Keller Williams Realty. OneKey® MLS as distributed by MLS GRID
- $440,0003 bd2 ba1.3k sqft10 Park Avenue, Highland Mills, NY 10930For SaleMLS ID #1031034, Shlomo Epstein, Listing by: eRealty Advisors, Inc. OneKey® MLS as distributed by MLS GRID
- $415,0002 bd2 ba1.2k sqft48 Ryerson Road, Other, NY 10958For SaleMLS ID #1033604, Chris M. Cardinal, Listing by: Keller Williams Realty. OneKey® MLS as distributed by MLS GRID
- $459,0003 bd2 ba1.3k sqft28 Sunrise Terrace, Bloomingburg, NY 12721For SaleMLS ID #1030484, Michelle P Gruberger, Listing by: Real Estate Circuit Inc. OneKey® MLS as distributed by MLS GRID
- $539,9003 bd2 ba1.6k sqft181 Stony Ford Road, Middletown, NY 10941For SaleMLS ID #1016194, Rana Ali, Listing by: eXp Realty. OneKey® MLS as distributed by MLS GRID
- $530,0003 bd2 ba1.6k sqft74 Heaton Road, Monroe, NY 10950For SaleMLS ID #1037241, Barbara R Bloch, Listing by: Coldwell Banker Realty. OneKey® MLS as distributed by MLS GRID
- $429,0004 bd2 ba1.9k sqft2630 Rt. 6, Slate Hill, NY 10973For SaleMLS ID #1026698, Constance De Filippis, Listing by: Keller Williams NY Realty. OneKey® MLS as distributed by MLS GRID
- $499,0004 bd3 ba1.7k sqft62 Barnes Road, Washingtonville, NY 10992For SaleMLS ID #1005945, Lazer Leibowitz, Listing by: Nationwide Houses LLC. OneKey® MLS as distributed by MLS GRID
- $449,9003 bd1 ba1.1k sqft30 Murray Road, Middletown, NY 10940For SaleMLS ID #1028580, Frank Muccari, Listing by: Cronin & Company Real Estate. OneKey® MLS as distributed by MLS GRID
- $435,0002 bd2 ba1.2k sqft8 Sunset Heights, Monroe, NY 10950For SaleMLS ID #1022990, Donna Gennaro, Listing by: Howard Hanna Rand Realty. OneKey® MLS as distributed by MLS GRID
- $499,0003 bd2 ba1.8k sqft10 Andre Drive, Highland Mills, NY 10930For SaleMLS ID #1036840, Warren Mitchell, Listing by: Opulence Realty Group. OneKey® MLS as distributed by MLS GRID
- $549,9003 bd2 ba1.7k sqft6 Elena Road, Campbell Hall, NY 10916For SaleMLS ID #1033608, Martin T Remo, Listing by: RE/MAX Prime Properties. OneKey® MLS as distributed by MLS GRID
- $459,0003 bd3 ba1.8k sqft15 Ash Court, Highland Mills, NY 10930For SaleMLS ID #1018634, Evelyn Unger Tmimi, Listing by: Weichert Realtors. OneKey® MLS as distributed by MLS GRID
