This charming and versatile colonial lives like a 5 bedroom and one and a half baths gem; along with an updated kitchen and bath that blend modern convenience with classic appeal. An enclosed heated sunroom provides perfect space to relax and enjoy the peaceful surroundings. Set in a beautiful location, the home is surrounded by woods, both behind the property and across the street, offering exceptional privacy and a serene natural setting. It's a wonderful opportunity to enjoy the charm of country living in a warm and inviting home. Close to a variety of Restaurants, Shopping, Shannen Park and Hunter Farm Preserve makes this the perfect private yet convenient location.
Roof 2 yrs old. Septic cleaned two years ago.
For sale
$429,000
2630 Rt. 6, Slate Hill, NY 10973
4beds
1,936sqft
Single Family Residence, Residential
Built in 1950
0.81 Acres Lot
$-- Zestimate®
$222/sqft
$-- HOA
What's special
Surrounded by woodsUpdated kitchenEnclosed heated sunroom
- 47 days
- 1,015
- 75
Likely to sell faster than
Zillow last checked:
Listing updated:
Listed by:
Keller Williams NY Realty 914-437-6100,
Constance De Filippis 914-772-4952,
Joseph Iannibelli 914-954-5510,
Keller Williams NY Realty
Source: OneKey® MLS as distributed by MLS GRID,MLS#: 1026698
Facts & features
Interior
Bedrooms & bathrooms
- Bedrooms: 4
- Bathrooms: 2
- Full bathrooms: 1
- 1/2 bathrooms: 1
Other
- Description: Three bedrooms, Updated Full Bath
- Level: Second
Other
- Description: EH, Large Living Room, Fireplace, Modern Kitchen, Enclosed Porch, Bedroom.
- Level: First
Heating
- Electric, Oil
Cooling
- None
Appliances
- Included: Cooktop, Dishwasher, Electric Oven, Stainless Steel Appliance(s)
- Laundry: Electric Dryer Hookup, In Basement, Washer Hookup
Features
- First Floor Bedroom, Beamed Ceilings, Built-in Features, Ceiling Fan(s), Entrance Foyer, Storage, Tile Counters
- Flooring: Hardwood
- Basement: Full
- Attic: Finished
- Number of fireplaces: 1
- Fireplace features: Living Room
Interior area
- Total structure area: 1,936
- Total interior livable area: 1,936 sqft
Video & virtual tour
Property
Parking
- Total spaces: 8
- Parking features: Detached
- Garage spaces: 2
Features
- Levels: Two
Lot
- Size: 0.81 Acres
Details
- Additional structures: Shed(s)
- Parcel number: 3356000180000001009.0000000
- Special conditions: None
- Other equipment: Generator
Construction
Type & style
- Home type: SingleFamily
- Architectural style: Colonial
- Property subtype: Single Family Residence, Residential
Materials
- Vinyl Siding
Condition
- Actual
- Year built: 1950
Utilities & green energy
- Sewer: Septic Tank
- Water: Well
- Utilities for property: Electricity Connected
Community & HOA
HOA
- Has HOA: No
Location
- Region: Slate Hill
Financial & listing details
- Price per square foot: $222/sqft
- Tax assessed value: $130,400
- Annual tax amount: $6,100
- Date on market: 8/14/2026
- Cumulative days on market: 47 days
- Listing agreement: Exclusive Right To Sell
- Electric utility on property: Yes
Estimated market value
Not available
Estimated sales range
Not available
Not available
Price history
| Date | Event | Price |
|---|---|---|
| 8/14/2026 | Listed for sale | $429,000$222/sqft |
Source:  OneKey® MLS as distributed by MLS GRID #1026698 Report a problem OneKey® MLS as distributed by MLS GRID #1026698 Report a problem | ||
Public tax history
Tax history is unavailable.
Monthly payment
Climate risks
Neighborhood: 10973
Nearby schools
Schools provided by the listing agent
- Elementary: Minisink Valley Elementary
- Middle: Minisink Valley Middle School
- High: Minisink Valley High School
Source: OneKey® MLS as distributed by MLS GRID. This data may not be complete. We recommend contacting the local school district to confirm school assignments for this home.
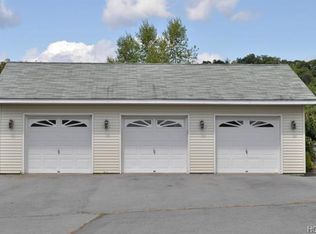

Similar homes
- $473,0003 bd2 ba2.2k sqft18 Hillside Road, Slate Hill, NY 10973For Sale
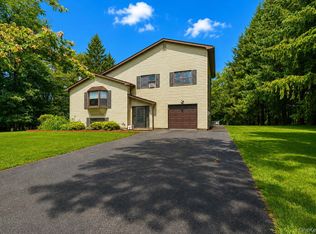
 MLS ID #1030873, Ann Hansen, Listing by: Howard Hanna Rand Realty. OneKey® MLS as distributed by MLS GRID
 - $455,0003 bd2 ba1.5k sqft168 Shawangunk Road, Middletown, NY 10940For Sale
 MLS ID #1024368, Jason Kerwar, Listing by: William Raveis Real Estate. OneKey® MLS as distributed by MLS GRID
 - $455,0004 bd2 ba1.4k sqft225 Monhagen Avenue, Middletown, NY 10940For Sale
 MLS ID #970343, Jin Pang, Listing by: Panorama Realty. OneKey® MLS as distributed by MLS GRID
 - $499,9003 bd3 ba2.2k sqft65 Maureen Drive, Middletown, NY 10940For Sale
 MLS ID #1051258, Frank Muccari, Listing by: Cronin & Company Real Estate. OneKey® MLS as distributed by MLS GRID
 - $415,0004 bd2 ba1.7k sqft23 Marcy Lane, Middletown, NY 10941For SaleMLS ID #1000738, Dennis B. Aboagye, Listing by: Keller Williams Realty Group. OneKey® MLS as distributed by MLS GRID
- $434,9003 bd3 ba1.9k sqft9 Carpenter Road, Port Jervis, NY 12771For SaleMLS ID #1036323, Camilia Anka, Listing by: Keller Williams Realty. OneKey® MLS as distributed by MLS GRID
- $425,0003 bd1 ba1.1k sqft431 Newport Bridge Road, Pine Island, NY 10969For SaleMLS ID #1049369, Giovanni Lasalandra, Listing by: BHG Real Estate Green Team. OneKey® MLS as distributed by MLS GRID
- $350,0004 bd1 ba1.1k sqft14 Mohin Park, New Hampton, NY 10958For SaleMLS ID #1031928, Elizabeth Marsh, Listing by: Keller Williams Realty. OneKey® MLS as distributed by MLS GRID
- $464,9993 bd3 ba1.9k sqft45 Brola Road, Middletown, NY 10940For SaleMLS ID #1037835, Chativa Bowen, Listing by: Keller Williams Realty. OneKey® MLS as distributed by MLS GRID
- $425,0003 bd3 ba2.1k sqft14 Helms Hill Road, Washingtonville, NY 10992For SaleMLS ID #976753, Lauren Kelly, Listing by: Howard Hanna Rand Realty. OneKey® MLS as distributed by MLS GRID
- $419,9004 bd2 ba1.5k sqft21 Harrison Street, Middletown, NY 10940For SaleMLS ID #1035684, Jie Liu, Listing by: KW Hudson Valley United. OneKey® MLS as distributed by MLS GRID
- $459,0004 bd3 ba2k sqft63 Hubshop Road, Chester, NY 10918For SaleMLS ID #1039933, Ryan Barrett, Listing by: Keller Williams Realty. OneKey® MLS as distributed by MLS GRID
- $499,9003 bd3 ba2.1k sqft296 Ridge Road, Westtown, NY 10998For SaleMLS ID #1048643, Annmarie Kovacs, Listing by: Howard Hanna Rand Realty. OneKey® MLS as distributed by MLS GRID
- $499,0003 bd2 ba1.9k sqft28 Maple Avenue, Goshen, NY 10924For SaleMLS ID #1021076, Zachary Leentjes, Listing by: Wansor Realty. OneKey® MLS as distributed by MLS GRID
- $399,0004 bd2 ba1.6k sqft201 County Route 31, Glen Spey, NY 12737For SaleMLS ID #1041136, Dawn M. Payne, Listing by: Payne Team LLC. OneKey® MLS as distributed by MLS GRID
- $389,0003 bd2 ba1.3k sqft30 Chestnut Avenue, Middletown, NY 10940For SaleMLS ID #1029395, Lauren Iacono, Listing by: Corcoran Baer & McIntosh. OneKey® MLS as distributed by MLS GRID
- $435,0003 bd2 ba1.5k sqft66 Whitetail Run, Chester, NY 10918For SaleMLS ID #1033721, Soleil Jackman, Listing by: Howard Hanna Rand Realty. OneKey® MLS as distributed by MLS GRID
- $424,0004 bd2 ba2.7k sqft1042 Delaware Dr, Matamoras, PA 18336For Sale
 MLS ID #PW263061, Dominick Tufano, RE/MAX WAYNE. PWAR as distributed by MLS GRID
 - $375,0003 bd2 ba1.5k sqft62 Shin Hollow Road, Port Jervis, NY 12771For SaleMLS ID #996669, Dominick J Tufano, Listing by: RE/MAX Benchmark Realty Group. OneKey® MLS as distributed by MLS GRID
