Welcome to this beautifully maintained end-unit townhome in the desirable Timber Ridge community. Featuring 3 bedrooms, 3 full baths and a finished basement. The gorgeous, updated stairs is the first thing you notice as you walk up to this great home and you will be WOWed from there! **Thoughtfully designed layout, eat-in kitchen with SS appliances and charming banquette seating, dedicated dining room, beautiful hardwood floors, custom doors, living room with vaulted ceilings and skylights as well as a cozy fireplace and a private patio**are just some features that impress as soon as you enter. Upstairs you will fall in love with the bright landing, extra deep closet, a bonus room as well as a very large bedroom with full bath. The finished basement offers lots of storage, an additional room that lends itself perfectly for a media room and a 2 car garage. Owning this home gives you access to the community pool and newly renovated playground as well as town amenities that include "The Rez" lake and the J.Burk town pool. Great commuter location near bus stops, major highways, Woodbury Commons, dining and Monroe Woodbury schools.
** Improvements: Roof replaced in March 2022; Water Heater Jan 2026; Kitchen Appliances Jan 2023**
For sale
$459,000
15 Ash Court, Highland Mills, NY 10930
3beds
1,807sqft
Single Family Residence, Residential
Built in 1985
2,106 Square Feet Lot
$-- Zestimate®
$254/sqft
$335/mo HOA
What's special
- 13 days |
- 512 |
- 20 |
Zillow last checked:
Listing updated:
Listed by:
Weichert Realtors 845-782-4646,
Evelyn Unger Tmimi 845-489-0665
Source: OneKey® MLS as distributed by MLS GRID,MLS#: 1018634
Facts & features
Interior
Bedrooms & bathrooms
- Bedrooms: 3
- Bathrooms: 3
- Full bathrooms: 3
Primary bedroom
- Level: First
Bedroom 2
- Level: First
Bedroom 3
- Level: Second
Primary bathroom
- Level: First
Bathroom 2
- Level: First
Bathroom 3
- Level: Second
Bonus room
- Level: Basement
Dining room
- Level: First
Kitchen
- Level: First
Living room
- Level: First
Heating
- Forced Air
Cooling
- Central Air
Appliances
- Included: Dishwasher, Dryer, Gas Range, Microwave, Refrigerator, Washer
Features
- First Floor Bedroom, First Floor Full Bath, Cathedral Ceiling(s), Eat-in Kitchen, Formal Dining, Natural Woodwork, Pantry
- Basement: Finished,Storage Space
- Attic: Finished
- Number of fireplaces: 1
Interior area
- Total structure area: 1,807
- Total interior livable area: 1,807 sqft
Property
Parking
- Total spaces: 2
- Parking features: Garage
- Garage spaces: 2
Features
- Pool features: Community
Lot
- Size: 2,106 Square Feet
Details
- Parcel number: 3358092370000003007.0000000
- Special conditions: None
Construction
Type & style
- Home type: SingleFamily
- Property subtype: Single Family Residence, Residential
- Attached to another structure: Yes
Materials
- Wood Siding
Condition
- Year built: 1985
Utilities & green energy
- Sewer: Public Sewer
- Water: Public
- Utilities for property: Electricity Connected, Natural Gas Connected, Sewer Connected, Water Connected
Community & HOA
HOA
- Has HOA: Yes
- Amenities included: Playground, Pool
- Services included: Common Area Maintenance, Maintenance Structure, Maintenance Grounds, Pool Service, Snow Removal, Trash, Water
- HOA fee: $335 monthly
Location
- Region: Highland Mills
Financial & listing details
- Price per square foot: $254/sqft
- Tax assessed value: $120,100
- Annual tax amount: $11,665
- Date on market: 7/23/2026
- Cumulative days on market: 12 days
- Listing agreement: Exclusive Right To Sell
- Inclusions: all light fixtures
- Exclusions: dining room curtains
- Electric utility on property: Yes
Estimated market value
Not available
Estimated sales range
Not available
Not available
Price history
| Date | Event | Price |
|---|---|---|
| 7/23/2026 | Listed for sale | $459,000+28.6%$254/sqft |
Source:  OneKey® MLS as distributed by MLS GRID #1018634 Report a problem OneKey® MLS as distributed by MLS GRID #1018634 Report a problem | ||
| 9/20/2007 | Sold | $357,000+93%$198/sqft |
Source: Public Record Report a problem | ||
| 10/17/2000 | Sold | $185,000$102/sqft |
Source: Public Record Report a problem | ||
Public tax history
| Year | Property taxes | Tax assessment |
|---|---|---|
| 2025 | -- | $120,100 |
| 2024 | -- | $120,100 |
| 2023 | -- | $120,100 |
| 2022 | -- | $120,100 |
| 2021 | -- | $120,100 |
| 2020 | -- | $120,100 |
| 2019 | -- | $120,100 |
| 2018 | -- | $120,100 |
| 2017 | $8,981 | $120,100 |
| 2016 | -- | $120,100 |
| 2015 | -- | $120,100 |
| 2014 | -- | $120,100 |
| 2013 | -- | $120,100 |
| 2012 | -- | $120,100 |
| 2011 | -- | $120,100 |
| 2010 | -- | $120,100 |
| 2009 | -- | $120,100 |
| 2007 | -- | $120,100 |
| 2006 | -- | $120,100 +10.2% |
| 2005 | -- | $109,000 |
Find assessor info on the county website
Monthly payment
Climate risks
Neighborhood: 10930
Nearby schools
GreatSchools rating
- NASmith Clove Elementary SchoolGrades: K-1Distance: 1.5 mi
- 5/10Monroe Woodbury Middle SchoolGrades: 6-8Distance: 2.4 mi
- 6/10Monroe Woodbury High SchoolGrades: 9-12Distance: 2.2 mi
Schools provided by the listing agent
- Elementary: Central Valley Elementary School
- Middle: Monroe-Woodbury Middle School
- High: Monroe-Woodbury High School
Source: OneKey® MLS as distributed by MLS GRID. This data may not be complete. We recommend contacting the local school district to confirm school assignments for this home.
- $427,2003 bd3 ba1.7k sqft13 Ash Ct, Highland Mills, NY 10930Off Market
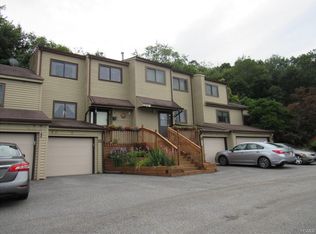
- $445,2003 bd2 ba1.7k sqft11 Ash Ct, Highland Mills, NY 10930Off Market
- $659,9003 bd3 ba2.7k sqft18 Jackson St, Highland Mills, NY 10930Off Market
- $478,4003 bd3 ba1.8k sqft17 Ash Ct, Highland Mills, NY 10930Off Market
- $379,0002 bd2 ba1.3k sqft9 Ash Ct, Highland Mills, NY 10930Off Market
- $494,5003 bd3 ba2.4k sqft19 Ash Ct, Highland Mills, NY 10930Off Market
- $584,6004 bd3 ba2.1k sqft20 Jackson St, Highland Mills, NY 10930Off Market
- $506,3003 bd2 ba1.7k sqft21 Ash Ct, Highland Mills, NY 10930Off Market
A local agent can set up tours, give advice and negotiate with sellers.
Similar homes
- $574,0003 bd2 ba2k sqft43 Sunset Terrace, Highland Mills, NY 10930For Sale
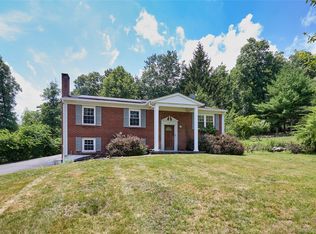
 MLS ID #965720, Elizabeth Broderick, Listing by: Tuxedo Hudson Realty Corp. OneKey® MLS as distributed by MLS GRID
 - $449,0003 bd2 ba1.5k sqft66 Whitetail Run, Chester, NY 10918For Sale
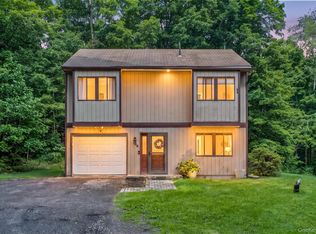 MLS ID #1033721, Soleil Jackman, Listing by: Howard Hanna Rand Realty. OneKey® MLS as distributed by MLS GRID
 - $599,0003 bd3 ba1.8k sqft29 Olympus Road, Highland Mills, NY 10930For Sale
 MLS ID #1005423, Maurice Duarte, Listing by: Howard Hanna Rand Realty. OneKey® MLS as distributed by MLS GRID
 - $475,0003 bd2 ba2.2k sqft18 Hillside Road, Slate Hill, NY 10973For Sale
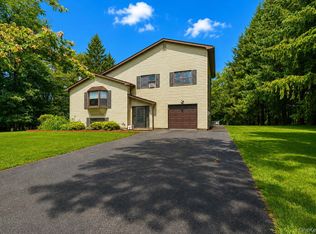 MLS ID #1030873, Ann Hansen, Listing by: Howard Hanna Rand Realty. OneKey® MLS as distributed by MLS GRID
 - $415,0003 bd2 ba1.2k sqft22 Valley Avenue, Central Valley, NY 10917For SaleMLS ID #1013266, Jennifer Gillett, Listing by: Howard Hanna Rand Realty. OneKey® MLS as distributed by MLS GRID
- $525,0003 bd3 ba2.1k sqft115 Little York Road, Warwick, NY 10990For SaleMLS ID #1033447, Jennifer DiCostanzo, Listing by: RE/MAX Town & Country. OneKey® MLS as distributed by MLS GRID
- $434,9003 bd1 ba1.5k sqft101 Highland Road, Monroe, NY 10950For SaleMLS ID #956641, Susan D Hamilton, Listing by: Keller Williams Realty. OneKey® MLS as distributed by MLS GRID
- $549,9003 bd2 ba1.7k sqft6 Elena Road, Campbell Hall, NY 10916For SaleMLS ID #1033608, Martin T Remo, Listing by: RE/MAX Prime Properties. OneKey® MLS as distributed by MLS GRID
- $444,0003 bd2 ba1.3k sqft19 Farmstead Road, New Windsor, NY 12553For SaleMLS ID #1027849, George Stephenson, Listing by: eXp Realty. OneKey® MLS as distributed by MLS GRID
- $479,9004 bd2 ba1.8k sqft14 Lynmore Avenue, Salisbury Mills, NY 12577For SaleMLS ID #983976, Pnina Parnes, Listing by: Mark One Real Estate. OneKey® MLS as distributed by MLS GRID
- $450,0003 bd2 ba1.3k sqft20 Cherrywood Drive, Goshen, NY 10924For SaleMLS ID #934484, Frank G Cafarchio, Listing by: Keller Williams Realty. OneKey® MLS as distributed by MLS GRID
- $499,0004 bd3 ba1.7k sqft62 Barnes Road, Washingtonville, NY 10992For SaleMLS ID #1005945, Lazer Leibowitz, Listing by: Nationwide Houses LLC. OneKey® MLS as distributed by MLS GRID
- $435,0002 bd2 ba1.2k sqft8 Sunset Heights, Monroe, NY 10950For SaleMLS ID #1022990, Donna Gennaro, Listing by: Howard Hanna Rand Realty. OneKey® MLS as distributed by MLS GRID
- $475,0003 bd3 ba1.9k sqft19 Taurat Place, Mahopac, NY 10541For SaleMLS ID #973301, Lauren Zaccaria, Listing by: Houlihan Lawrence Inc.. OneKey® MLS as distributed by MLS GRID
- $479,9004 bd3 ba1.7k sqft6 Bates Circle, Call Listing Agent, NY 10921For SaleMLS ID #1021987, Samantha Donnelly, Listing by: ERA Insite Realty Services. OneKey® MLS as distributed by MLS GRID
- $495,0004 bd2 ba1.7k sqft7 Graziano Lane, Highland Falls, NY 10928For SaleMLS ID #1026300, Alexis Sherry, Listing by: Porter Realty Boutique. OneKey® MLS as distributed by MLS GRID
- $575,0003 bd3 ba1.9k sqft11 Chandler Drive, Chester, NY 10918For SaleMLS ID #1018371, Daniella Restrepo, Listing by: Coldwell Banker Realty. OneKey® MLS as distributed by MLS GRID
- $590,0003 bd2 ba2k sqft140 Nardin Road, Lake Peekskill, NY 10537For SaleMLS ID #1032394, Elizabeth Broderick, Listing by: Tuxedo Hudson Realty Corp. OneKey® MLS as distributed by MLS GRID
- $498,0004 bd3 ba1.7k sqft9 Ashland Avenue, Middletown, NY 10940For SaleMLS ID #1030876, Jie Liu, Listing by: KW Hudson Valley United. OneKey® MLS as distributed by MLS GRID
- $464,9993 bd3 ba2.1k sqft4 Brook Court, Walden, NY 12586For SaleMLS ID #998593, Richard Baxter, Listing by: Keller Williams Realty. OneKey® MLS as distributed by MLS GRID
