Summer starts here. Tucked away on a private cul-de-sac in the heart of Putnam Valley, this three-bedroom Mahopac school district home delivers the outdoor lifestyle you’ve been waiting for. An above-ground pool, sprawling deck, and level yard with room to play create the kind of backyard that turns every weekend into a staycation, all wrapped in the privacy of a 1.13-acre lot. Inside this split-level home, the main living spaces rise into vaulted ceilings in the living room with adjoing dining room, and an eat-in kitchen offering a center island ideal for casual gatherings and door to deck. The primary suite is your private retreat with a heated bathroom floor, walk-in closet, and full ensuite, while two additional bedrooms share a second full bath. Downstairs you’ll find a true workhorse of a lower level with a playroom and half bath, laundry room, workshop, exceptional storage, and access to the two-car garage. Recent improvements include the roof (approx 12 years), gutters (approx 4 years), windows and doors (approx 10 years), deck (10 years), pool (10 years), hot water heater (7 years), well equipment (4 years), well pump (4 years), and pool pump (2 years). A peaceful retreat awaiting your finishing touches. Ask your agent for additional details.
Pending
$475,000
19 Taurat Place, Mahopac, NY 10541
3beds
1,972sqft
Single Family Residence, Residential
Built in 1984
1.13 Acres Lot
$-- Zestimate®
$241/sqft
$-- HOA
What's special
Sprawling deckPrivate cul-de-sacHeated bathroom floorAbove-ground poolLaundry roomDoor to deckExceptional storage
- 141 days
- 162
- 3
Likely to sell faster than
Zillow last checked:
Listing updated:
Listed by:
Houlihan Lawrence Inc. 914-238-4766,
Lauren Zaccaria 914-980-1042
Source: OneKey® MLS as distributed by MLS GRID,MLS#: 973301
Facts & features
Interior
Bedrooms & bathrooms
- Bedrooms: 3
- Bathrooms: 3
- Full bathrooms: 2
- 1/2 bathrooms: 1
Other
- Description: Entry, Living Room with Vaulted Ceiling, Dining Room, Eat in Kitchen with Door to Deck and Pool
- Level: First
Other
- Description: Bedroom, Bedroom, Full Hall Bathroom, Primary Suite with Bedroom and En Suite Bathroom
- Level: Second
Other
- Description: Family Room, Half Bathroom, Laundry, Workshop, 2 Car Garage
- Level: Lower
Heating
- Electric
Cooling
- Wall/Window Unit(s)
Appliances
- Included: Dishwasher, Dryer, Microwave, Oven, Refrigerator
Features
- Cathedral Ceiling(s), Ceiling Fan(s), Eat-in Kitchen, Formal Dining, Kitchen Island, Primary Bathroom
- Attic: Scuttle
Interior area
- Total structure area: 1,972
- Total interior livable area: 1,972 sqft
Property
Parking
- Total spaces: 2
- Parking features: Driveway, Garage
- Garage spaces: 2
- Has uncovered spaces: Yes
Features
- Has private pool: Yes
- Pool features: Above Ground
Lot
- Size: 1.13 Acres
Details
- Parcel number: 37280007401800010220000000
- Special conditions: None
Construction
Type & style
- Home type: SingleFamily
- Property subtype: Single Family Residence, Residential
Condition
- Year built: 1984
Utilities & green energy
- Sewer: Septic Tank
- Water: Well
- Utilities for property: Trash Collection Private
Community & HOA
HOA
- Has HOA: No
Location
- Region: Mahopac
Financial & listing details
- Price per square foot: $241/sqft
- Tax assessed value: $515,500
- Annual tax amount: $13,017
- Date on market: 6/1/2026
- Cumulative days on market: 141 days
- Listing agreement: Exclusive Right To Sell
- Inclusions: freezer in basement, shed, pool, appliances (as is), several air conditioners
- Exclusions: small fridge in basement, white cabinets in workshop
Estimated market value
Not available
Estimated sales range
Not available
Not available
Price history
| Date | Event | Price |
|---|---|---|
| 9/3/2026 | Pending sale | $475,000$241/sqft |
Source:  OneKey® MLS as distributed by MLS GRID #973301 Report a problem OneKey® MLS as distributed by MLS GRID #973301 Report a problem | ||
| 6/1/2026 | Listed for sale | $475,000$241/sqft |
Source: OneKey® MLS as distributed by MLS GRID #973301 Report a problem | ||
Public tax history
| Year | Property taxes | Tax assessment |
|---|---|---|
| 2025 | -- | $515,500 |
| 2024 | -- | $515,500 +7.1% |
| 2023 | -- | $481,500 +12% |
| 2022 | -- | $429,900 +10% |
| 2021 | -- | $390,800 +5.6% |
| 2020 | -- | $370,200 +3% |
| 2019 | -- | $359,400 +4% |
| 2018 | -- | $345,600 +4% |
| 2017 | $11,466 | $332,200 +1% |
| 2016 | -- | $328,900 +1% |
| 2015 | -- | $325,600 -1% |
| 2014 | -- | $328,900 -2% |
| 2013 | -- | $335,600 -8.4% |
| 2012 | -- | $366,400 -4% |
| 2011 | -- | $381,700 -6% |
| 2010 | -- | $406,000 -4.7% |
| 2009 | -- | $426,000 -4.9% |
| 2008 | -- | $448,000 -20.6% |
| 2007 | -- | $564,500 +7.1% |
| 2006 | -- | $526,900 +11.2% |
| 2005 | -- | $474,000 +15.6% |
| 2004 | -- | $410,100 +103.8% |
| 2003 | -- | $201,200 |
| 2002 | -- | $201,200 |
| 2001 | -- | $201,200 |
| 2000 | -- | $201,200 |
Find assessor info on the county website
Monthly payment
Climate risks
Neighborhood: 10541
Nearby schools
Schools provided by the listing agent
- Elementary: Austin Road Elementary School
- Middle: Mahopac Middle School
- High: Mahopac High School
Source: OneKey® MLS as distributed by MLS GRID. This data may not be complete. We recommend contacting the local school district to confirm school assignments for this home.
Similar homes
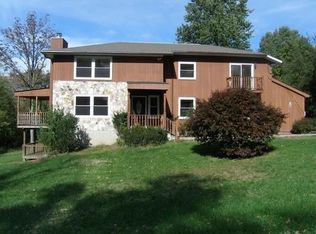
- $525,0003 bd2 ba1.8k sqft170 Topland Road, Mahopac, NY 10541For Sale
 MLS ID #1059044, Annpauline Creamer, Listing by: Houlihan Lawrence Inc.. OneKey® MLS as distributed by MLS GRID
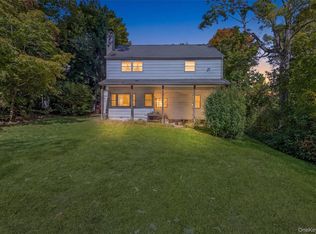
 - $560,0003 bd2 ba1.8k sqft26 Maple Drive, Mahopac, NY 10541For Sale
 MLS ID #1013693, Anthony Ruperto, Listing by: Ally Realty. OneKey® MLS as distributed by MLS GRID
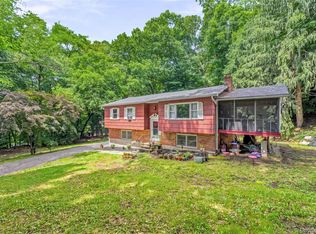
 - $589,9003 bd2 ba1.9k sqft25 Hill Street, Mahopac, NY 10541For Sale
 MLS ID #1061470, Gary Margolis, Listing by: Coldwell Banker Realty. OneKey® MLS as distributed by MLS GRID
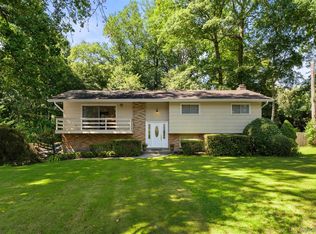
 - $679,0004 bd3 ba2.2k sqft182 Geymer Drive, Mahopac, NY 10541For Sale
 MLS ID #1034773, Zachary Preuss, Listing by: Compass Greater NY, LLC. OneKey® MLS as distributed by MLS GRID
 - $479,0003 bd3 ba1.9k sqft90 Highland Avenue, Marlboro, NY 12542Active
 MLS ID #20266124, John Ruggieri, Listing by: BHHS Hudson Valley Properties. HVCRMLS
 - $650,0002 bd1 ba1.2k sqft718 Hill Drive, Mahopac, NY 10541For SaleMLS ID #1063458, John Lemmens, Listing by: Keller Williams Realty Partner. OneKey® MLS as distributed by MLS GRID
- $529,0003 bd3 ba1.8k sqft8 Dover Lane, Carmel, NY 10512For SaleMLS ID #1059576, Joseph K. Kelley, Listing by: Houlihan Lawrence Inc.. OneKey® MLS as distributed by MLS GRID
- $619,0003 bd3 ba2.1k sqft11 Ann Road, Carmel, NY 10512For SaleMLS ID #1053334, Patricia A. Wagner, Listing by: Compass Greater NY, LLC. OneKey® MLS as distributed by MLS GRID
- $469,9003 bd2 ba2.1k sqft1544 Route 300, Newburgh, NY 12550For SaleMLS ID #1002622, Ann M OBrien, Listing by: Curasi Realty, Inc.. OneKey® MLS as distributed by MLS GRID
- $520,0004 bd3 ba2.3k sqft1 Tenny Lane, Cornwall, NY 12518For SaleMLS ID #1018715, Karen R Taphorn, Listing by: Howard Hanna Rand Realty. OneKey® MLS as distributed by MLS GRID
- $464,9004 bd2 ba1.8k sqft10 Andre Drive, Highland Mills, NY 10930For SaleMLS ID #1036840, Warren Mitchell, Listing by: Opulence Realty Group. OneKey® MLS as distributed by MLS GRID
- $532,0003 bd2 ba1.9k sqft21 Blueberry Lane, Stormville, NY 12582For SaleMLS ID #1037821, Blake Michaud, Listing by: BHHS Hudson Valley Properties. OneKey® MLS as distributed by MLS GRID
- $549,0003 bd2 ba1.6k sqft862 Drewville Road, Brewster, NY 10509For SaleMLS ID #1051542, Lawrence P. Zacks, Listing by: Keller Williams Realty Partner. OneKey® MLS as distributed by MLS GRID
- $539,9004 bd2 ba2.2k sqft2 Iris Road, Cornwall, NY 12518For SaleMLS ID #1057434, Jennifer Gold, Listing by: RE/MAX Benchmark Realty Group. OneKey® MLS as distributed by MLS GRID
- $525,0003 bd3 ba1.9k sqft66 Reservoir Road, Pawling, NY 12564For SaleMLS ID #1033232, Susan Wynne, Listing by: RE/MAX Town & Country. OneKey® MLS as distributed by MLS GRID
- $449,0004 bd3 ba1.5k sqft244 Middle River Road, Danbury, CT 06811For Sale
 MLS ID #24194214, Laura J. Testa, Kiwi Homes. Smart MLS
 - $485,0004 bd3 ba1.7k sqft7 San Giacomo Drive, New Windsor, NY 12553For SaleMLS ID #1057883, Federico J. Prada, Listing by: Curasi Realty, Inc.. OneKey® MLS as distributed by MLS GRID
- $485,0004 bd2 ba1.8k sqft26 Rockwood Drive, Newburgh, NY 12550For SaleMLS ID #1031414, Gina M De Cerbo, Listing by: RE/MAX Benchmark Realty Group. OneKey® MLS as distributed by MLS GRID
- $675,0004 bd2 ba1.6k sqft3507 Strang Boulevard, Yorktown Heights, NY 10598For SaleMLS ID #1042566, Elizabeth Finnegan, Listing by: Houlihan Lawrence Inc.. OneKey® MLS as distributed by MLS GRID
- $649,0004 bd3 ba2.6k sqft54 White Pond Road, Stormville, NY 12582For SaleMLS ID #1059796, Justin Pieragostini, Listing by: Coldwell Banker Realty. OneKey® MLS as distributed by MLS GRID
