Experience refined privacy in this light-filled 3-bedroom, 3-bath Hi-Ranch in a peaceful country setting. This property sits on a beautiful and level 3.19 acres in Pawling, NY, framed by evergreen trees and mature landscaping reflecting a gardener's legacy. The interior reflects a loving family’s touch; it is functional and comfortable, with great potential for modern updates. Its standout location offers easy access to Metro-North, the Taconic State Parkway, NYS Route 22, Route 55, I-84 and I-684 within a short drive. A long driveway, wrought-iron entry gates, a 2-car garage, and a fenced yard enhance privacy. With some work, this home can shine and fully capitalize on its exceptional setting and Pawling location.
The main living area features vaulted ceilings, a living room with a pellet stove, an eat-in kitchen with a convenient laundry area leading to a dining room with sliders to a screened-in porch and large deck. There is also a primary bedroom with a full bath and double closets, plus 2 additional bedrooms and a full bath. The lower level offers flexible space with a summer kitchen area and a full bath, ideal for guests or extended family. Nearby, enjoy easy access to village amenities and outdoor recreation, including the Appalachian Trail, the Great Swamp, and Pawling Nature Reserve. This property combines privacy, space, and potential in a sought-after Pawling setting. Schedule an appointment today and start envisioning the possibilities.
For sale
$525,000
66 Reservoir Road, Pawling, NY 12564
3beds
1,950sqft
Single Family Residence, Residential
Built in 1985
3.19 Acres Lot
$-- Zestimate®
$269/sqft
$-- HOA
What's special
Large deckWrought-iron entry gatesFenced yardVaulted ceilingsLong drivewayScreened-in porch
- 48 days
- 1,860
- 122
Likely to sell faster than
Zillow last checked:
Listing updated:
Listed by:
RE/MAX Town & Country 845-765-6128,
Susan Wynne 845-222-0610
Source: OneKey® MLS as distributed by MLS GRID,MLS#: 1033232
Facts & features
Interior
Bedrooms & bathrooms
- Bedrooms: 3
- Bathrooms: 3
- Full bathrooms: 3
Primary bedroom
- Description: Carpeting, double closets
- Level: First
Bedroom 2
- Description: Carpeting and ceiling fan
- Level: First
Bedroom 3
- Description: Carpeting and ceiling fan
- Level: First
Primary bathroom
- Description: Ceramic tile flooring, bathtub and walk-in shower
- Level: First
Bathroom 2
- Description: Ceramic tile
- Level: First
Dining room
- Description: Ceramic tile flooring, slider to screened porch
- Level: First
Family room
- Description: Ceramic tile and carpeting, eat-in area, full bath and storage
- Level: Lower
Kitchen
- Description: Eat-in area, vaulted ceiling, ceiling fan, laundry area, ceramic tile and walkout to deck
- Level: First
Living room
- Description: Vaulted Ceiling, Pellet Stove
- Level: First
Heating
- Electric, Other
Cooling
- None
Appliances
- Included: Dishwasher, Dryer, Electric Cooktop, Electric Water Heater, Range, Refrigerator, Washer
- Laundry: Washer/Dryer Hookup, Electric Dryer Hookup, In Kitchen
Features
- Ceiling Fan(s), Eat-in Kitchen, Formal Dining, High Ceilings, Open Floorplan, Primary Bathroom, Storage
- Flooring: Carpet, Ceramic Tile
- Windows: Blinds
- Basement: Finished
- Attic: Partial,Scuttle
- Has fireplace: Yes
- Fireplace features: Pellet Stove
Interior area
- Total structure area: 1,950
- Total interior livable area: 1,950 sqft
Video & virtual tour
Property
Parking
- Total spaces: 2
- Parking features: Driveway, Garage
- Garage spaces: 2
- Has uncovered spaces: Yes
Features
- Levels: Bi-Level
- Patio & porch: Deck, Porch, Screened
- Exterior features: Lighting, Mailbox
- Fencing: Back Yard,Fenced
- Has view: Yes
- View description: Park/Greenbelt
Lot
- Size: 3.19 Acres
- Features: Back Yard, Cleared, Garden, Landscaped, Level, Near School, Private
Details
- Parcel number: 1340897057004244620000
- Special conditions: None
- Other equipment: None
Construction
Type & style
- Home type: SingleFamily
- Architectural style: Hi Ranch
- Property subtype: Single Family Residence, Residential
Materials
- Vinyl Siding
Condition
- Actual
- Year built: 1985
- Major remodel year: 1985
Utilities & green energy
- Sewer: Septic Tank
- Water: Well
- Utilities for property: Cable Available, Electricity Connected, Phone Connected, Trash Collection Private, Water Connected
Community & HOA
Community
- Security: Smoke Detector(s)
HOA
- Has HOA: No
Location
- Region: Pawling
Financial & listing details
- Price per square foot: $269/sqft
- Tax assessed value: $120,250
- Annual tax amount: $8,933
- Date on market: 8/9/2026
- Cumulative days on market: 49 days
- Listing agreement: Exclusive Right To Sell
- Electric utility on property: Yes
Estimated market value
Not available
Estimated sales range
Not available
Not available
Price history
| Date | Event | Price |
|---|---|---|
| 8/9/2026 | Listed for sale | $525,000+191.7%$269/sqft |
Source:  OneKey® MLS as distributed by MLS GRID #1033232 Report a problem OneKey® MLS as distributed by MLS GRID #1033232 Report a problem | ||
| 12/20/1990 | Sold | $180,000$92/sqft |
Source: Agent Provided Report a problem | ||
Public tax history
| Year | Property taxes | Tax assessment |
|---|---|---|
| 2025 | -- | $120,250 |
| 2024 | -- | $120,250 |
| 2023 | -- | $120,250 |
| 2022 | -- | $120,250 |
| 2021 | -- | $120,250 |
| 2020 | -- | $120,250 |
| 2019 | -- | $120,250 |
| 2018 | -- | $120,250 |
| 2017 | $6,282 | $120,250 |
| 2016 | -- | $120,250 |
| 2015 | -- | $120,250 |
| 2014 | -- | $120,250 |
| 2012 | -- | $120,250 |
| 2011 | -- | $120,250 |
| 2010 | -- | $120,250 |
| 2009 | -- | $120,250 |
| 2008 | -- | $120,250 |
| 2007 | -- | $120,250 |
| 2006 | -- | $120,250 |
| 2005 | -- | $120,250 |
| 2004 | -- | $120,250 |
| 2003 | -- | $120,250 |
| 2002 | -- | $120,250 |
| 2001 | -- | $120,250 |
Find assessor info on the county website
Monthly payment
Climate risks
Neighborhood: 12564
Nearby schools
Schools provided by the listing agent
- Elementary: Pawling Elementary School
- Middle: Pawling Middle School
- High: Pawling High School
Source: OneKey® MLS as distributed by MLS GRID. This data may not be complete. We recommend contacting the local school district to confirm school assignments for this home.
Similar homes
- $619,9003 bd2 ba1.7k sqft57 Buhleir Road, Pawling, NY 12564For Sale

 MLS ID #992269, Carolyn Ridenour, Listing by: Berkshire Hathaway HS NE Prop.. OneKey® MLS as distributed by MLS GRID
 - $585,0003 bd3 ba2.1k sqft36 Hillside Avenue, Wingdale, NY 12594For Sale
 MLS ID #1036661, Jacqueline A. Calhoun, Listing by: Coldwell Banker Realty. OneKey® MLS as distributed by MLS GRID
 - $549,9993 bd2 ba1.7k sqft2 Shirley Drive, Patterson, NY 12563For Sale
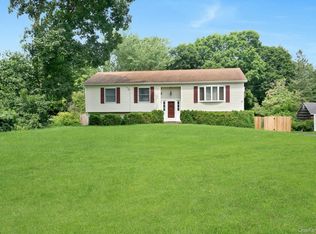 MLS ID #1038378, Samantha Ortiz, Listing by: Howard Hanna Rand Realty. OneKey® MLS as distributed by MLS GRID
 - $549,0003 bd3 ba1.6k sqft20 Heacock Crossbrook Road, New Milford, CT 06776For Sale
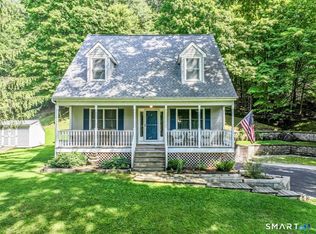
 MLS ID #24198777, Joe Chemero, Coldwell Banker Realty. Smart MLS
 - $515,0004 bd3 ba2k sqft52 Upper Reservoir Road, New Milford, CT 06776For SaleMLS ID #24202291, Diana Newbert, William Raveis Real Estate. Smart MLS
- $520,0003 bd3 ba1.6k sqft8 Brookview Lane, New Milford, CT 06776For SaleMLS ID #24193287, Kimberly Thomson, Coldwell Banker Realty. Smart MLS
- $525,0003 bd3 ba2k sqft11 Jefferson Drive, New Milford, CT 06776For SaleMLS ID #24202121, Joe Chemero, Coldwell Banker Realty. Smart MLS
- $532,0003 bd2 ba1.9k sqft21 Blueberry Lane, Stormville, NY 12582For SaleMLS ID #1037821, Blake Michaud, Listing by: BHHS Hudson Valley Properties. OneKey® MLS as distributed by MLS GRID
- $565,0003 bd2 ba1.8k sqft26 Maple Drive, Mahopac, NY 10541For SaleMLS ID #1013693, Anthony Ruperto, Listing by: Ally Realty. OneKey® MLS as distributed by MLS GRID
- $575,0003 bd3 ba2k sqft47 Martin Road, Hopewell Junction, NY 12533For SaleMLS ID #1016502, Sharon Sheil, Listing by: Coldwell Banker Realty. OneKey® MLS as distributed by MLS GRID
- $479,9004 bd3 ba2.1k sqft40 Bloomer Road, Lagrangeville, NY 12540For SaleMLS ID #1038640, Bonnie Christman, Listing by: BHHS Hudson Valley Properties. OneKey® MLS as distributed by MLS GRID
- $629,9003 bd3 ba2.5k sqft45 Willow Lake Drive, Holmes, NY 12531For SaleMLS ID #1017740, Heather Bragg, Listing by: River to Ridge Rlty Associates. OneKey® MLS as distributed by MLS GRID
- $599,0003 bd3 ba1.8k sqft8 Pinewood Sherman, CT Shores, Call Listing Agent, CT 06784For SaleMLS ID #1039109, Angelina Valentini, Coldwell Banker Realty. OneKey® MLS as distributed by MLS GRID
- $518,9003 bd2 ba1.9k sqft12 Talbot Drive, Pleasant Valley, NY 12569For SaleMLS ID #1033002, Vincent M. Martin, Listing by: Serhant LLC. OneKey® MLS as distributed by MLS GRID
- $440,0003 bd3 ba2.1k sqft40 Little Bear Hill Road, New Milford, CT 06776For SaleMLS ID #24205328, Jon Sheaffer, Tier 1 Real Estate. Smart MLS
- $549,0003 bd2 ba1.4k sqft862 Drewville Road, Brewster, NY 10509For SaleMLS ID #1051542, Lawrence P. Zacks, Listing by: Keller Williams Realty Partner. OneKey® MLS as distributed by MLS GRID
- $585,0003 bd3 ba2.6k sqft61 Bowe Lane, Lagrangeville, NY 12540For SaleMLS ID #1026865, Susan Stevens, Listing by: BHHS Hudson Valley Properties. OneKey® MLS as distributed by MLS GRID
- $525,0003 bd3 ba1.9k sqft103 Edgehill Drive, Wappingers Falls, NY 12590For SaleMLS ID #1047290, Justin M. LaFalce, Listing by: KW MidHudson. OneKey® MLS as distributed by MLS GRID
- $545,0004 bd3 ba2k sqft121 Litchfield Road, New Milford, CT 06776For SaleMLS ID #24182212, Joe Chemero, Coldwell Banker Realty. Smart MLS
- $610,0003 bd3 ba2.4k sqft568 Farmers Mills Road, Carmel, NY 10512For SaleMLS ID #1041819, Nanci Kubik, Listing by: Houlihan Lawrence Inc.. OneKey® MLS as distributed by MLS GRID
