Step into this beautiful High Ranch and discover a relaxing retreat set on 1.21 acres of level property. The main level features a spacious kitchen, dining room, living room, and three bedrooms, offering comfortable one-level living. The lower level adds even more living space with a beautiful family room complete with built-in shelving and a fireplace, along with a fourth bedroom and a separate laundry room. Recent updates include newer windows throughout most of the home, a roof approximately 10 years old, a newer water heater, and updated bathrooms. Enjoy the outdoors from two decks, including one conveniently located off the kitchen that leads down to a second deck overlooking the large, level backyard-perfect for relaxing, entertaining, or enjoying the peaceful surroundings. A large two car garage with room for storage and workbench. Solar panels, installed in 2021, can remain with the home or be removed, offering flexibility for the next owner. Conveniently located just a few miles from the quaint town of New Milford, where you'll find restaurants, shopping, entertainment on the Green, and a variety of special events throughout the year. This property offers the perfect combination of space, comfort, privacy, and convenience.
For sale
$515,000
52 Upper Reservoir Road, New Milford, CT 06776
4beds
2,072sqft
Single Family Residence
Built in 1980
1.21 Acres Lot
$-- Zestimate®
$249/sqft
$-- HOA
What's special
Two decksFourth bedroomSeparate laundry roomLarge level backyardUpdated bathroomsBeautiful family roomBuilt-in shelving
- 21 days
- 1,272
- 63
Likely to sell faster than
Zillow last checked:
Listing updated:
Listed by:
Diana Newbert (203)470-0391,
William Raveis Real Estate 860-354-3906
Source: Smart MLS,MLS#: 24202291
Facts & features
Interior
Bedrooms & bathrooms
- Bedrooms: 4
- Bathrooms: 3
- Full bathrooms: 2
- 1/2 bathrooms: 1
Rooms
- Room types: Laundry, Workshop
Primary bedroom
- Features: Full Bath, Hardwood Floor
- Level: Main
Bedroom
- Features: Hardwood Floor
- Level: Main
Bedroom
- Features: Hardwood Floor
- Level: Main
Bedroom
- Level: Lower
Dining room
- Features: Hardwood Floor
- Level: Main
Family room
- Features: Bookcases, Fireplace, Hardwood Floor
- Level: Lower
Kitchen
- Features: Balcony/Deck, Breakfast Bar, Granite Counters
- Level: Main
Living room
- Level: Main
Heating
- Forced Air, Propane
Cooling
- Central Air
Appliances
- Included: Gas Range, Refrigerator, Dishwasher, Water Heater
- Laundry: Lower Level
Features
- Basement: Full
- Attic: Pull Down Stairs
- Number of fireplaces: 1
Interior area
- Total structure area: 2,072
- Total interior livable area: 2,072 sqft
- Finished area above ground: 2,072
Property
Parking
- Total spaces: 2
- Parking features: Attached
- Attached garage spaces: 2
Lot
- Size: 1.21 Acres
- Features: Level
Details
- Parcel number: 1875487
- Zoning: R60
Construction
Type & style
- Home type: SingleFamily
- Architectural style: Ranch,Hi-Ranch
- Property subtype: Single Family Residence
Materials
- Shake Siding
- Foundation: Concrete Perimeter
- Roof: Asphalt
Condition
- New construction: No
- Year built: 1980
Utilities & green energy
- Sewer: Septic Tank
- Water: Well
Green energy
- Energy generation: Solar
Community & HOA
Community
- Features: Golf, Health Club, Lake, Library, Medical Facilities, Private School(s), Shopping/Mall
HOA
- Has HOA: No
Location
- Region: New Milford
Financial & listing details
- Price per square foot: $249/sqft
- Tax assessed value: $198,550
- Annual tax amount: $6,147
- Date on market: 8/31/2026
Estimated market value
Not available
Estimated sales range
Not available
Not available
Price history
| Date | Event | Price |
|---|---|---|
| 8/31/2026 | Listed for sale | $515,000+152.5%$249/sqft |
Source:  Smart MLS #24202291 Report a problem Smart MLS #24202291 Report a problem | ||
| 3/25/2002 | Sold | $204,000$98/sqft |
Source: Smart MLS #98122416 Report a problem | ||
Public tax history
| Year | Property taxes | Tax assessment |
|---|---|---|
| 2025 | $6,207 +5% | $200,480 +1% |
| 2024 | $5,911 +2.7% | $198,550 |
| 2023 | $5,754 +2.2% | $198,550 |
| 2022 | $5,629 +1.4% | $198,550 |
| 2021 | $5,553 -3.4% | $198,550 -1% |
| 2020 | $5,750 -0.1% | $200,480 |
| 2019 | $5,754 +1.9% | $200,480 |
| 2018 | $5,648 +3.4% | $200,480 |
| 2017 | $5,463 +1.8% | $200,480 |
| 2016 | $5,367 +0.7% | $200,480 +0.6% |
| 2015 | $5,329 | $199,220 |
Find assessor info on the county website
Monthly payment
Est. payment
Payment breakdown
Explore the cost of this home by adjusting the details. Changes won't be saved.Climate risks
Neighborhood: 06776
Nearby schools
Schools provided by the listing agent
- Elementary: Northville
- Middle: Schaghticoke,Sarah Noble Intermediate Schoo
- High: New Milford
Source: Smart MLS. This data may not be complete. We recommend contacting the local school district to confirm school assignments for this home.
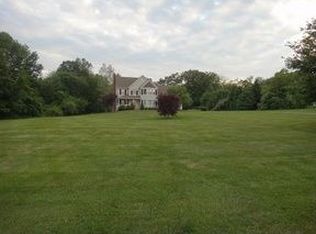
- $604,4004 bd2 ba2.3k sqft14 Broadview Ln, New Milford, CT 06776Off Market
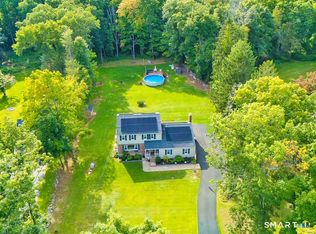
- $488,9003 bd3 ba1.4k sqft50 Upper Reservoir Rd, New Milford, CT 06776Off Market
- $498,2003 bd3 ba2.4k sqft49 Upper Reservoir Rd, New Milford, CT 06776Off Market
- $650,0004 bd3 ba2k sqft51 Upper Reservoir Rd, New Milford, CT 06776For Sale
Similar homes
- $520,0003 bd3 ba1.6k sqft8 Brookview Lane, New Milford, CT 06776For Sale

 MLS ID #24193287, Kimberly Thomson, Coldwell Banker Realty. Smart MLS
 - $639,9004 bd4 ba2.8k sqft277 Chestnut Land Road, New Milford, CT 06776For Sale
 MLS ID #24203311, Leigh Ann Lengyel, RE/MAX Heritage. Smart MLS
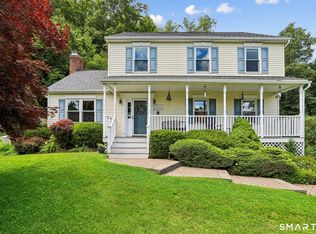
 - $599,9003 bd3 ba2.2k sqft6 McNulty Drive, New Milford, CT 06776For Sale
 MLS ID #24187611, Pat Catchpole, William Raveis Real Estate. Smart MLS
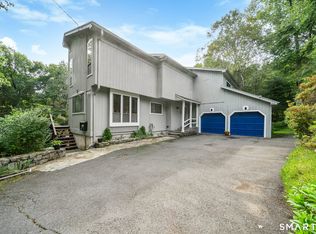
 - $545,9004 bd4 ba2.5k sqft26 Vidich Lane, Naugatuck, CT 06770For Sale
 MLS ID #24205706, Madison Ouellet, K. Fortuna Realty. Smart MLS
 - $515,0003 bd3 ba1.8k sqft14 Rocky Hill Road, New Fairfield, CT 06812For SaleMLS ID #24175553, Laura Sterling, Coldwell Banker Realty. Smart MLS
- $530,0005 bd2 ba2k sqft40 Oleson Drive, Southbury, CT 06488For SaleMLS ID #24207493, Liz Newnham, William Pitt Sotheby's Int'l. Smart MLS
- $525,0003 bd3 ba1.9k sqft66 Reservoir Road, Pawling, NY 12564For Sale
 MLS ID #1033232, Susan Wynne, Listing by: RE/MAX Town & Country. OneKey® MLS as distributed by MLS GRID
 - $639,0004 bd3 ba2.5k sqft41 Colonial Ridge Drive, New Milford, CT 06755For SaleMLS ID #24201406, Lisa Briscoe, William Raveis Real Estate. Smart MLS
- $550,0003 bd3 ba1.8k sqft24 Prospect Drive, Brookfield, CT 06804For SaleMLS ID #24157685, Kellie E. Martone, William Pitt Sotheby's Int'l. Smart MLS
- $550,0003 bd3 ba1.8k sqft38 Old Farm Road, New Fairfield, CT 06812For SaleMLS ID #24205453, Melissa Luks Fidanza, Luks Realty. Smart MLS
- $519,0003 bd2 ba1.5k sqft50 Washington Road, Woodbury, CT 06798For SaleMLS ID #24203287, Elliott C. Morales, eXp Realty. Smart MLS
- $420,0004 bd2 ba1.5k sqft34 Pilgrim Trail, Woodbury, CT 06798For SaleMLS ID #24203216, Karen Gilmore, Redfin Corporation. Smart MLS
- $550,0004 bd2 ba2.3k sqft36 Middle River Road, Danbury, CT 06811For SaleMLS ID #24187524, Patricia A. Kelly, William Pitt Sotheby's Int'l. Smart MLS
- $450,0003 bd2 ba2.3k sqft5 Old Lantern Drive South, Bethel, CT 06801For SaleMLS ID #24206243, Patricia A. Kelly, William Pitt Sotheby's Int'l. Smart MLS
- $549,0003 bd3 ba1.8k sqft8 Old Bridge Road West, New Fairfield, CT 06812For SaleMLS ID #24194908, Jean Flynn, Luks Realty. Smart MLS
- $549,0004 bd2 ba1.9k sqft309 Amenia Union Road, Amenia, NY 12501For SaleMLS ID #24204168, Shaylene Neumann, Listing by: Houlihan Lawrence. Smart MLS
- $499,9003 bd2 ba1.5k sqft8 Meadow Drive, Oxford, CT 06478For SaleMLS ID #24200636, Chelsea Stinson, Lake Homes Realty, LLC. Smart MLS
- $559,0003 bd2 ba1.6k sqft9 Chimney Drive, Bethel, CT 06801For SaleMLS ID #24201222, Kim Gifford, Coldwell Banker Realty. Smart MLS
- $615,0004 bd4 ba1.5k sqft40 Elbow Hill Road, Brookfield, CT 06804For SaleMLS ID #24197491, Dina Batista, RE/MAX Town & Country. Smart MLS
- $625,0004 bd3 ba2.7k sqft42 Linda Lane, New Fairfield, CT 06812For SaleMLS ID #24194702, Dawn Grabover, Keller Williams Realty. Smart MLS
