Tucked away on a beautifully landscaped 1.97 acres, abutting Northwest CT Land Conservancy property, this meticulously maintained 3 bedroom 2.5 bath colonial offers the perfect blend of privacy, comfort, and modern updates. Wide plank wood floors, abundant natural light through new Andersen windows, updated lighting, whole house generator, central air, front porch and back decks, a separate building for a studio, plus a wood burning insert in the family room are, just some of the features. The kitchen offers granite counters and stainless appliances with a center island, making entertaining a breeze. The living room has distant views, and the front to back family room with wood burning insert opens to 2 generous decks, one with a pergola. This totally private area backs onto protected land, and offers a large, flat yard. The spacious primary suite includes an updated bath with walk-in shower. Additional finished living space in the lower level offers lots of flexibility. The detached studio building has electricity and AC, and has been used as an artist's studio and home office. Nearby Lake Waramaug and Washington CT offer great dining and hiking options, making this an ideal location!
For sale
Price cut: $28K (7/30)
$650,000
6 McNulty Drive, New Milford, CT 06776
3beds
2,248sqft
:
Get pre-qualified$4,288/mo
Single Family Residence
Built in 1995
1.97 Acres Lot
$-- Zestimate®
$289/sqft
$-- HOA
What's special
- 16 days |
- 781 |
- 50 |
Zillow last checked:
Listing updated:
Listed by:
Pat Catchpole (860)488-7749,
William Raveis Real Estate 860-354-3906
Source: Smart MLS,MLS#: 24187611
Facts & features
Interior
Bedrooms & bathrooms
- Bedrooms: 3
- Bathrooms: 3
- Full bathrooms: 2
- 1/2 bathrooms: 1
Primary bedroom
- Features: Walk-In Closet(s), Hardwood Floor
- Level: Upper
Bedroom
- Features: Hardwood Floor
- Level: Upper
Bedroom
- Features: Hardwood Floor
- Level: Upper
Dining room
- Features: Hardwood Floor
- Level: Main
Family room
- Features: Cathedral Ceiling(s), Balcony/Deck, Beamed Ceilings, Wood Stove, French Doors, Hardwood Floor
- Level: Main
Living room
- Features: Hardwood Floor
- Level: Main
Heating
- Hot Water, Oil
Cooling
- Central Air
Appliances
- Included: Gas Range, Microwave, Refrigerator, Washer, Dryer, Water Heater
Features
- Doors: French Doors
- Windows: Thermopane Windows
- Basement: Full,Storage Space,Garage Access,Interior Entry,Partially Finished
- Attic: Pull Down Stairs
- Number of fireplaces: 1
- Fireplace features: Insert
Interior area
- Total structure area: 2,248
- Total interior livable area: 2,248 sqft
- Finished area above ground: 1,848
- Finished area below ground: 400
Property
Parking
- Total spaces: 2
- Parking features: Attached
- Attached garage spaces: 2
Features
- Patio & porch: Porch, Deck, Patio
- Exterior features: Lighting
Lot
- Size: 1.97 Acres
- Features: Borders Open Space, Level, Rolling Slope
Details
- Additional structures: Shed(s)
- Parcel number: 1877188
- Zoning: R80/R4
- Other equipment: Generator
Construction
Type & style
- Home type: SingleFamily
- Architectural style: Colonial
- Property subtype: Single Family Residence
Materials
- Vinyl Siding
- Foundation: Concrete Perimeter
- Roof: Asphalt
Condition
- New construction: No
- Year built: 1995
Utilities & green energy
- Sewer: Septic Tank
- Water: Well
Green energy
- Energy efficient items: Thermostat, Windows
Community & HOA
Community
- Features: Golf, Health Club, Lake, Library, Medical Facilities, Park, Private School(s), Stables/Riding
- Subdivision: Northville
HOA
- Has HOA: No
Location
- Region: New Milford
Financial & listing details
- Price per square foot: $289/sqft
- Tax assessed value: $359,310
- Annual tax amount: $8,444
- Date on market: 7/13/2026
Estimated market value
Not available
Estimated sales range
Not available
Not available
Price history
| Date | Event | Price |
|---|---|---|
| 7/30/2026 | Price change | $650,000-4.1%$289/sqft |
Source:  Smart MLS #24187611 Report a problem Smart MLS #24187611 Report a problem | ||
| 7/18/2026 | Listed for sale | $678,000+88.4%$302/sqft |
Source: Smart MLS #24187611 Report a problem | ||
| 6/8/2020 | Sold | $359,900$160/sqft |
Source: Smart MLS #170267587 Report a problem | ||
| 2/24/2020 | Pending sale | $359,900$160/sqft |
Source: Coldwell Banker Residential Brokerage - New Milford-Litchfield County Regional Office #170267587 Report a problem | ||
| 1/29/2020 | Listed for sale | $359,900+11.6%$160/sqft |
Source: Coldwell Banker Residential Brokerage - New Milford-Litchfield County Regional Office #170267587 Report a problem | ||
| 10/31/2003 | Sold | $322,450$143/sqft |
Source: Smart MLS #98161331 Report a problem | ||
Public tax history
| Year | Property taxes | Tax assessment |
|---|---|---|
| 2025 | $6,864 -1.3% | $221,690 -5.1% |
| 2024 | $6,952 +2.7% | $233,510 |
| 2023 | $6,767 +2.2% | $233,510 |
| 2022 | $6,620 +1.4% | $233,510 |
| 2021 | $6,531 +2.7% | $233,510 +5.3% |
| 2020 | $6,358 -0.1% | $221,690 |
| 2019 | $6,363 +1.9% | $221,690 |
| 2018 | $6,245 +3.4% | $221,690 |
| 2017 | $6,041 +4.5% | $221,690 +2.6% |
| 2016 | $5,783 -0.7% | $216,020 -0.8% |
| 2015 | $5,823 | $217,700 |
Find assessor info on the county website
Monthly payment
Est. payment
Payment breakdown
Explore the cost of this home by adjusting the details. Changes won't be saved.Climate risks
Neighborhood: 06776
Nearby schools
GreatSchools rating
- NANorthville Elementary SchoolGrades: PK-2Distance: 2.6 mi
- 5/10Schaghticoke Middle SchoolGrades: 6-8Distance: 2.5 mi
- 6/10New Milford High SchoolGrades: 9-12Distance: 9.1 mi
- $536,3003 bd2 ba1.4k sqft8 McNulty Dr, New Milford, CT 06776Off Market
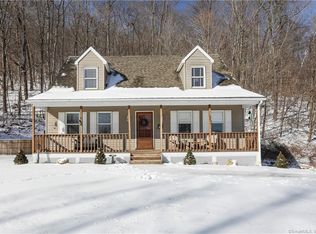
- $519,5003 bd1 ba1.7k sqft4 McNulty Dr, New Milford, CT 06776Off Market
- $581,2003 bd2 ba1.7k sqft35 Connelly Rd, New Milford, CT 06776Off Market
- $587,8003 bd2 ba2.1k sqft2 McNulty Dr, New Milford, CT 06776Off Market
- $554,0004 bd2 ba1.8k sqft3 McNulty Dr, New Milford, CT 06776Off Market
- $701,7003 bd2 ba3.1k sqft10 McNulty Dr, New Milford, CT 06776Off Market
- $393,6003 bd2 ba1.1k sqft51 Connelly Rd, New Milford, CT 06776Off Market
- $513,7003 bd3 ba1.8k sqft33 Connelly Rd, New Milford, CT 06776Off Market
A local agent can set up tours, give advice and negotiate with sellers.
A local lender can help you make sure your offer is ready when you are.
Similar homes
- $675,0002 bd2 ba1.2k sqft104 Cherniske Road, New Milford, CT 06776For Sale
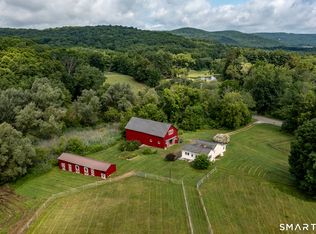
 MLS ID #24191090, John Sniffen, William Pitt Sotheby's Int'l. Smart MLS
 - $499,9005 bd3 ba2.5k sqft28 Old Mill Road, New Milford, CT 06776For Sale
 MLS ID #24194726, Todd P. Sargent, Coldwell Banker Realty. Smart MLS
 - $675,0004 bd2 ba1.9k sqft34 Old Park Lane Road, New Milford, CT 06776For Sale
 MLS ID #24182734, Holly Mullins, Coldwell Banker Realty. Smart MLS
 - $650,0002 bd2 ba1.5k sqft41 Poplar Street, New Milford, CT 06776For Sale
 MLS ID #24192843, Chris LaCava, Coldwell Banker Realty. Smart MLS
 - $469,9003 bd2 ba1.9k sqft236 Chestnut Land Road, New Milford, CT 06776For SaleMLS ID #24192757, Todd P. Sargent, Coldwell Banker Realty. Smart MLS
- $447,5003 bd2 ba2k sqft5 Connelly Road, New Milford, CT 06776For SaleMLS ID #24176472, Joe Chemero, Coldwell Banker Realty. Smart MLS
- $724,9004 bd4 ba2.3k sqft20 Timber Lane, New Milford, CT 06776For SaleMLS ID #24178178, Jeff Jones, Keller Williams Realty. Smart MLS
- $525,0004 bd3 ba2.8k sqft212 Chestnut Land Road, New Milford, CT 06776For SaleMLS ID #24189081, Joe Chemero, Coldwell Banker Realty. Smart MLS
- $829,5003 bd4 ba2.8k sqft142 Second Hill Road, New Milford, CT 06776For SaleMLS ID #24194207, Ken P. Freundt, Coldwell Banker Realty. Smart MLS
- $575,0004 bd3 ba2.5k sqft21 Mine Hill Road, New Milford, CT 06776For SaleMLS ID #24182241, Ashley Russell, Kiwi Homes. Smart MLS
- $545,0004 bd3 ba2k sqft121 Litchfield Road, New Milford, CT 06776For SaleMLS ID #24182212, Joe Chemero, Coldwell Banker Realty. Smart MLS
- $559,9004 bd4 ba2.3k sqft21 Sega Drive, New Milford, CT 06776For SaleMLS ID #24194528, Deborah Garner, Real Broker CT, LLC. Smart MLS
- $599,9004 bd3 ba1.5k sqft9 Richconn Drive, New Milford, CT 06776For SaleMLS ID #24190623, Lori J. Campbell, Coldwell Banker Realty. Smart MLS
- $849,9004 bd4 ba2.8k sqft17 East Bucks Rock Road, New Milford, CT 06776For SaleMLS ID #24190239, Chris Ferguson, Keller Williams Realty. Smart MLS
- $767,7004 bd4 ba2.8k sqft277 Chestnut Land Road, New Milford, CT 06776For SaleMLS ID #24188544, Leigh Ann Lengyel, RE/MAX Heritage. Smart MLS
- $599,9004 bd3 ba2k sqft27 Town Farm Road, New Milford, CT 06776For SaleMLS ID #24185706, Jay Irvine, Serhant Connecticut, LLC. Smart MLS
- $489,0004 bd3 ba2k sqft99 Great Brook Road, New Milford, CT 06776For SaleMLS ID #24188395, Joe Chemero, Coldwell Banker Realty. Smart MLS
- $619,0002 bd2 ba1.4k sqft255 Aspetuck Ridge Road, New Milford, CT 06776For SaleMLS ID #24171471, Phil Fox, William Pitt Sotheby's Int'l. Smart MLS
- $529,0003 bd2 ba1.6k sqft301 Grove Street, New Milford, CT 06776For SaleMLS ID #24175892, Bill Jacquemin, Candlewood Realty. Smart MLS
- $649,9003 bd3 ba2.2k sqft219 Wood Creek Road, Bethlehem, CT 06751For SaleMLS ID #24186849, Jason Saphire, www.HomeZu.com. Smart MLS
