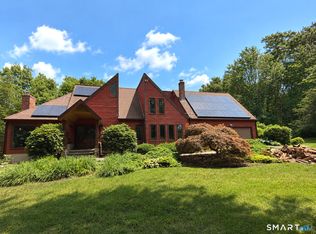
A Private Connecticut Family Compound! A rare opportunity to own a private Connecticut compound designed for the way families live today. Set on 2.71 wooded acres in New Milford, 17 E Bucks Rock Road offers a versatile 4-bedroom, 4-bath main residence that includes a lower-level in-law suite and a separate guest residence with 1 bedroom and 1 bath above a detached 3-car garage, and a pool. The main home features warm, inviting living spaces and a flexible floor plan ideal for multigenerational living. A pellet stove provides a cozy supplemental heat source that helps significantly reduce winter heating costs. A first-floor bedroom and bath offer convenient main-level accommodations, while the finished walkout lower level has a full bath and private entrance, perfect for guests, an office, recreation, or additional living space. What truly sets this property apart is the separate residence above the garage, complete with its own kitchen, bedroom, loft, and full bath. Ideal for extended family, guests, a private office or studio, or potential income. Outside, enjoy peaceful, wooded privacy, a refreshing pool, and a 3-car garage with room for vehicles, hobbies, and storage. There's space to gather, entertain, relax, and still give everyone a place of their own. Minutes from New Milford's shops, restaurants, lakes, recreation, and historic Village Green, it's a private country retreat offering space, privacy, versatility, and room for everyone.
For sale
$699,900
17 East Bucks Rock Road, New Milford, CT 06776
5beds
3,322sqft
Single Family Residence
Built in 1986
2.71 Acres Lot
$687,300 Zestimate®
$211/sqft
$-- HOA
What's special
Lower-level in-law suiteWarm inviting living spacesPeaceful wooded privacy
- 9 days
- 1,035
- 77
Likely to sell faster than
Zillow last checked:
Listing updated:
Listed by:
Todd P. Sargent (203)948-1729,
Coldwell Banker Realty 860-354-4111
Source: Smart MLS,MLS#: 24208755
Facts & features
Interior
Bedrooms & bathrooms
- Bedrooms: 5
- Bathrooms: 5
- Full bathrooms: 5
Primary bedroom
- Level: Upper
- Area: 357 Square Feet
- Dimensions: 17 x 21
Primary bedroom
- Level: Other
- Area: 187 Square Feet
- Dimensions: 11 x 17
Bedroom
- Level: Main
- Area: 110 Square Feet
- Dimensions: 10 x 11
Bedroom
- Level: Upper
- Area: 153 Square Feet
- Dimensions: 9 x 17
Bedroom
- Level: Upper
- Area: 132 Square Feet
- Dimensions: 11 x 12
Dining room
- Level: Main
- Area: 180 Square Feet
- Dimensions: 12 x 15
Family room
- Level: Main
- Area: 255 Square Feet
- Dimensions: 15 x 17
Kitchen
- Level: Main
- Area: 319 Square Feet
- Dimensions: 11 x 29
Kitchen
- Level: Other
- Area: 99 Square Feet
- Dimensions: 9 x 11
Living room
- Level: Lower
- Area: 176 Square Feet
- Dimensions: 11 x 16
Living room
- Level: Other
- Area: 240 Square Feet
- Dimensions: 12 x 20
Loft
- Level: Other
- Area: 192 Square Feet
- Dimensions: 12 x 16
Other
- Level: Main
- Area: 120 Square Feet
- Dimensions: 10 x 12
Other
- Level: Lower
- Area: 30 Square Feet
- Dimensions: 5 x 6
Rec play room
- Level: Lower
- Area: 272 Square Feet
- Dimensions: 16 x 17
Sun room
- Level: Main
- Area: 242 Square Feet
- Dimensions: 11 x 22
Heating
- Baseboard, Forced Air, Radiant, Electric, Wood
Cooling
- Ceiling Fan(s), Zoned
Appliances
- Included: Oven/Range, Refrigerator, Dishwasher, Electric Water Heater, Water Heater
- Laundry: Main Level
Features
- Wired for Data, In-Law Floorplan
- Basement: Full,Heated,Finished,Apartment,Interior Entry,Liveable Space
- Attic: Storage,Access Via Hatch
- Number of fireplaces: 1
- Fireplace features: Insert
Interior area
- Total structure area: 3,322
- Total interior livable area: 3,322 sqft
- Finished area above ground: 2,517
- Finished area below ground: 805
Video & virtual tour
Property
Parking
- Total spaces: 6
- Parking features: Detached, Paved, Off Street, Driveway, Private, Asphalt
- Garage spaces: 3
- Has uncovered spaces: Yes
Features
- Patio & porch: Deck
- Exterior features: Rain Gutters, Garden, Lighting
- Has private pool: Yes
- Pool features: Above Ground
- Spa features: Heated
Lot
- Size: 2.71 Acres
- Features: Secluded, Interior Lot, Few Trees, Dry, Rolling Slope
Details
- Additional structures: Guest House
- Parcel number: 1877787
- Zoning: R40
Construction
Type & style
- Home type: SingleFamily
- Architectural style: Cape Cod
- Property subtype: Single Family Residence
Materials
- Shake Siding, Cedar
- Foundation: Concrete Perimeter
- Roof: Asphalt
Condition
- New construction: No
- Year built: 1986
Utilities & green energy
- Sewer: Septic Tank
- Water: Well
Community & HOA
Community
- Features: Golf, Health Club, Lake, Library, Medical Facilities, Park, Private School(s), Shopping/Mall
- Subdivision: Merryall
HOA
- Has HOA: No
Location
- Region: New Milford
Financial & listing details
- Price per square foot: $211/sqft
- Tax assessed value: $449,820
- Annual tax amount: $10,652
- Date on market: 9/23/2026
Estimated market value
$687,300
$653,000 - $722,000
$2,863/mo
Price history
| Date | Event | Price |
|---|---|---|
| 9/23/2026 | Listed for sale | $699,900-17.6%$211/sqft |
Source:  Smart MLS #24208755 Report a problem Smart MLS #24208755 Report a problem | ||
| 9/11/2026 | Listing removed | $849,900$256/sqft |
Source: Smart MLS #24190239 Report a problem | ||
| 7/24/2026 | Listed for sale | $849,900+299%$256/sqft |
Source: Smart MLS #24190239 Report a problem | ||
| 10/29/2024 | Listing removed | $1,800$1/sqft |
Source: Zillow Rentals Report a problem | ||
| 10/1/2024 | Listed for rent | $1,800$1/sqft |
Source: Zillow Rentals Report a problem | ||
| 7/21/1994 | Sold | $213,000$64/sqft |
Source: Public Record Report a problem | ||
Public tax history
| Year | Property taxes | Tax assessment |
|---|---|---|
| 2025 | $13,589 +58.3% | $445,550 +54.5% |
| 2024 | $8,584 +2.7% | $288,350 |
| 2023 | $8,356 +2.2% | $288,350 |
| 2022 | $8,175 +1.4% | $288,350 |
| 2021 | $8,065 -0.1% | $288,350 +2.4% |
| 2020 | $8,077 -0.1% | $281,610 |
| 2019 | $8,082 +1.9% | $281,610 |
| 2018 | $7,933 +3.4% | $281,610 |
| 2017 | $7,674 +1.8% | $281,610 |
| 2016 | $7,539 +1.8% | $281,610 +1.7% |
| 2015 | $7,404 | $276,780 |
Find assessor info on the county website
Monthly payment
Est. payment
Payment breakdown
Explore the cost of this home by adjusting the details. Changes won't be saved.Climate risks
Neighborhood: 06776
Nearby schools
Schools provided by the listing agent
- Elementary: Northville
- Middle: Schaghticoke,Sarah Noble Intermediate Schoo
- High: New Milford
Source: Smart MLS. This data may not be complete. We recommend contacting the local school district to confirm school assignments for this home.
Similar homes
- $635,0004 bd3 ba2.6k sqft21 April Drive, New Milford, CT 06776For Sale

 MLS ID #24204543, Joe Chemero, Coldwell Banker Realty. Smart MLS
 - $699,9994 bd4 ba3.4k sqft34 Hardscrabble Road, Sherman, CT 06784For Sale
 MLS ID #24211155, Lisa Weisenberger, Luks Realty. Smart MLS
 - $699,9004 bd3 ba2.4k sqft117 Brushy Hill Road, Newtown, CT 06470For Sale
 MLS ID #24211083, Joe Moreira, Clearview Realty LLC. Smart MLS
 - $685,0004 bd3 ba2.9k sqft120 Mayfair Road, Poughquag, NY 12570For Sale

 MLS ID #1047382, Philip E. Risi, Listing by: KW MidHudson. OneKey® MLS as distributed by MLS GRID
 - $549,0003 bd3 ba1.6k sqft20 Heacock Crossbrook Road, New Milford, CT 06776For SaleMLS ID #24198777, Joe Chemero, Coldwell Banker Realty. Smart MLS
- $535,0004 bd3 ba2k sqft121 Litchfield Road, New Milford, CT 06776For SaleMLS ID #24182212, Joe Chemero, Coldwell Banker Realty. Smart MLS
- $730,0004 bd3 ba3.4k sqft4 Deerfield Road, Brookfield, CT 06804For SaleMLS ID #24194073, John F Hegarty, Hegarty & Co Real Estate. Smart MLS
- $775,0004 bd2 ba2.6k sqft8 Signal Hill Road, Brookfield, CT 06804For SaleMLS ID #24207274, Marvin Beninson, Keller Williams Realty. Smart MLS
- $525,0003 bd3 ba2k sqft11 Jefferson Drive, New Milford, CT 06776For SaleMLS ID #24202121, Joe Chemero, Coldwell Banker Realty. Smart MLS
- $655,0003 bd3 ba2.5k sqft480 Haviland Drive, Patterson, NY 12563For SaleMLS ID #1045806, Anne S. Durante, Listing by: Briante Realty Group, LLC. OneKey® MLS as distributed by MLS GRID
- $697,0003 bd3 ba2.7k sqft52 Tower Road, Brookfield, CT 06804For SaleMLS ID #24201835, Linda McCaffrey, Keller Williams Realty. Smart MLS
- $699,9003 bd3 ba2.4k sqft201 Transylvania Road, Woodbury, CT 06798For SaleMLS ID #24204212, Kary Apanovitch, Coldwell Banker Realty. Smart MLS
- $749,0004 bd3 ba3k sqft182 Green Hill Road, Middlebury, CT 06762For SaleMLS ID #24206538, Chris Jahn, Showcase Realty, Inc.. Smart MLS
- $565,0004 bd3 ba2.2k sqft125 Sheldon Road, Wingdale, NY 12594For SaleMLS ID #1036001, Lisa Liffland, Listing by: McGrath Realty Inc. OneKey® MLS as distributed by MLS GRID
- $739,9004 bd3 ba3.2k sqft279 South Georges Hill Road, Southbury, CT 06488For SaleMLS ID #24192766, Rich Muttick, Coldwell Banker Realty. Smart MLS
- $669,0004 bd3 ba2.8k sqft156 Stadley Rough Road, Danbury, CT 06811For SaleMLS ID #24167114, Kristen Stolfi, Berkshire Hathaway NE Prop.. Smart MLS
- $695,0003 bd3 ba2.3k sqft177 Wellsford Drive, Goshen, CT 06756For SaleMLS ID #24207602, Todd Michael Carusillo, Todd M Carusillo RE, LLC. Smart MLS
- $689,0003 bd3 ba2.8k sqft307 McManus Road N, Patterson, NY 12563For SaleMLS ID #1040515, Joseph Nemeth, Listing by: Coldwell Banker Realty. OneKey® MLS as distributed by MLS GRID
- $785,0003 bd2 ba2.4k sqft47 South Street, Roxbury, CT 06783For SaleMLS ID #24180161, Michelle Alvord, Berkshire Hathaway NE Prop.. Smart MLS
- $639,0004 bd3 ba2.2k sqft15 Deer View Lane, Poughquag, NY 12570For SaleMLS ID #1048481, Amanda N. Racek, Listing by: Serhant LLC. OneKey® MLS as distributed by MLS GRID
