Beautifully updated 5-bedroom, 3-full-bath Colonial situated on 1.58 level acres with a fully fenced backyard. The spacious kitchen features stainless steel appliances, a center island, walk-in pantry, and access to the expansive deck. A generous casual dining area opens to the formal dining room with picture frame molding, while the living room offers a wood-burning fireplace and deck access. The main level also features a bedroom with a walk-in closet and a beautifully renovated full bath with a large double-sink vanity and tiled shower with frameless glass. A convenient split staircase from the foyer or kitchen leads upstairs to a spacious laundry room, oversized primary suite with dual walk-in closets, and private bath with a large double-sink vanity, soaking tub, and separate shower. Three additional spacious bedrooms, one with an oversized walk-in closet, and an updated hall bath complete this level. The unfinished lower level offers ample storage, backyard access, and entry to the attached 2-car garage. Extensive improvements include interior and exterior painting, updated lighting inside and out, new upstairs hardwood flooring, garage doors and openers, renovated main-level bath, updated upstairs bath vanities, mirrors, lighting and toilets, kitchen appliances, and washer and dryer. Convenient to downtown Brookfield, Route 7, I-84, shopping, and dining. A must-see!
For sale
Price cut: $50.1K (11/9)
$799,900
106 Long Meadow Hill Road, Brookfield, CT 06804
5beds
3,457sqft
Single Family Residence
Built in 1996
1.58 Acres Lot
$791,700 Zestimate®
$231/sqft
$-- HOA
What's special
- 21 days
- 1,142
- 64
Zillow last checked:
Listing updated:
Listed by:
Kim Kendall (203)948-5226,
Keller Williams Realty 203-438-9494
Source: Smart MLS,MLS#: 24216968
Facts & features
Interior
Bedrooms & bathrooms
- Bedrooms: 5
- Bathrooms: 3
- Full bathrooms: 3
Primary bedroom
- Features: Full Bath, Walk-In Closet(s), Hardwood Floor
- Level: Upper
- Area: 371.01 Square Feet
- Dimensions: 14.9 x 24.9
Bedroom
- Features: Hardwood Floor
- Level: Upper
- Area: 187.68 Square Feet
- Dimensions: 13.6 x 13.8
Bedroom
- Features: Walk-In Closet(s), Hardwood Floor
- Level: Upper
- Area: 264.26 Square Feet
- Dimensions: 14.6 x 18.1
Bedroom
- Features: High Ceilings, Walk-In Closet(s), Hardwood Floor
- Level: Main
- Area: 175.54 Square Feet
- Dimensions: 13.4 x 13.1
Bedroom
- Features: Hardwood Floor
- Level: Upper
- Area: 179.56 Square Feet
- Dimensions: 13.4 x 13.4
Dining room
- Features: High Ceilings, Hardwood Floor
- Level: Main
- Area: 184.92 Square Feet
- Dimensions: 13.4 x 13.8
Kitchen
- Features: Dining Area, Kitchen Island, Pantry, Hardwood Floor
- Level: Main
- Area: 194.72 Square Feet
- Dimensions: 13.8 x 14.11
Living room
- Features: High Ceilings, Pellet Stove, Hardwood Floor
- Level: Main
- Area: 477.9 Square Feet
- Dimensions: 17.7 x 27
Heating
- Forced Air, Oil
Cooling
- Central Air
Appliances
- Included: Gas Range, Microwave, Refrigerator, Dishwasher, Washer, Dryer, Electric Water Heater, Water Heater
- Laundry: Upper Level
Features
- Entrance Foyer
- Doors: French Doors
- Basement: Full
- Attic: Storage,Floored,Pull Down Stairs
- Number of fireplaces: 1
Interior area
- Total structure area: 3,457
- Total interior livable area: 3,457 sqft
- Finished area above ground: 3,457
Property
Parking
- Total spaces: 2
- Parking features: Attached, Garage Door Opener
- Attached garage spaces: 2
Features
- Patio & porch: Deck, Patio
- Exterior features: Rain Gutters, Lighting
- Fencing: Privacy
Lot
- Size: 1.58 Acres
- Features: Level
Details
- Parcel number: 60670
- Zoning: R-60
Construction
Type & style
- Home type: SingleFamily
- Architectural style: Colonial
- Property subtype: Single Family Residence
Materials
- Vinyl Siding
- Foundation: Concrete Perimeter
- Roof: Asphalt
Condition
- New construction: No
- Year built: 1996
Utilities & green energy
- Sewer: Septic Tank
- Water: Well
- Utilities for property: Cable Available
Community & HOA
Community
- Features: Golf, Health Club, Lake, Library, Medical Facilities, Shopping/Mall
- Subdivision: Long Meadow Hill
HOA
- Has HOA: No
Location
- Region: Brookfield
Financial & listing details
- Price per square foot: $231/sqft
- Tax assessed value: $401,670
- Annual tax amount: $12,038
- Date on market: 10/28/2026
Estimated market value
$791,700
$752,000 - $831,000
$5,588/mo
Price history
| Date | Event | Price |
|---|---|---|
| 11/9/2026 | Price change | $799,900-5.9%$231/sqft |
Source:  Smart MLS #24216968 Report a problem | ||
| 10/30/2026 | Listed for sale | $850,000+3%$246/sqft |
Source: Smart MLS #24216968 Report a problem | ||
| 2/6/2026 | Listing removed | -- |
Source: Owner Report a problem | ||
| 1/21/2026 | Listed for sale | $825,000+25%$239/sqft |
Source: Owner Report a problem | ||
| 1/29/2024 | Sold | $660,000-2.2%$191/sqft |
Source: Smart MLS #170603466 Report a problem | ||
| 11/29/2023 | Pending sale | $675,000$195/sqft |
Source: Smart MLS #170603466 Report a problem | ||
| 10/23/2023 | Listed for sale | $675,000+20.2%$195/sqft |
Source: Smart MLS #170603466 Report a problem | ||
| 11/15/2004 | Sold | $561,400+48%$162/sqft |
Source: Smart MLS #98204322 Report a problem | ||
| 6/6/1996 | Sold | $379,400$110/sqft |
Source: Public Record Report a problem | ||
Public tax history
| Year | Property taxes | Tax assessment |
|---|---|---|
| 2025 | $11,293 +3.7% | $390,350 |
| 2024 | $10,891 +3.9% | $390,350 |
| 2023 | $10,485 +3.8% | $390,350 |
| 2022 | $10,102 +6.3% | $390,350 +23.7% |
| 2021 | $9,500 +1.5% | $315,630 |
| 2020 | $9,358 +1.8% | $315,630 |
| 2019 | $9,197 +2.8% | $315,630 |
| 2018 | $8,945 +3.8% | $315,630 |
| 2017 | $8,614 +6% | $315,630 -0.1% |
| 2015 | $8,124 | $316,090 |
| 2014 | $8,124 +1.2% | $316,090 |
| 2013 | $8,029 +3.5% | $316,090 |
| 2012 | $7,757 -8% | $316,090 -25.3% |
| 2011 | $8,432 +2.4% | $422,870 |
| 2010 | $8,233 +3.2% | $422,870 |
| 2009 | $7,975 +1.1% | $422,870 |
| 2008 | $7,887 +3.8% | $422,870 |
| 2007 | $7,595 +6.8% | $422,870 +46.2% |
| 2006 | $7,110 +2.8% | $289,250 |
| 2005 | $6,913 +5.7% | $289,250 |
| 2004 | $6,543 +3.4% | $289,250 |
| 2003 | $6,326 -0.1% | $289,250 +34.3% |
| 2001 | $6,333 +9.3% | $215,400 +0% |
| 2000 | $5,794 +3.5% | $215,390 |
| 1999 | $5,600 | $215,390 |
Find assessor info on the county website
Monthly payment
Est. payment
Payment breakdown
Explore the cost of this home by adjusting the details. Changes won't be saved.Climate risks
Neighborhood: 06804
Nearby schools
Schools provided by the listing agent
- Elementary: Candlewood Lake Elementary
- Middle: Whisconier,Huckleberry
- High: Brookfield
Source: Smart MLS. This data may not be complete. We recommend contacting the local school district to confirm school assignments for this home.
- $860,6005 bd4 ba6.2k sqft108 Long Meadow Hill Rd, Brookfield, CT 06804Off Market
- $690,8004 bd2 ba2.7k sqft104 Long Meadow Hill Rd, Brookfield, CT 06804Off Market
- $515,4003 bd1 ba1.5k sqft101 Long Meadow Hill Rd, Brookfield, CT 06804Off Market
- $661,5005 bd4 ba3k sqft99 Long Meadow Hill Rd, Brookfield, CT 06804Off Market
Similar homes
- $775,0004 bd2 ba2.6k sqft8 Signal Hill Road, Brookfield, CT 06804For Sale
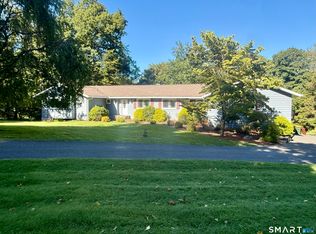
 MLS ID #24207274, Marvin Beninson, Keller Williams Realty. Smart MLS
- $725,0003 bd3 ba2.9k sqft8 White Pine Drive, Brookfield, CT 06804For Sale
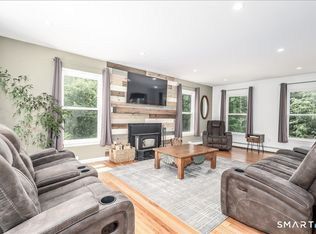 MLS ID #24213161, Kristen Stolfi, Berkshire Hathaway NE Prop.. Smart MLS
- $569,9004 bd3 ba2.1k sqft17 Stage Road, Brookfield, CT 06804For Sale
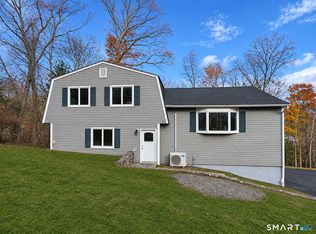 MLS ID #24219863, Kim Kendall, Keller Williams Realty. Smart MLS
- $699,9994 bd3 ba1.9k sqft12 Evergreen Drive, Bethel, CT 06801For Sale
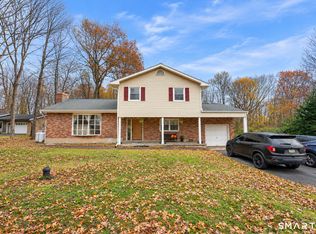 MLS ID #24222159, Omar Ruizesparza, Maple Vale Realty LLC. Smart MLS
- $799,0004 bd5 ba4k sqft30 Stonewall Lane, Monroe, CT 06468For SaleMLS ID #24221414, Erika Portanova Songer, William Pitt Sotheby's Int'l. Smart MLS
- $775,0003 bd4 ba3k sqft11 Quail Run Drive, Danbury, CT 06811For SaleMLS ID #24220293, Jared Randall, Redfin Corporation. Smart MLS
- $649,9955 bd5 ba3.3k sqft17 East Bucks Rock Road, New Milford, CT 06776For SaleMLS ID #24208755, Todd P. Sargent, Coldwell Banker Realty. Smart MLS
- $830,0005 bd6 ba3.5k sqft180 Simpson Road, Carmel, NY 10512For Sale
 MLS ID #1041806, Angela J. Briante, Listing by: Briante Realty Group, LLC. OneKey® MLS as distributed by MLS GRID
- $749,9004 bd2 ba2k sqft467 Quaker Farms Road, Oxford, CT 06478For SaleMLS ID #24220991, Stacy M. Blake, Stacy Blake Realty LLC. Smart MLS
- $699,9004 bd4 ba3.7k sqft21 Heritage Drive, New Milford, CT 06776For SaleMLS ID #24207856, Joe Chemero, Coldwell Banker Realty. Smart MLS
- $779,9004 bd3 ba4.3k sqft104 Pepper Tree Hill Lane, Southbury, CT 06488For SaleMLS ID #24215509, Gabby Addison, Keller Williams Realty. Smart MLS
- $639,9003 bd3 ba2.8k sqft15 Hickory Hearth Lane, New Milford, CT 06776For SaleMLS ID #24221346, Michelle Gentile, William Raveis Real Estate. Smart MLS
- $850,0003 bd3 ba3.8k sqft75 Sunset Drive, Patterson, NY 12563For SaleMLS ID #914364, Eva Casoria, Listing by: eXp Realty. OneKey® MLS as distributed by MLS GRID
- $859,0004 bd4 ba3.8k sqft299 Redding Road, Redding, CT 06896For SaleMLS ID #24181978, Natalia Rathbauer, William Pitt Sotheby's Int'l. Smart MLS
- $899,8004 bd4 ba2.8k sqft853 Route 292, Holmes, NY 12531For SaleMLS ID #1066410, Patrice Copeland-Ainsworth, Listing by: Epique Realty. OneKey® MLS as distributed by MLS GRID
- $699,9004 bd3 ba2.4k sqft117 Brushy Hill Road, Newtown, CT 06470For SaleMLS ID #24211083, Joe Moreira, Clearview Realty LLC. Smart MLS
- $635,0005 bd4 ba3.3k sqft1 Lyric Lane, New Milford, CT 06776For SaleMLS ID #24207107, Michael F. Collins, Coldwell Banker Realty. Smart MLS
- $950,0004 bd4 ba3.9k sqft85 Silver Beech Road, Southbury, CT 06488For SaleMLS ID #24218823, Cynthia Miller, Affinity Real Estate, LLC. Smart MLS
- $615,0004 bd3 ba2.6k sqft21 April Drive, New Milford, CT 06776For SaleMLS ID #24204543, Joe Chemero, Coldwell Banker Realty. Smart MLS
- $749,9004 bd4 ba2.7k sqft28 School Street, Woodbury, CT 06798For SaleMLS ID #24138386, Sindy Butkus, Klemm Real Estate Inc. Smart MLS
