This Unique Colonial/Contemporary home is set on a beautiful acre lot in a highly desirable neighborhood. Open floor plan with dramatic two-story entry & dual staircases. First floor features a formal living room, 2 story family room w/hardwood floors and fireplace recently painted, and a 1st floor primary suite w/ luxurious bath & huge walk-in closet. White kitchen w/newer appliances, ample counter space, dining area, & French doors to a sun porch overlooking the private yard. Formal dining room & 3-car garage complete the main level. The 2nd level offers a large balcony overlooking the family room, a possible second primary bedroom w/full bath & walk-in closet. Two additional spacious bedrooms w/storage and built-in office space. The Walk-out basement has full bath, & 2 new finished rooms for potential kitchenset/or space desired. Enjoy outdoor entertaining with an in-ground pool, fenced yard, and also, fenced around the pool for safety, as well as a newer driveway. Home originally owned by developer in town. Many special features. Read addendum for new improvements. Recent Improvements to Home: Driveway New in 2021 Sunroom Windows installed in 2020 Pool Liner was replaced in 2025 New Boiler and Pumps installed in 2022 Second Floor A/C replaced in 2023 All new Engineer Flooring on 2nd Floor Bedrooms Hardwood Floors installed in Master Bedroom Solar Panels installed in 2022 Basement Walls, Doors and Lighting done in 2025.
For sale
Price cut: $5K (9/23)
$844,900
30 Stonewall Lane, Monroe, CT 06468
4beds
3,710sqft
Single Family Residence
Built in 1988
1.02 Acres Lot
$-- Zestimate®
$228/sqft
$-- HOA
What's special
Dramatic two-story entryNewer drivewayIn-ground poolHuge walk-in closetFormal dining roomBuilt-in office spaceFenced yard
- 192 days
- 1,078
- 63
Zillow last checked:
Listing updated:
Listed by:
Jane Ferro (203)414-6860,
Coldwell Banker Realty 203-452-3700
Source: Smart MLS,MLS#: 24164162
Facts & features
Interior
Bedrooms & bathrooms
- Bedrooms: 4
- Bathrooms: 5
- Full bathrooms: 4
- 1/2 bathrooms: 1
Rooms
- Room types: Laundry
Primary bedroom
- Features: Bedroom Suite, Ceiling Fan(s), Stall Shower, Steam/Sauna, Whirlpool Tub, Walk-In Closet(s)
- Level: Main
Bedroom
- Features: Ceiling Fan(s), Full Bath, Walk-In Closet(s), Engineered Wood Floor, Tub w/Shower
- Level: Upper
Bedroom
- Features: Ceiling Fan(s), Walk-In Closet(s), Engineered Wood Floor
- Level: Upper
Bedroom
- Features: Ceiling Fan(s), Engineered Wood Floor
- Level: Upper
Dining room
- Features: Hardwood Floor
- Level: Main
Family room
- Features: Vaulted Ceiling(s), Fireplace, Hardwood Floor
- Level: Main
Kitchen
- Features: Granite Counters, Dining Area, French Doors, Pantry, Tile Floor
- Level: Main
Living room
- Features: Wall/Wall Carpet
- Level: Main
Office
- Features: Built-in Features, Ceiling Fan(s)
- Level: Upper
Other
- Level: Main
Other
- Features: Laundry Hookup, Tile Floor
- Level: Upper
Sun room
- Features: Skylight, Ceiling Fan(s), Tile Floor
- Level: Main
Heating
- Forced Air, Solar, Zoned, Oil
Cooling
- Ceiling Fan(s), Central Air, Zoned
Appliances
- Included: Electric Cooktop, Oven, Microwave, Refrigerator, Dishwasher, Washer, Dryer, Water Heater, Solar Hot Water
- Laundry: Upper Level
Features
- Open Floorplan, Entrance Foyer, Smart Thermostat
- Doors: Storm Door(s), French Doors
- Windows: Thermopane Windows
- Basement: Full,Unfinished,Storage Space,Interior Entry,Walk-Out Access,Concrete
- Attic: Storage,Floored,Pull Down Stairs
- Number of fireplaces: 1
Interior area
- Total structure area: 3,710
- Total interior livable area: 3,710 sqft
- Finished area above ground: 3,710
Property
Parking
- Total spaces: 3
- Parking features: Attached, Garage Door Opener
- Attached garage spaces: 3
Features
- Patio & porch: Enclosed, Porch, Patio
- Exterior features: Rain Gutters, Lighting
- Has private pool: Yes
- Pool features: Slide, Fenced, Vinyl, In Ground
- Fencing: Partial,Fenced,Chain Link
Lot
- Size: 1.02 Acres
- Features: Subdivided, Few Trees, Level, Cul-De-Sac
Details
- Additional structures: Shed(s), Pool House
- Parcel number: 177334
- Zoning: Residential
Construction
Type & style
- Home type: SingleFamily
- Architectural style: Colonial,Contemporary
- Property subtype: Single Family Residence
Materials
- Stucco
- Foundation: Concrete Perimeter
- Roof: Asphalt
Condition
- New construction: No
- Year built: 1988
Utilities & green energy
- Sewer: Septic Tank
- Water: Well
- Utilities for property: Underground Utilities, Cable Available
Green energy
- Energy efficient items: Thermostat, Doors, Windows
- Energy generation: Solar
Community & HOA
Community
- Features: Golf, Health Club, Lake, Library, Medical Facilities, Park, Pool, Public Rec Facilities
- Subdivision: Monroe Center
HOA
- Has HOA: No
Location
- Region: Monroe
Financial & listing details
- Price per square foot: $228/sqft
- Tax assessed value: $672,290
- Annual tax amount: $20,088
- Date on market: 4/3/2026
Estimated market value
Not available
Estimated sales range
Not available
Not available
Price history
| Date | Event | Price |
|---|---|---|
| 9/23/2026 | Price change | $844,900-0.6%$228/sqft |
Source:  Smart MLS #24164162 Report a problem Smart MLS #24164162 Report a problem | ||
| 7/14/2026 | Price change | $849,900-5.6%$229/sqft |
Source: Smart MLS #24164162 Report a problem | ||
| 5/14/2026 | Price change | $899,900-6.3%$243/sqft |
Source: Smart MLS #24164162 Report a problem | ||
| 4/27/2026 | Price change | $959,900-4%$259/sqft |
Source: Smart MLS #24164162 Report a problem | ||
| 4/3/2026 | Listed for sale | $999,900+78.6%$270/sqft |
Source: Smart MLS #24164162 Report a problem | ||
| 8/17/2020 | Sold | $560,000+3.7%$151/sqft |
Source: Smart MLS #170304386 Report a problem | ||
| 6/28/2020 | Listed for sale | $539,900+1.9%$146/sqft |
Source: William Raveis Real Estate #170304386 Report a problem | ||
| 10/3/2019 | Listing removed | $529,900$143/sqft |
Source: William Raveis Real Estate #170209781 Report a problem | ||
| 6/24/2019 | Price change | $529,9000%$143/sqft |
Source: William Raveis Real Estate #170209781 Report a problem | ||
| 5/21/2019 | Price change | $530,000-3.6%$143/sqft |
Source: William Raveis Real Estate #170174495 Report a problem | ||
| 3/20/2019 | Price change | $549,900-2.7%$148/sqft |
Source: William Raveis Real Estate #170174495 Report a problem | ||
| 2/20/2019 | Price change | $565,000-1.7%$152/sqft |
Source: William Raveis Real Estate #170123597 Report a problem | ||
| 11/9/2018 | Price change | $575,000-4.2%$155/sqft |
Source: William Raveis Real Estate #170123597 Report a problem | ||
| 10/15/2018 | Price change | $599,900-2.5%$162/sqft |
Source: William Raveis Real Estate #170123597 Report a problem | ||
| 9/26/2018 | Price change | $615,000-3.1%$166/sqft |
Source: William Raveis Real Estate #170123597 Report a problem | ||
| 9/14/2018 | Listed for sale | $635,000+28%$171/sqft |
Source: William Raveis Real Estate #170123597 Report a problem | ||
| 1/21/2000 | Sold | $496,000+7.6%$134/sqft |
Source: Public Record Report a problem | ||
| 6/3/1999 | Sold | $461,000$124/sqft |
Source: Smart MLS #98035569 Report a problem | ||
Public tax history
| Year | Property taxes | Tax assessment |
|---|---|---|
| 2025 | $19,275 +20.6% | $672,290 +61% |
| 2024 | $15,985 +1.9% | $417,700 |
| 2023 | $15,685 +1.9% | $417,700 |
| 2022 | $15,396 +1.4% | $417,700 |
| 2021 | $15,188 +2.5% | $417,700 |
| 2020 | $14,820 -5.1% | $417,700 -4.8% |
| 2019 | $15,616 +1% | $438,900 |
| 2018 | $15,467 -1.5% | $438,900 |
| 2017 | $15,695 +4.1% | $438,900 |
| 2015 | $15,076 +5.1% | $438,900 -5.1% |
| 2014 | $14,346 +2% | $462,630 |
| 2013 | $14,069 +3.9% | $462,630 |
| 2012 | $13,537 +1.6% | $462,630 |
| 2011 | $13,319 -0.6% | $462,630 -1.6% |
| 2010 | $13,400 -3.4% | $470,330 |
| 2009 | $13,875 +2.9% | $470,330 |
| 2008 | $13,489 +1.3% | $470,330 -3.1% |
| 2007 | $13,313 +5.1% | $485,520 |
| 2006 | $12,662 +8.4% | $485,520 |
| 2005 | $11,677 +5.1% | $485,520 |
| 2004 | $11,109 +15.6% | $485,520 +54.5% |
| 2003 | $9,607 +9.4% | $314,160 |
| 2001 | $8,781 +10.3% | $314,160 |
| 2000 | $7,964 -0.1% | $314,160 -0.1% |
| 1999 | $7,971 | $314,440 |
Find assessor info on the county website
Monthly payment
Est. payment
Payment breakdown
Explore the cost of this home by adjusting the details. Changes won't be saved.Climate risks
Neighborhood: 06468
Nearby schools
Schools provided by the listing agent
- Elementary: Fawn Hollow
- Middle: Jockey Hollow
- High: Masuk
Source: Smart MLS. This data may not be complete. We recommend contacting the local school district to confirm school assignments for this home.
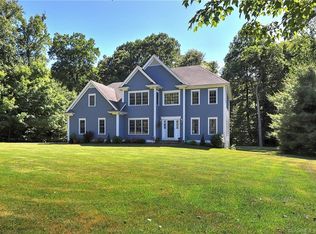
Similar homes
- $970,0005 bd4 ba5.1k sqft81 Georges Lane, Monroe, CT 06468For Sale
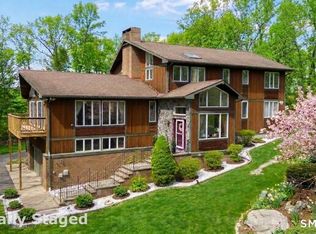
 MLS ID #24170285, Alexia Andrade, US Asset Realty. Smart MLS
 - $635,0004 bd2 ba2k sqft110 Bart Road, Monroe, CT 06468For Sale
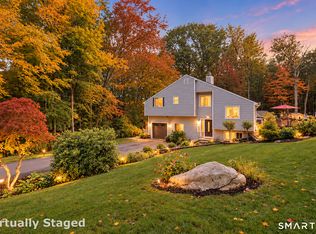 MLS ID #24212718, Terri Tournas, Coldwell Banker Realty. Smart MLS
 - $699,0004 bd3 ba2.2k sqft1344 Monroe Turnpike, Monroe, CT 06468For Sale
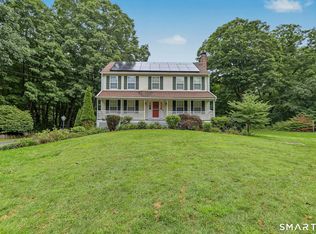 MLS ID #24202605, Matt Nuzie, RE/MAX Right Choice. Smart MLS
 - $899,0005 bd6 ba5.1k sqft40 Walnut Street, Monroe, CT 06468For Sale
 MLS ID #24110750, Stephen Hodson, Hodson Realty, Inc.. Smart MLS
 - $772,0004 bd3 ba2.5k sqft111 North Street, Shelton, CT 06484For SaleMLS ID #24201713, Mary P. Wilson, Preston Gray Real Estate. Smart MLS
- $849,9004 bd3 ba2.7k sqft469 Shelton Avenue, Shelton, CT 06484For SaleMLS ID #24174970, Jeffrey Craw, William Raveis Real Estate. Smart MLS
- $619,9006 bd2 ba2.4k sqft18 Arbor Road, Monroe, CT 06468For SaleMLS ID #24205985, Anthony Fabrizio, Coldwell Banker Realty. Smart MLS
- $900,0004 bd3 ba4.6k sqft211 Cooper Hill Road, Southbury, CT 06488For SaleMLS ID #24203273, Keith B. Evans, William Raveis Real Estate. Smart MLS
- $899,9004 bd4 ba4.5k sqft25-1 Macintosh Drive, Oxford, CT 06478For SaleMLS ID #24209424, David Soares, RE/MAX Right Choice. Smart MLS
- $925,0004 bd4 ba4.3k sqft282 Laurelwood Lane, Southbury, CT 06488For SaleMLS ID #24197485, Bonnie Wilson, Berkshire Hathaway NE Prop.. Smart MLS
- $749,9004 bd3 ba3.5k sqft1 Brownson Drive, Shelton, CT 06484For SaleMLS ID #24206222, Tracy S. Perry, Real Estate Two. Smart MLS
- $749,9004 bd3 ba3.2k sqft5 Starr Lane, Bethel, CT 06801For SaleMLS ID #24205584, Sumer Naber, BE Real Estate. Smart MLS
- $859,0004 bd4 ba3.8k sqft299 Redding Road, Redding, CT 06896For SaleMLS ID #24181978, Natalia Rathbauer, William Pitt Sotheby's Int'l. Smart MLS
- $980,0004 bd4 ba4.1k sqft245 Grey Rock Road, Southbury, CT 06488For SaleMLS ID #24201000, Mustafa Muaremi, Coldwell Banker Realty. Smart MLS
- $699,9995 bd3 ba3k sqft11 Olin Court, Shelton, CT 06484For SaleMLS ID #24203555, Glenn Marr, Marr Caruso Realty Group. Smart MLS
- $899,9004 bd4 ba3.2k sqft310 Plattsville Road, Trumbull, CT 06611For SaleMLS ID #24202644, Jim Stobie, Berkshire Hathaway NE Prop.. Smart MLS
- $925,0005 bd4 ba3.1k sqft190 Beaver Dam Access Road, Stratford, CT 06614For SaleMLS ID #24204069, Tracy S. Perry, Real Estate Two. Smart MLS
- $774,9004 bd3 ba2.7k sqft35 Macadam Terrace, Milford, CT 06461For SaleMLS ID #24193467, Karim Douich, William Raveis Real Estate. Smart MLS
- $649,9003 bd3 ba2.3k sqft5 Asbury Road, Trumbull, CT 06611For SaleMLS ID #24212399, Matthew D. Hyde, William Raveis Real Estate. Smart MLS
- $885,0003 bd3 ba2.6k sqft228 Burr Road, Southbury, CT 06488For SaleMLS ID #24187716, Bonnie Wilson, Berkshire Hathaway NE Prop.. Smart MLS
