Welcome To Your Private Oxford Retreat Set On 3.69 Serene Acres and Offering Over 4,500 sq ft of Flexible, Beautifully Designed Living Space. For Those Who Value A Certain Level Of Privacy or Love Entertaining This Stately 4 Bedroom Colonial Delivers While Blending Modern Luxury with Classic Charm. This Home Features Two Primary Suites Including an Exceptional In-Law Setup Complete With Its Own Entrance, Large & Luxurious Primary Bath Plus A Loft, Perfect for Multigenerational Living or Extended Guests...But More Details About That In A Minute. At the Heart of the Home is a Large Granite Kitchen With Island, Loads of Cabinets, New Refrigerator and Dishwasher Plus A Coffee Station and Pantry. It Opens to the Sunny & Spacious Breakfast Nook With Vaulted Ceiling & Skylights. The Dramatic, Sunken Great Room Has a Vaulted Ceiling, Exposed Beams With Color Adjustable Cove Lighting and a Fireplace That Creates a Warm Gathering Space While the Sunny & Bright Interior Enhances the Home's Inviting Atmosphere. The In-Law Section Has A Separate Entrance and Incorporates a Large Main Level Primary Suite With Soaring Ceilings & Lots Of Closet Space, Spectacular Remodeled Marble Bathroom Showcasing a Soaking Tub, Separate Stall Shower, Twin Sinks and Heated Flooring Providing An Everyday Spa Experience! The Loft Area Has Skylights and Ceiling Fans Making It a Perfect Place For Watching Television or Reading Plus A 2nd Story Exterior Balcony Overlooking Mother Nature. Other Improvements: New HVAC System & Ductwork Cleaning (2025), All New Well Equipment (2025), New Tankless Hot Water Heater (2025) Plus New Garage Doors and Expanded Parking. Solar Panels Add Valuable Energy Savings. The Finished Basement Provides Additional Flexible Living or Recreation Space (One Room Currently Used As a Studio) Plus Basement Storage. Step Outside To Your Own Private Oasis: a Fenced In Rear Yard Highlighted By An Inground Pool, Patio and Deck That Are Surrounded by Nature and the Peaceful Privacy Only a Large Wooded Lot Can Provide This is a Rare Opportunity to Own a Spacious, Beautiful and Thoughtfully Upgraded Home That Offers a Flexible Floor Plan in One of Oxford's Most Desirable Settings-Offering Comfort, Privacy, and Space to Live, Work, and Relax.
For sale
Price cut: $55.1K (7/3)
$994,900
25-1 Macintosh Drive, Oxford, CT 06478
4beds
4,516sqft
:
Get pre-qualified$6,181/mo
Single Family Residence
Built in 2001
3.69 Acres Lot
$-- Zestimate®
$220/sqft
$-- HOA
What's special
Coffee station and pantryBasement storageNew refrigerator and dishwasherLoads of cabinets
- 57 days |
- 735 |
- 31 |
Zillow last checked:
Listing updated:
Listed by:
David Soares (203)610-3953,
RE/MAX Right Choice 203-268-1118
Source: Smart MLS,MLS#: 24181108
Facts & features
Interior
Bedrooms & bathrooms
- Bedrooms: 4
- Bathrooms: 4
- Full bathrooms: 3
- 1/2 bathrooms: 1
Primary bedroom
- Features: Full Bath, Walk-In Closet(s)
- Level: Upper
- Area: 208 Square Feet
- Dimensions: 13 x 16
Primary bedroom
- Features: Remodeled, Skylight, Vaulted Ceiling(s), Balcony/Deck, Fireplace, Interior Balcony
- Level: Main
- Area: 837 Square Feet
- Dimensions: 27 x 31
Bedroom
- Level: Upper
- Area: 224 Square Feet
- Dimensions: 14 x 16
Bedroom
- Level: Upper
- Area: 143 Square Feet
- Dimensions: 11 x 13
Primary bathroom
- Features: Double-Sink
- Level: Upper
- Area: 77 Square Feet
- Dimensions: 7 x 11
Primary bathroom
- Features: Remodeled, Skylight, Built-in Features, Double-Sink, Marble Floor
- Level: Main
- Area: 198 Square Feet
- Dimensions: 11 x 18
Bathroom
- Level: Main
Bathroom
- Level: Upper
Dining room
- Features: Hardwood Floor
- Level: Main
- Area: 169 Square Feet
- Dimensions: 13 x 13
Great room
- Features: Vaulted Ceiling(s), Beamed Ceilings, Fireplace, French Doors
- Level: Main
- Area: 352 Square Feet
- Dimensions: 16 x 22
Kitchen
- Features: Granite Counters, Kitchen Island, Pantry, Hardwood Floor
- Level: Main
Kitchen
- Features: Skylight, Vaulted Ceiling(s), Dining Area, Hardwood Floor
- Level: Main
Living room
- Level: Main
- Area: 182 Square Feet
- Dimensions: 13 x 14
Loft
- Features: Skylight, Vaulted Ceiling(s), Ceiling Fan(s)
- Level: Upper
- Area: 455 Square Feet
- Dimensions: 13 x 35
Media room
- Level: Lower
- Area: 165 Square Feet
- Dimensions: 11 x 15
Rec play room
- Level: Lower
- Area: 806 Square Feet
- Dimensions: 26 x 31
Heating
- Hot Water, Propane
Cooling
- Central Air
Appliances
- Included: Gas Range, Refrigerator, Dishwasher, Water Heater, Tankless Water Heater
- Laundry: Main Level, Upper Level
Features
- Open Floorplan, In-Law Floorplan
- Windows: Thermopane Windows
- Basement: Full,Unfinished,Partially Finished
- Attic: Pull Down Stairs
- Number of fireplaces: 1
Interior area
- Total structure area: 4,516
- Total interior livable area: 4,516 sqft
- Finished area above ground: 4,516
Video & virtual tour
Property
Parking
- Total spaces: 2
- Parking features: Attached, Garage Door Opener
- Attached garage spaces: 2
Features
- Patio & porch: Deck, Patio
- Exterior features: Balcony, Rain Gutters, Stone Wall
- Has private pool: Yes
- Pool features: Fenced, In Ground
- Fencing: Full
Lot
- Size: 3.69 Acres
- Features: Secluded, Level, Sloped, Cul-De-Sac
Details
- Additional structures: Shed(s)
- Parcel number: 2121125
- Zoning: RESA
Construction
Type & style
- Home type: SingleFamily
- Architectural style: Colonial
- Property subtype: Single Family Residence
Materials
- Vinyl Siding
- Foundation: Concrete Perimeter
- Roof: Asphalt
Condition
- New construction: No
- Year built: 2001
Utilities & green energy
- Sewer: Septic Tank
- Water: Well
- Utilities for property: Cable Available
Green energy
- Energy efficient items: Windows
- Energy generation: Solar
Community & HOA
HOA
- Has HOA: No
Location
- Region: Oxford
Financial & listing details
- Price per square foot: $220/sqft
- Tax assessed value: $518,000
- Annual tax amount: $10,365
- Date on market: 6/4/2026
Estimated market value
Not available
Estimated sales range
Not available
Not available
Price history
| Date | Event | Price |
|---|---|---|
| 7/3/2026 | Price change | $994,900-5.2%$220/sqft |
Source:  Smart MLS #24181108 Report a problem Smart MLS #24181108 Report a problem | ||
| 6/4/2026 | Price change | $1,050,000-12.1%$233/sqft |
Source: Smart MLS #24181108 Report a problem | ||
| 5/29/2026 | Listed for sale | $1,195,000$265/sqft |
Source: Smart MLS #24171655 Report a problem | ||
Public tax history
Tax history is unavailable.
Monthly payment
Est. payment
Payment breakdown
Explore the cost of this home by adjusting the details. Changes won't be saved.Climate risks
Neighborhood: 06478
Nearby schools
GreatSchools rating
- NAQuaker Farms SchoolGrades: PK-2Distance: 0.8 mi
- 7/10Oxford Middle SchoolGrades: 6-8Distance: 0.9 mi
- 6/10Oxford High SchoolGrades: 9-12Distance: 3.7 mi
- $754,9004 bd4 ba4.5k sqft25A Macintosh Dr, Oxford, CT 06478Sold

- $683,7004 bd2 ba2.5k sqft25 Macintosh Dr, Oxford, CT 06478Off Market
- $745,3004 bd3 ba3.2k sqft27 Macintosh Dr, Oxford, CT 06478Off Market
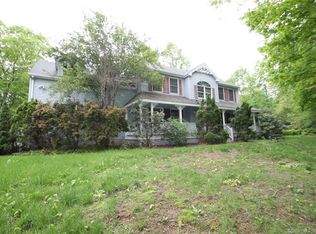
- $807,3004 bd5 ba3.9k sqft30 Macintosh Dr, Oxford, CT 06478Off Market
- $687,7003 bd2 ba2.9k sqft23 Macintosh Dr, Oxford, CT 06478Off Market
- $675,6003 bd2 ba2.2k sqft29 Macintosh Dr, Oxford, CT 06478Off Market
- $624,1003 bd2 ba2.2k sqft21 Macintosh Dr, Oxford, CT 06478Off Market
- $764,5004 bd4 ba2.6k sqft28 Macintosh Dr, Oxford, CT 06478Off Market
A local agent can set up tours, give advice and negotiate with sellers.
Similar homes
- $1,100,0004 bd4 ba3.6k sqft4 Bishop Road, Oxford, CT 06478For Sale
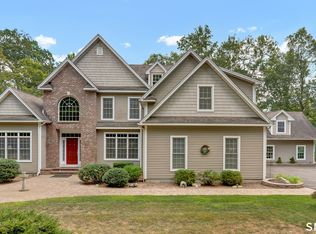
 MLS ID #24163376, Brian Bates, LPT Realty - IConn Team. Smart MLS
 - $999,9004 bd4 ba4.8k sqft220 Beardsley Road, Shelton, CT 06484For Sale
 MLS ID #24175436, Karin Stocknoff, Century 21 AllPoints Realty. Smart MLS
 - $875,0004 bd5 ba5.1k sqft1932 Hartford Turnpike, North Haven, CT 06473For Sale
 MLS ID #24191758, Kashif Akbar, KW Legacy Partners. Smart MLS
 - $999,9005 bd4 ba5.1k sqft81 Georges Lane, Monroe, CT 06468For Sale
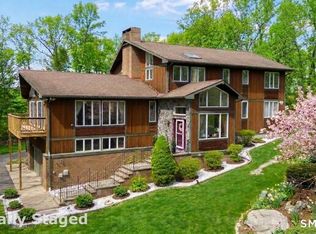 MLS ID #24170285, Alexia Andrade, US Asset Realty. Smart MLS
 - $849,0004 bd3 ba4.1k sqft131 Woods Way Drive, Southbury, CT 06488For SaleMLS ID #24157178, Jeffrey Boucher, Drakeley Real Estate, Inc.. Smart MLS
- $898,9004 bd3 ba2.4k sqft17-D Butterfield Road, Newtown, CT 06470For SaleMLS ID #24185462, Jill Wolowitz, Berkshire Hathaway NE Prop.. Smart MLS
- $825,0004 bd4 ba4.3k sqft9 Marlin Road, Newtown, CT 06482For SaleMLS ID #24192329, Andy Sachs, Compass Connecticut, LLC. Smart MLS
- $985,0003 bd3 ba3.5k sqft15 Hemlock Hollow Road, Woodbridge, CT 06525For SaleMLS ID #24178979, Tracy Vitelli, RE/MAX Alliance. Smart MLS
- $799,0004 bd3 ba3.1k sqft15 Mountain Manor Road, Newtown, CT 06482For SaleMLS ID #24189071, Katie Keogler, Compass Connecticut, LLC. Smart MLS
- $789,0004 bd3 ba2.7k sqft11 Cobblers Mill Road, Newtown, CT 06482For SaleMLS ID #24192343, Christina Zainc, BHGRE Gaetano Marra Homes. Smart MLS
- $998,0004 bd3 ba2.5k sqft336 South Street, Roxbury, CT 06783For SaleMLS ID #24169438, Karen Gilmore, Redfin Corporation. Smart MLS
- $1,000,0003 bd4 ba3.6k sqft28 Garnet Road, Roxbury, CT 06783For SaleMLS ID #24157035, Lisa P. Rollins, Compass Connecticut, LLC. Smart MLS
- $874,9004 bd5 ba3.8k sqft8 Curtiss Meadows, Woodbury, CT 06798For SaleMLS ID #24172449, Joyce Drakeley, Drakeley Real Estate, Inc.. Smart MLS
- $725,0004 bd3 ba2.5k sqft151 Lantern Park Lane South, Southbury, CT 06488For SaleMLS ID #24191111, Patti Guarantano, William Pitt Sotheby's Int'l. Smart MLS
- $1,045,0004 bd3 ba3k sqft450 James Farm Road, Stratford, CT 06614For SaleMLS ID #24171659, Carrie Sakey, Coldwell Banker Realty. Smart MLS
- $699,9004 bd4 ba3.2k sqft4 Old Gate Lane, Newtown, CT 06470For SaleMLS ID #24180518, Akenmisire Musa, The Agency. Smart MLS
- $815,0005 bd5 ba4k sqft2 Abbey Lane, Newtown, CT 06470For SaleMLS ID #24160029, Lynda Linley, Coldwell Banker Realty. Smart MLS
- $1,200,0006 bd6 ba5.7k sqft41 Grindstone Lane, Monroe, CT 06468For SaleMLS ID #24184008, Danielle McCain, BHGRE Gaetano Marra Homes. Smart MLS
- $1,100,0005 bd4 ba4.4k sqft13 Surrey Lane, Monroe, CT 06468For SaleMLS ID #24155657, Darwin Montenegro, BHHS Darien/New Canaan. Smart MLS
- $799,9004 bd3 ba4.9k sqft197 Scott Road, Prospect, CT 06712For SaleMLS ID #24189493, Heather Zito, Carbutti & Co., Realtors. Smart MLS
