Welcome to 41 Grindstone Lane, an exceptional custom colonial offering nearly 6,000 sq ft of beautifully maintained living space, including a legal in-law apartment with private entrance and true single-level living. 6 bedrooms, 4 full and 2 half baths blend elegance, comfort, and flexibility. A grand two-story foyer welcomes you with exquisite millwork, wainscoting, and a dramatic staircase with catwalk. The sun-filled main level suits everyday living and entertaining. The updated kitchen features granite counters, stainless steel appliances, a center island, and pantry, opening to a spectacular family room with a stone fireplace and soaring 30-foot ceiling. French doors lead to an expansive deck over the private, landscaped backyard. Also on this level: a formal dining room with tray ceiling, private office, media room, half bath, and access to the oversized three-car garage. Upstairs, the impressive primary suite offers a walk-in closet and spa-like bath with separate shower, plus three generous bedrooms, one en-suite, as well as a common bathroom. The finished walk-out lower level is a legal in-law apartment with a beautiful kitchen, dining area, two bedrooms, two bathrooms, living room and sitting room opening to a stone patio. Enjoy all Monroe offers: award-winning schools, scenic Great Hollow Lake, and Wolfe Park with swimming, trails, fields, and playgrounds. A rare opportunity to own a truly special home where comfort and lasting memories await! This exceptional property is truly two homes in one, making it ideal for multigenerational living. The beautifully appointed legal in-law suite feels like an entirely separate home, complete with its own private entrance and thoughtfully designed living space
For sale
Price cut: $20K (9/15)
$1,180,000
41 Grindstone Lane, Monroe, CT 06468
6beds
5,723sqft
Single Family Residence
Built in 2001
3.36 Acres Lot
$-- Zestimate®
$206/sqft
$-- HOA
What's special
Private officeMedia roomExquisite millworkGrand two-story foyerOversized three-car garageCenter islandDramatic staircase with catwalk
- 83 days
- 639
- 58
Zillow last checked:
Listing updated:
Listed by:
Danielle McCain (203)257-8581,
BHGRE Gaetano Marra Homes 203-627-8726
Source: Smart MLS,MLS#: 24184008
Facts & features
Interior
Bedrooms & bathrooms
- Bedrooms: 6
- Bathrooms: 6
- Full bathrooms: 4
- 1/2 bathrooms: 2
Rooms
- Room types: Laundry
Primary bedroom
- Features: Vaulted Ceiling(s), Ceiling Fan(s), Full Bath, Stall Shower, Walk-In Closet(s), Hardwood Floor
- Level: Upper
- Area: 418 Square Feet
- Dimensions: 19 x 22
Bedroom
- Features: Ceiling Fan(s), Full Bath, Hardwood Floor
- Level: Upper
- Area: 208 Square Feet
- Dimensions: 13 x 16
Bedroom
- Features: Ceiling Fan(s), Hardwood Floor
- Level: Upper
- Area: 208 Square Feet
- Dimensions: 13 x 16
Bedroom
- Features: Hardwood Floor
- Level: Upper
- Area: 168 Square Feet
- Dimensions: 12 x 14
Bedroom
- Features: Full Bath, Engineered Wood Floor
- Level: Lower
- Area: 221 Square Feet
- Dimensions: 13 x 17
Bedroom
- Features: Half Bath, Engineered Wood Floor
- Level: Lower
- Area: 180 Square Feet
- Dimensions: 12 x 15
Dining room
- Features: French Doors, Hardwood Floor
- Level: Main
- Area: 196 Square Feet
- Dimensions: 14 x 14
Dining room
- Features: Engineered Wood Floor
- Level: Lower
- Area: 247 Square Feet
- Dimensions: 19 x 13
Family room
- Features: High Ceilings, Ceiling Fan(s), Fireplace, French Doors, Hardwood Floor
- Level: Main
- Area: 480 Square Feet
- Dimensions: 16 x 30
Kitchen
- Features: Granite Counters, Dining Area, Kitchen Island, Pantry, Hardwood Floor
- Level: Main
- Area: 182 Square Feet
- Dimensions: 13 x 14
Kitchen
- Features: Engineered Wood Floor
- Level: Lower
- Area: 323 Square Feet
- Dimensions: 19 x 17
Media room
- Features: Wall/Wall Carpet
- Level: Main
- Area: 273 Square Feet
- Dimensions: 13 x 21
Office
- Features: French Doors, Hardwood Floor
- Level: Main
- Area: 210 Square Feet
- Dimensions: 14 x 15
Sun room
- Features: Engineered Wood Floor
- Level: Lower
- Area: 182 Square Feet
- Dimensions: 13 x 14
Heating
- Forced Air, Electric, Oil
Cooling
- Central Air
Appliances
- Included: Oven/Range, Microwave, Refrigerator, Dishwasher, Water Heater
Features
- Entrance Foyer, In-Law Floorplan
- Doors: French Doors
- Windows: Thermopane Windows
- Basement: Full,Heated,Storage Space,Finished,Apartment,Liveable Space
- Attic: Pull Down Stairs
- Number of fireplaces: 1
Interior area
- Total structure area: 5,723
- Total interior livable area: 5,723 sqft
- Finished area above ground: 5,723
Video & virtual tour
Property
Parking
- Total spaces: 3
- Parking features: Attached
- Attached garage spaces: 3
Features
- Patio & porch: Deck, Patio
- Exterior features: Rain Gutters, Underground Sprinkler
Lot
- Size: 3.36 Acres
- Features: Level
Details
- Additional structures: Shed(s)
- Parcel number: 1947885
- Zoning: RF3
Construction
Type & style
- Home type: SingleFamily
- Architectural style: Colonial
- Property subtype: Single Family Residence
Materials
- Wood Siding
- Foundation: Concrete Perimeter
- Roof: Asphalt
Condition
- New construction: No
- Year built: 2001
Utilities & green energy
- Sewer: Septic Tank
- Water: Well
Green energy
- Energy efficient items: Windows
Community & HOA
Community
- Features: Basketball Court, Golf, Lake, Paddle Tennis, Park, Playground, Pool, Shopping/Mall
HOA
- Has HOA: No
Location
- Region: Monroe
Financial & listing details
- Price per square foot: $206/sqft
- Tax assessed value: $718,370
- Annual tax amount: $21,465
- Date on market: 7/9/2026
Estimated market value
Not available
Estimated sales range
Not available
Not available
Price history
| Date | Event | Price |
|---|---|---|
| 9/15/2026 | Price change | $1,180,000-1.7%$206/sqft |
Source:  Smart MLS #24184008 Report a problem Smart MLS #24184008 Report a problem | ||
| 7/9/2026 | Listed for sale | $1,200,000+70.8%$210/sqft |
Source: Smart MLS #24184008 Report a problem | ||
| 11/3/2014 | Sold | $702,500-6.3%$123/sqft |
Source: Public Record Report a problem | ||
| 4/1/2013 | Listing removed | $750,000$131/sqft |
Source: Century 21 Greengarden Realty,Inc. #98533513 Report a problem | ||
| 3/31/2012 | Listed for sale | $750,000+5.6%$131/sqft |
Source: Century 21 Greengarden Realty,Inc. #98533513 Report a problem | ||
| 8/5/2011 | Sold | $710,000-10.7%$124/sqft |
Source: Smart MLS #98487113 Report a problem | ||
| 2/23/2011 | Price change | $795,000-2.4%$139/sqft |
Source: Higgins Group #98487113 Report a problem | ||
| 1/13/2011 | Listed for sale | $814,900-14.1%$142/sqft |
Source: Higgins Group #98487113 Report a problem | ||
| 7/24/2010 | Listing removed | $949,000$166/sqft |
Source: NCI #98449136 Report a problem | ||
| 1/31/2010 | Listed for sale | $949,000+31.8%$166/sqft |
Source: NCI #98449136 Report a problem | ||
| 2/27/2003 | Sold | $720,000-1%$126/sqft |
Source: Smart MLS #98145598 Report a problem | ||
| 11/21/2001 | Sold | $727,000+338.2%$127/sqft |
Source: Public Record Report a problem | ||
| 10/1/1999 | Sold | $165,900$29/sqft |
Source: Public Record Report a problem | ||
Public tax history
| Year | Property taxes | Tax assessment |
|---|---|---|
| 2025 | $20,596 +11.6% | $718,370 +49% |
| 2024 | $18,450 +1.9% | $482,100 |
| 2023 | $18,103 +1.9% | $482,100 |
| 2022 | $17,770 +1.4% | $482,100 |
| 2021 | $17,529 +2.5% | $482,100 |
| 2020 | $17,105 -1.1% | $482,100 -0.9% |
| 2019 | $17,303 +1% | $486,300 |
| 2018 | $17,137 -1.5% | $486,300 |
| 2017 | $17,390 +4.1% | $486,300 |
| 2015 | $16,704 +3.5% | $486,300 -6.5% |
| 2014 | $16,133 +2% | $520,240 |
| 2013 | $15,820 +3.9% | $520,240 |
| 2012 | $15,222 +1.6% | $520,240 |
| 2011 | $14,978 +6% | $520,240 +4.9% |
| 2010 | $14,128 -3.4% | $495,880 |
| 2009 | $14,628 +2.9% | $495,880 |
| 2008 | $14,222 +4.6% | $495,880 |
| 2007 | $13,597 +5.1% | $495,880 |
| 2006 | $12,933 +8.4% | $495,880 |
| 2005 | $11,926 +5.1% | $495,880 |
| 2004 | $11,346 +2.9% | $495,880 +37.6% |
| 2003 | $11,024 +297.7% | $360,500 +263.4% |
| 2001 | $2,772 +10.3% | $99,190 |
| 2000 | $2,514 | $99,190 |
Find assessor info on the county website
Monthly payment
Est. payment
Payment breakdown
Explore the cost of this home by adjusting the details. Changes won't be saved.Climate risks
Neighborhood: 06468
Nearby schools
Schools provided by the listing agent
- Elementary: Fawn Hollow
- Middle: Jockey Hollow
- High: Masuk
Source: Smart MLS. This data may not be complete. We recommend contacting the local school district to confirm school assignments for this home.
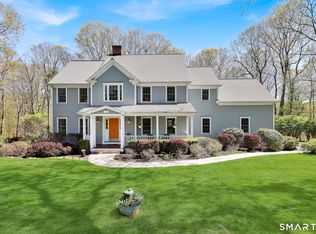
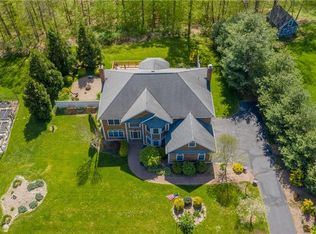
Similar homes
- $1,174,9005 bd5 ba5.3k sqft65 Trailside Drive, Monroe, CT 06468For Sale
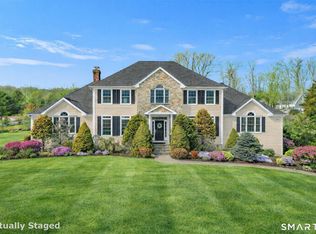
 MLS ID #24156537, Brian Christy, William Raveis Real Estate. Smart MLS
 - $1,149,9005 bd5 ba5k sqft7 Hannah Lane, Monroe, CT 06468For Sale
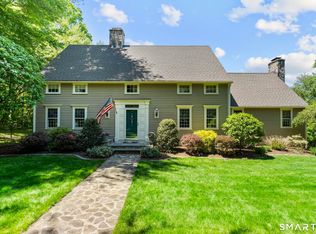 MLS ID #24203959, Marissa Papa, Preston Gray Real Estate. Smart MLS
 - $799,9005 bd3 ba3.6k sqft132 Hammertown Road, Monroe, CT 06468For Sale
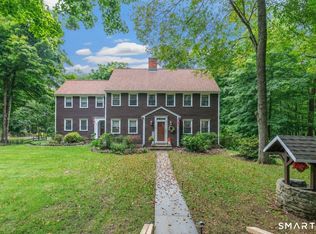 MLS ID #24202895, Kristin Egmont, Coldwell Banker Realty. Smart MLS
 - $970,0005 bd4 ba5.1k sqft81 Georges Lane, Monroe, CT 06468For Sale
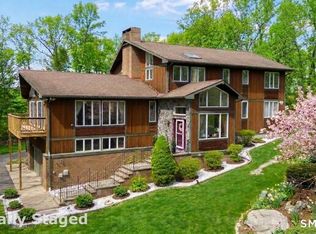 MLS ID #24170285, Alexia Andrade, US Asset Realty. Smart MLS
 - $1,169,9005 bd6 ba4.7k sqft48 Winton Farm Road, Newtown, CT 06470For SaleMLS ID #24206084, Jonathan Minerick, Homecoin.com. Smart MLS
- $785,0003 bd3 ba3k sqft60 Rowledge Pond Road, Monroe, CT 06468For SaleMLS ID #24194902, Cory Neumann, Houlihan Lawrence. Smart MLS
- $1,189,0004 bd4 ba4.6k sqft22 Misty Vale Road, Newtown, CT 06482For SaleMLS ID #24166268, Derek Greene, Derek Greene. Smart MLS
- $844,9004 bd5 ba3.7k sqft30 Stonewall Lane, Monroe, CT 06468For SaleMLS ID #24164162, Jane Ferro, Coldwell Banker Realty. Smart MLS
- $1,275,0005 bd5 ba6.2k sqft141 Putting Green Road, Trumbull, CT 06611For SaleMLS ID #24178123, Scott Palma, William Raveis Real Estate. Smart MLS
- $1,174,0004 bd4 ba4.1k sqft170 Judd Road, Easton, CT 06612For SaleMLS ID #24190385, Beth Saunders, Berkshire Hathaway NE Prop.. Smart MLS
- $1,199,9994 bd4 ba3.9k sqft3 Butternut Ridge Road, Oxford, CT 06478For SaleMLS ID #24198632, Pablo Miranda, Yellowbrick Real Estate LLC. Smart MLS
- $1,100,0006 bd4 ba4.2k sqft3 Still Road, Oxford, CT 06478For SaleMLS ID #24188714, Sue Kopec-Jutcawitz, Coldwell Banker Realty. Smart MLS
- $1,299,9995 bd5 ba4k sqft30 Carriage Drive, Easton, CT 06612For SaleMLS ID #24199143, Nicole Costantino, Keller Williams Realty. Smart MLS
- $1,250,0004 bd4 ba5k sqft35 Hunting Ridge Road, Easton, CT 06612For SaleMLS ID #24178260, Vera Maximin, Higgins Group Real Estate. Smart MLS
- $1,350,0005 bd6 ba6.9k sqft10 Arthurs Court, Newtown, CT 06470For SaleMLS ID #24174183, Kris Kling, Compass Connecticut, LLC. Smart MLS
- $1,259,0005 bd5 ba4.4k sqft9 Glenmor Drive, Newtown, CT 06470For SaleMLS ID #24196211, Magda Ballaro, William Raveis Real Estate. Smart MLS
- $1,249,0004 bd3 ba3.4k sqft165 Soundview Avenue, Shelton, CT 06484For SaleMLS ID #24199030, Lisa Pirraglia, Bee Home Realty, LLC. Smart MLS
- $1,275,0005 bd4 ba6.1k sqft17 Plumtrees Road, Newtown, CT 06470For SaleMLS ID #24205174, Colleen Murray, Higgins Group Real Estate. Smart MLS
- $1,350,0005 bd6 ba6.5k sqft17 Kent Road, Newtown, CT 06470For SaleMLS ID #24198132, Connie Widmann, William Raveis Real Estate. Smart MLS
- $1,050,0005 bd7 ba5.3k sqft12 Carriage Hill Road, Woodbridge, CT 06525For SaleMLS ID #24202502, Kate Esposito, William Pitt Sotheby's Int'l. Smart MLS
